Tucked away on a peaceful cul-de-sac, this beautifully updated single level ranch offers the kind of easy living that is hard to find. Quiet and comfortable at home, with everything you need just minutes away. Thoughtfully renovated in 2023, the home has been refreshed from top to bottom, including a new roof, giving you the peace of mind to simply move in and enjoy.The single-level layout offers comfortable, convenient living, while the cul-de-sac setting creates a welcoming sense of privacy and tranquility. And when you’re ready to head out, the location truly shines. Just off Sagert Road and Martinazzi Avenue, you’re just a minutes drive from Tualatin’s shopping, restaurants, groceries, parks, and everyday conveniences. With easy access to I-5 for commuting or exploring everything the Portland metro area has to offer.It’s the best of both worlds: a quiet neighborhood setting where you can settle in and relax, paired with a location that keeps you close to it all. Updated, move-in ready, and wonderfully situated, 20168 SW Tillamook Ct is ready to welcome you home!
Active
Price cut: $8.9K (9/10)
$555,000
20168 SW Tillamook Ct, Tualatin, OR 97062
3beds
1,498sqft
Residential, Single Family Residence
Built in 1988
7,405 Square Feet Lot
$-- Zestimate®
$370/sqft
$-- HOA
What's special
Peaceful cul-de-sacQuiet neighborhood settingSingle-level layoutUpdated move-in readyNew roof
- 60 days
- 592
- 52
Likely to sell faster than
Zillow last checked:
Listing updated:
Listed by:
Alicia Edeline 530-575-2519,
Windermere Realty Trust
Source: RMLS (OR),MLS#: 799162359
Facts & features
Interior
Bedrooms & bathrooms
- Bedrooms: 3
- Bathrooms: 2
- Full bathrooms: 2
- Main level bathrooms: 2
Rooms
- Room types: Laundry, Bedroom 2, Bedroom 3, Dining Room, Family Room, Kitchen, Living Room, Primary Bedroom
Primary bedroom
- Features: Bathroom, Closet, Walkin Shower
- Level: Main
Bedroom 2
- Features: French Doors, Closet
- Level: Main
Bedroom 3
- Features: Closet
- Level: Main
Dining room
- Features: Vinyl Floor
- Level: Main
Family room
- Features: Deck, Exterior Entry, Sliding Doors, Vinyl Floor
- Level: Main
Kitchen
- Features: Eat Bar, Island, Pantry, Laminate Flooring, Quartz
- Level: Main
Living room
- Features: Fireplace, Hardwood Floors
- Level: Main
Heating
- Forced Air 90, Fireplace(s)
Cooling
- Central Air
Appliances
- Included: Dishwasher, Disposal, Free-Standing Range, Free-Standing Refrigerator, Microwave, Stainless Steel Appliance(s), Gas Water Heater
- Laundry: Laundry Room
Features
- Quartz, Closet, Eat Bar, Kitchen Island, Pantry, Bathroom, Walkin Shower
- Flooring: Luxury Vinyl Plank, Luxury Vinyl Tile, Hardwood, Vinyl, Laminate
- Doors: French Doors, Sliding Doors
- Windows: Aluminum Frames, Double Pane Windows, Vinyl Frames
- Basement: Crawl Space
- Number of fireplaces: 1
- Fireplace features: Gas
Interior area
- Total structure area: 1,498
- Total interior livable area: 1,498 sqft
Video & virtual tour
Property
Parking
- Total spaces: 2
- Parking features: Driveway, Off Street, Attached
- Attached garage spaces: 2
- Has uncovered spaces: Yes
Features
- Levels: One
- Stories: 1
- Patio & porch: Deck, Porch
- Exterior features: Dog Run, Fire Pit, Garden, Yard, Exterior Entry
- Fencing: Fenced
- Has view: Yes
- View description: Trees/Woods
Lot
- Size: 7,405 Square Feet
- Features: Cul-De-Sac, SqFt 7000 to 9999
Details
- Parcel number: R1374435
Construction
Type & style
- Home type: SingleFamily
- Architectural style: Ranch
- Property subtype: Residential, Single Family Residence
Materials
- Cedar, Lap Siding
- Foundation: Concrete Perimeter
- Roof: Composition
Condition
- Resale
- New construction: No
- Year built: 1988
Utilities & green energy
- Gas: Gas
- Sewer: Public Sewer
- Water: Public
Community & HOA
Community
- Security: Security Lights
- Subdivision: Martinazzi Woods
HOA
- Has HOA: No
Location
- Region: Tualatin
Financial & listing details
- Price per square foot: $370/sqft
- Tax assessed value: $580,320
- Annual tax amount: $5,595
- Date on market: 8/13/2026
- Listing terms: Cash,Conventional,FHA,VA Loan
- Road surface type: Paved
Estimated market value
Not available
Estimated sales range
Not available
Not available
Price history
| Date | Event | Price |
|---|---|---|
| 9/10/2026 | Price change | $555,000-1.6%$370/sqft |
Source:  RMLS (OR) #799162359 Report a problem RMLS (OR) #799162359 Report a problem | ||
| 8/14/2026 | Listed for sale | $563,900-0.2%$376/sqft |
Source: RMLS (OR) #799162359 Report a problem | ||
| 8/1/2023 | Sold | $565,000-0.9%$377/sqft |
Source: RMLS (OR) #23407161 Report a problem | ||
| 6/30/2023 | Pending sale | $569,900$380/sqft |
Source: RMLS (OR) #23407161 Report a problem | ||
| 6/21/2023 | Price change | $569,900-5%$380/sqft |
Source: RMLS (OR) #23407161 Report a problem | ||
| 6/16/2023 | Listed for sale | $599,900+50%$400/sqft |
Source: RMLS (OR) #23407161 Report a problem | ||
| 3/30/2023 | Sold | $400,000-11.1%$267/sqft |
Source: RMLS (OR) #23211677 Report a problem | ||
| 3/16/2023 | Pending sale | $450,000+167.1%$300/sqft |
Source: RMLS (OR) #23211677 Report a problem | ||
| 3/9/2001 | Sold | $168,500+20.8%$112/sqft |
Source: Public Record Report a problem | ||
| 3/22/1996 | Sold | $139,500$93/sqft |
Source: Public Record Report a problem | ||
Public tax history
| Year | Property taxes | Tax assessment |
|---|---|---|
| 2025 | $5,596 +10.1% | $298,930 +3% |
| 2024 | $5,084 +9.8% | $290,230 +10.1% |
| 2023 | $4,632 +4.5% | $263,590 +3% |
| 2022 | $4,432 +2.5% | $255,920 |
| 2021 | $4,323 +3.1% | -- |
| 2020 | $4,195 +2.8% | $241,240 +3% |
| 2019 | $4,082 +4.2% | $234,220 |
| 2018 | $3,917 | $234,220 +6.1% |
| 2017 | $3,917 +11.4% | $220,780 +3% |
| 2016 | $3,516 | $214,350 +3% |
| 2015 | $3,516 +4.2% | $208,110 +3% |
| 2014 | $3,374 +7.6% | $202,050 +3% |
| 2013 | $3,135 +4.9% | $196,170 +3% |
| 2012 | $2,990 -0.2% | $190,460 -20.3% |
| 2011 | $2,995 +2.9% | $238,980 -4.9% |
| 2010 | $2,911 +1.7% | $251,370 -4.2% |
| 2009 | $2,863 +4.4% | $262,490 -8.7% |
| 2008 | $2,741 +2.2% | $287,560 -4% |
| 2007 | $2,683 +8.5% | $299,670 +8.6% |
| 2006 | $2,473 -1% | $276,060 +26.7% |
| 2005 | $2,499 +3.9% | $217,810 +9.2% |
| 2004 | $2,405 +2.1% | $199,400 +5.8% |
| 2003 | $2,355 +2.9% | $188,440 +5% |
| 2002 | $2,289 +6.2% | $179,550 +4.1% |
| 2001 | $2,154 +6.6% | $172,420 +3.6% |
| 2000 | $2,022 | $166,410 |
Find assessor info on the county website
Monthly payment
Est. payment
Payment breakdown
Explore the cost of this home by adjusting the details. Changes won't be saved.Climate risks
Neighborhood: 97062
Nearby schools
Schools provided by the listing agent
- Elementary: Tualatin
- Middle: Hazelbrook
- High: Tualatin
Source: RMLS (OR). This data may not be complete. We recommend contacting the local school district to confirm school assignments for this home.


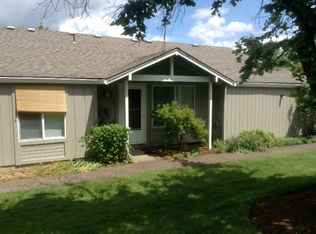
Similar homes
- $565,0003 bd2 ba1.3k sqft20350 SW 86th Ave, Tualatin, OR 97062Active
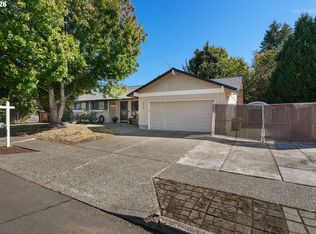
 MLS ID #542146049, Matt Crile, Windermere West LLC. RMLS (OR)
 - $629,9004 bd3 ba2k sqft22335 SW Martinazzi Ave, Tualatin, OR 97062Active
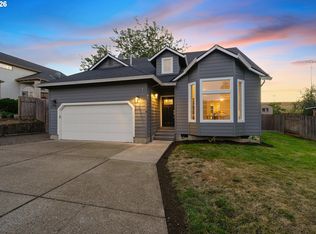 MLS ID #146013590, Konner Fralia, Cascade Hasson Sotheby's International Realty. RMLS (OR)
 - $635,0004 bd3 ba1.9k sqft9260 SW Skokomish Ln, Tualatin, OR 97062Active
 MLS ID #654477862, Drew Walters, Harcourts Real Estate Network Group. RMLS (OR)
 - $539,0003 bd2 ba1.5k sqft23235 SW Saint Charles Way, Sherwood, OR 97140Active
 MLS ID #657233904, Kylie Haren, Hustle & Heart Homes. RMLS (OR)
 - $545,0003 bd2 ba1.4k sqft11945 SW 95th Ave, Tigard, OR 97223ActiveMLS ID #734544708, Piper Menke, Urban Nest Realty. RMLS (OR)
- $549,9003 bd3 ba1.4k sqft8885 SW 76th Pl, Portland, OR 97223ActiveMLS ID #459827714, Katie Fracasso PC, Living Room Realty. RMLS (OR)
- $525,0003 bd3 ba1.4k sqft23010 SW William Ave, Sherwood, OR 97140ActiveMLS ID #429573990, Sara Gray, John L. Scott Portland Central. RMLS (OR)
- $565,0003 bd3 ba1.5k sqft15821 SW Sundew Dr, Portland, OR 97223ActiveMLS ID #315484048, Michelle McCabe, Windermere Realty Trust. RMLS (OR)
- $509,9004 bd2 ba1.4k sqft14605 SW May Ct, Sherwood, OR 97140ActiveMLS ID #485636418, Amy Nelson, Better Homes & Gardens Realty. RMLS (OR)
- $524,5003 bd2 ba1.5k sqft216 3rd Ave, Oregon City, OR 97045ActiveMLS ID #595365461, Chad Meier, Living Room Realty. RMLS (OR)
- $519,9993 bd2 ba1.4k sqft7340 SW Mallard Ct, Portland, OR 97223ActiveMLS ID #220540109, Travis Dunn, Move Real Estate Inc. RMLS (OR)
- $549,5003 bd2 ba1.7k sqft7427 SW Ruger Ln, Portland, OR 97223ActiveMLS ID #407843992, Megan Talalemotu, John L. Scott. RMLS (OR)
- $599,0004 bd2 ba1.6k sqft6100 Barclay St, West Linn, OR 97068ActiveMLS ID #446676758, Mathew Wray, Keller Williams Realty Portland Premiere. RMLS (OR)
- $550,0003 bd2 ba1.4k sqft6134 SE Thiessen Rd, Milwaukie, OR 97267ActiveMLS ID #699327237, Jennifer Lillie, Premiere Property Group, LLC. RMLS (OR)
- $549,9003 bd2 ba1.5k sqft14105 SW Spinnaker Dr, Beaverton, OR 97005ActiveMLS ID #541977849, Michael Yazhari, LPT REALTY, LLC. RMLS (OR)
- $524,9003 bd2 ba1.2k sqft13158 SW Shore Dr, Tigard, OR 97223ActiveMLS ID #289736083, John Carswell, Bella Casa Real Estate Group. RMLS (OR)
- $535,0003 bd3 ba1.5k sqft11131 SW 45th Ave, Portland, OR 97219ActiveMLS ID #406728467, Tony Abedini, Better Homes & Gardens Realty. RMLS (OR)
- $515,0003 bd2 ba1k sqft9809 SW 130th Ave, Beaverton, OR 97008ActiveMLS ID #210429262, Marie Boatsman, Berkshire Hathaway HomeServices NW Real Estate. RMLS (OR)
- $569,0003 bd3 ba1.4k sqft8962 SW 75th Pl, Portland, OR 97223ActiveMLS ID #377353907, Marissa Sainz, Living Room Realty. RMLS (OR)
- $649,9003 bd2 ba1.8k sqft14650 SW 92nd Ave, Portland, OR 97224ActiveMLS ID #701757584, Victoria Shah, MORE Realty. RMLS (OR)
