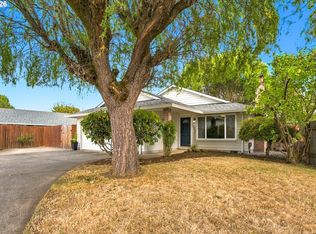
A little tucked away, a lot refreshed, and just plain easy to love! Set on a private flag lot, this one-level ranch proves that 1,040 square feet can live open, bright, and surprisingly spacious when every inch is put to good use. Three bedrooms and two full baths give you real flexibility, whether that's family, guests, a home office, or all the above. Hardwood floors bring warmth and character to the main living areas, while a stone-surround wood-burning fireplace makes the living room especially inviting when the weather turns cool. The kitchen pairs fresh white cabinetry with stainless steel appliances and quartz countertops, carried through both bathrooms for a clean, cohesive finish. Even the sink has a view, looking out over the backyard while you tackle the dishes or prep dinner. Generous windows keep the interiors light-filled and cheerful, and the dining area opens directly to the deck for easy meals outside. The primary suite includes a walk-in shower, while the third bedroom comes equipped with a built-in murphy bed, turning it into an instant guest room, office or flex space whenever you need it. Outside, the fully fenced yard leaves room for pets, gardening and play, with a tool shed for the extras. Your own fruit trees dot the front yard. Custom garage storage keeps gear neatly corralled, and RV parking adds flexibility for whatever comes along. The big-ticket items are handled too, with a new roof, furnace, AC and electrical panel in 2021 and a new water heater in 2022. Minutes to shops, restaurants, parks, Southridge HS just across the street, and everyday conveniences, this is a refreshed ranch with a private setting, thoughtful details, and very little left to do but enjoy it!
Active
$515,000
9809 SW 130th Ave, Beaverton, OR 97008
3beds
1,040sqft
Residential, Single Family Residence
Built in 1979
8,712 Square Feet Lot
$512,800 Zestimate®
$495/sqft
$-- HOA
What's special
Custom garage storageStone-surround wood-burning fireplaceFully fenced yardTool shedPrivate flag lotRv parkingHardwood floors
- 29 days
- 940
- 124
Likely to sell faster than
Zillow last checked:
Listing updated:
Listed by:
Marie Boatsman 503-550-8477,
Berkshire Hathaway HomeServices NW Real Estate
Source: RMLS (OR),MLS#: 210429262
Facts & features
Interior
Bedrooms & bathrooms
- Bedrooms: 3
- Bathrooms: 2
- Full bathrooms: 2
- Main level bathrooms: 2
Rooms
- Room types: Bedroom 2, Bedroom 3, Dining Room, Family Room, Kitchen, Living Room, Primary Bedroom
Primary bedroom
- Features: Closet, Suite, Walkin Shower, Wallto Wall Carpet
- Level: Main
- Area: 156
- Dimensions: 12 x 13
Bedroom 2
- Features: Builtin Features, Closet, Wallto Wall Carpet
- Level: Main
- Area: 100
- Dimensions: 10 x 10
Bedroom 3
- Features: Closet, Wallto Wall Carpet
- Level: Main
- Area: 110
- Dimensions: 11 x 10
Dining room
- Features: Hardwood Floors, Sliding Doors
- Level: Main
- Area: 81
- Dimensions: 9 x 9
Kitchen
- Features: Dishwasher, Disposal, Garden Window, Hardwood Floors, Microwave, Free Standing Range, Free Standing Refrigerator, Quartz
- Level: Main
- Area: 90
- Width: 9
Living room
- Features: Fireplace, Hardwood Floors
- Level: Main
- Area: 240
- Dimensions: 15 x 16
Heating
- Forced Air, Fireplace(s)
Cooling
- Central Air
Appliances
- Included: Dishwasher, Disposal, Free-Standing Range, Free-Standing Refrigerator, Microwave, Stainless Steel Appliance(s), Electric Water Heater
Features
- Quartz, Built-in Features, Closet, Suite, Walkin Shower, Tile
- Flooring: Engineered Hardwood, Tile, Wall to Wall Carpet, Hardwood
- Doors: Sliding Doors
- Windows: Vinyl Frames, Garden Window(s)
- Basement: Crawl Space
- Number of fireplaces: 1
- Fireplace features: Wood Burning
Interior area
- Total structure area: 1,040
- Total interior livable area: 1,040 sqft
Video & virtual tour
Property
Parking
- Total spaces: 2
- Parking features: Driveway, RV Access/Parking, Garage Door Opener, Attached
- Attached garage spaces: 2
- Has uncovered spaces: Yes
Accessibility
- Accessibility features: Garage On Main, One Level, Accessibility
Features
- Levels: One
- Stories: 1
- Patio & porch: Deck
- Exterior features: Raised Beds, Yard
- Fencing: Fenced
Lot
- Size: 8,712 Square Feet
- Features: Flag Lot, Level, SqFt 7000 to 9999
Details
- Additional structures: RVParking, ToolShed
- Parcel number: R1037327
Construction
Type & style
- Home type: SingleFamily
- Architectural style: Ranch
- Property subtype: Residential, Single Family Residence
Materials
- Lap Siding, T111 Siding
- Roof: Composition
Condition
- Resale
- New construction: No
- Year built: 1979
Utilities & green energy
- Gas: Gas
- Sewer: Public Sewer
- Water: Public
Community & HOA
HOA
- Has HOA: No
Location
- Region: Beaverton
Financial & listing details
- Price per square foot: $495/sqft
- Tax assessed value: $509,290
- Annual tax amount: $5,746
- Date on market: 9/16/2026
- Listing terms: Cash,Conventional,FHA,VA Loan
- Road surface type: Paved
Estimated market value
$512,800
$487,000 - $538,000
$2,362/mo
Price history
| Date | Event | Price |
|---|---|---|
| 9/16/2026 | Listed for sale | $515,000+5.1%$495/sqft |
Source:  RMLS (OR) #210429262 Report a problem RMLS (OR) #210429262 Report a problem | ||
| 10/8/2021 | Sold | $490,000-1.2%$471/sqft |
Source: RMLS (OR) #21573909 Report a problem | ||
| 9/22/2021 | Pending sale | $495,900$477/sqft |
Source: RMLS (OR) #21573909 Report a problem | ||
| 9/15/2021 | Listed for sale | $495,900+45.9%$477/sqft |
Source: RMLS (OR) #21573909 Report a problem | ||
| 7/21/2021 | Sold | $340,000+531.1%$327/sqft |
Source: Public Record Report a problem | ||
| 10/31/1995 | Sold | $53,875$52/sqft |
Source: Public Record Report a problem | ||
Public tax history
| Year | Property taxes | Tax assessment |
|---|---|---|
| 2025 | $5,500 +4.1% | $250,340 +3% |
| 2024 | $5,282 +5.9% | $243,050 +3% |
| 2023 | $4,987 +4.5% | $235,980 +3% |
| 2022 | $4,773 +17.7% | $229,110 |
| 2021 | $4,055 +3.1% | -- |
| 2020 | $3,932 +3.3% | $190,140 +3% |
| 2019 | $3,807 +3.3% | $184,610 |
| 2018 | $3,686 | $184,610 +6.1% |
| 2017 | $3,686 +7.6% | $174,020 +3% |
| 2016 | $3,425 | $168,960 +3% |
| 2015 | $3,425 +3.9% | $164,040 +3% |
| 2014 | $3,298 +4.2% | $159,270 +3% |
| 2013 | $3,163 +11.4% | $154,640 +3% |
| 2012 | $2,841 +3.2% | $150,140 -24.7% |
| 2011 | $2,752 +2.6% | $199,280 -14.5% |
| 2010 | $2,682 +2.3% | $233,160 -3.8% |
| 2009 | $2,620 +8.3% | $242,410 -10.9% |
| 2008 | $2,420 +1% | $272,110 -1.8% |
| 2007 | $2,396 +10.1% | $277,090 +9.8% |
| 2006 | $2,176 -7.3% | $252,450 +28.2% |
| 2005 | $2,347 +10.1% | $196,940 +12.3% |
| 2004 | $2,132 -4% | $175,320 +4.1% |
| 2003 | $2,222 +13.7% | $168,460 +11.9% |
| 2002 | $1,954 +4.8% | $150,500 +5.4% |
| 2001 | $1,865 +6.8% | $142,840 +2.6% |
| 2000 | $1,747 | $139,260 |
Find assessor info on the county website
Monthly payment
Est. payment
Payment breakdown
Explore the cost of this home by adjusting the details. Changes won't be saved.Climate risks
Neighborhood: South Beaverton
Nearby schools
Schools provided by the listing agent
- Elementary: Hiteon
- Middle: Conestoga
- High: Southridge
Source: RMLS (OR). This data may not be complete. We recommend contacting the local school district to confirm school assignments for this home.
Similar homes
- $499,9003 bd2 ba1.2k sqft13158 SW Shore Dr, Tigard, OR 97223Active
 MLS ID #289736083, John Carswell, Bella Casa Real Estate Group. RMLS (OR)
 - $549,9003 bd2 ba1.5k sqft14105 SW Spinnaker Dr, Beaverton, OR 97005Active
 MLS ID #541977849, Michael Yazhari, LPT REALTY, LLC. RMLS (OR)
 - $515,0003 bd2 ba1.3k sqft1424 SW 209th Ave, Beaverton, OR 97003Active
 MLS ID #117801861, Linda Poggi, Cascade Hasson Sotheby's International Realty. RMLS (OR)
 - $489,9003 bd3 ba1.4k sqft6905 SW 188th Ave, Beaverton, OR 97007Active
 MLS ID #156826848, Rhonda Riley, Keller Williams Sunset Corridor. RMLS (OR)
 - $525,0003 bd2 ba1.1k sqft5029 SW Coronado St, Portland, OR 97219ActiveMLS ID #264367294, Stephen FitzMaurice, eXp Realty, LLC. RMLS (OR)
- $524,9003 bd2 ba1.3k sqft19878 SW Joann Ct, Beaverton, OR 97003ActiveMLS ID #459122825, Zachary Eaton, Keller Williams Realty Professionals. RMLS (OR)
- $545,0003 bd2 ba1.4k sqft11945 SW 95th Ave, Tigard, OR 97223ActiveMLS ID #734544708, Piper Menke, Urban Nest Realty. RMLS (OR)
- $529,9003 bd2 ba1.5k sqft20190 SW Imperial St, Beaverton, OR 97003ActiveMLS ID #541829308, Teresa Harbert, eXp Realty, LLC. RMLS (OR)
- $539,0003 bd3 ba1.5k sqft15821 SW Sundew Dr, Portland, OR 97223ActiveMLS ID #315484048, Michelle McCabe, Windermere Realty Trust. RMLS (OR)
- $535,0003 bd2 ba1.4k sqft19461 SW Euclid Ln, Beaverton, OR 97003ActiveMLS ID #156381280, Janelle Freeman, eXp Realty, LLC. RMLS (OR)
- $469,9003 bd2 ba1k sqft19845 SW Deline St, Beaverton, OR 97078ActiveMLS ID #435038243, April Ervin, Works Real Estate. RMLS (OR)
- $520,0003 bd1 ba960 sqft4743 SW Seymour Ct, Portland, OR 97221ActiveMLS ID #390736709, Bradley Thurman, Windermere Realty Trust. RMLS (OR)
- $589,9003 bd2 ba1.3k sqft11366 SW Ironwood Loop, Tigard, OR 97223ActiveMLS ID #264850807, Jimmy McDowell, Premiere Property Group, LLC. RMLS (OR)
- $499,0003 bd3 ba1.2k sqft20350 SW York St, Beaverton, OR 97003ActiveMLS ID #283502702, Mavis Dudley, Premiere Property Group, LLC. RMLS (OR)
- $510,0003 bd1 ba1.2k sqft8615 SW Pinebrook St, Tigard, OR 97224ActiveMLS ID #150729552, Patti Beckham, Coldwell Banker Bain. RMLS (OR)
- $549,9003 bd3 ba1.4k sqft8885 SW 76th Pl, Portland, OR 97223ActiveMLS ID #459827714, Katie Fracasso PC, Living Room Realty. RMLS (OR)
- $585,0003 bd2 ba1.5k sqft5314 SW Baird St, Portland, OR 97219ActiveMLS ID #559207085, Marisa La Fata, Inhabit Real Estate. RMLS (OR)
- $449,9003 bd1 ba1k sqft9880 SW 80th Ave, Tigard, OR 97223ActiveMLS ID #604102143, Darcie VanderZanden, Keller Williams Sunset Corridor. RMLS (OR)
- $509,9004 bd2 ba1.4k sqft14605 SW May Ct, Sherwood, OR 97140ActiveMLS ID #485636418, Amy Nelson, Better Homes & Gardens Realty. RMLS (OR)
- $525,0003 bd3 ba1.4k sqft23010 SW William Ave, Sherwood, OR 97140ActiveMLS ID #429573990, Sara Gray, John L. Scott Portland Central. RMLS (OR)
