Updated and meticulously maintained one-level home in a prime SW Portland location. Beautiful landscaping and a western-facing front deck create a welcoming first impression. Inside, the spacious living room features a wood-burning fireplace and vaulted ceiling, opening to an updated kitchen with quartz counters and newer induction range with convection/air-fryer, plus an adjacent dining area. The primary bedroom includes an en-suite updated bathroom. Nearby are the two additional bedrooms and a refreshed guest bath. A glass slider leads to the private back patio—perfect for morning sun or evening dining al fresco. Enjoy low-maintenance landscaping, attached tool shed, fully fenced yard, and thoughtful upgrades including fresh exterior paint and electrical improvements beyond surface updates. Newer mini-split heating and cooling helps with efficiency and getting this home a 9 out 10 for the Energy Score rating. A two-car garage and extra driveway parking add convenience. Located on a quiet street in an established neighborhood just minutes from Multnomah Village, PCC Sylvania, parks, trails, and top-rated schools, this home is perfectly ready to move right in! See out virtual tour links for more information. [Home Energy Score = 9. HES Report at https://rpt.greenbuildingregistry.com/hes/OR10134663]
Active
$525,000
5029 SW Coronado St, Portland, OR 97219
3beds
1,135sqft
Residential, Single Family Residence
Built in 1976
5,227 Square Feet Lot
$-- Zestimate®
$463/sqft
$-- HOA
What's special
Two-car garageWood-burning fireplaceFully fenced yardRefreshed guest bathAttached tool shedBeautiful landscapingExtra driveway parking
- 35 days
- 671
- 76
Zillow last checked:
Listing updated:
Listed by:
Stephen FitzMaurice 971-803-1590,
eXp Realty, LLC,
Jennifer Tangvald 971-803-1590,
eXp Realty, LLC
Source: RMLS (OR),MLS#: 264367294
Facts & features
Interior
Bedrooms & bathrooms
- Bedrooms: 3
- Bathrooms: 2
- Full bathrooms: 2
- Main level bathrooms: 2
Rooms
- Room types: Entry, Bedroom 2, Bedroom 3, Dining Room, Family Room, Kitchen, Living Room, Primary Bedroom
Primary bedroom
- Features: Closet, Suite
- Level: Main
- Area: 156
- Dimensions: 13 x 12
Bedroom 2
- Features: Closet
- Level: Main
- Area: 130
- Dimensions: 13 x 10
Bedroom 3
- Features: Closet
- Level: Main
- Area: 100
- Dimensions: 10 x 10
Dining room
- Level: Main
- Area: 117
- Dimensions: 13 x 9
Kitchen
- Features: Patio, Convection Oven, Quartz
- Level: Main
- Area: 90
- Width: 9
Living room
- Features: Fireplace, Vaulted Ceiling
- Level: Main
- Area: 210
- Dimensions: 15 x 14
Heating
- Heat Pump, Fireplace(s)
Cooling
- Heat Pump
Appliances
- Included: Convection Oven, Dishwasher, Free-Standing Range, Free-Standing Refrigerator, Stainless Steel Appliance(s), Electric Water Heater
Features
- Quartz, Vaulted Ceiling(s), Closet, Suite
- Flooring: Luxury Vinyl Plank
- Windows: Double Pane Windows, Vinyl Frames
- Basement: Crawl Space
- Number of fireplaces: 1
Interior area
- Total structure area: 1,135
- Total interior livable area: 1,135 sqft
Video & virtual tour
Property
Parking
- Total spaces: 2
- Parking features: Driveway, Attached, Oversized
- Attached garage spaces: 2
- Has uncovered spaces: Yes
Features
- Levels: One
- Stories: 1
- Patio & porch: Deck, Patio
- Exterior features: Garden, Yard
- Fencing: Fenced
- Has view: Yes
- View description: Trees/Woods
Lot
- Size: 5,227 Square Feet
- Features: Trees, SqFt 5000 to 6999
Details
- Parcel number: R302750
- Zoning: R7
Construction
Type & style
- Home type: SingleFamily
- Architectural style: Traditional
- Property subtype: Residential, Single Family Residence
Materials
- Wood Siding
- Foundation: Concrete Perimeter
Condition
- Updated/Remodeled
- New construction: No
- Year built: 1976
Utilities & green energy
- Sewer: Public Sewer
- Water: Public
Community & HOA
Community
- Subdivision: Far Southwest
HOA
- Has HOA: No
Location
- Region: Portland
Financial & listing details
- Price per square foot: $463/sqft
- Tax assessed value: $462,440
- Annual tax amount: $6,064
- Date on market: 8/28/2026
- Listing terms: Cash,Conventional,FHA,VA Loan
Estimated market value
Not available
Estimated sales range
Not available
Not available
Price history
| Date | Event | Price |
|---|---|---|
| 8/28/2026 | Listed for sale | $525,000+19.8%$463/sqft |
Source:  RMLS (OR) #264367294 Report a problem RMLS (OR) #264367294 Report a problem | ||
| 7/19/2024 | Sold | $438,324+21.8%$386/sqft |
Source: Public Record Report a problem | ||
| 11/21/2019 | Sold | $360,000$317/sqft |
Source: Public Record Report a problem | ||
Public tax history
| Year | Property taxes | Tax assessment |
|---|---|---|
| 2025 | $6,065 +3.7% | $225,280 +3% |
| 2024 | $5,846 +4% | $218,720 +3% |
| 2023 | $5,622 +2.2% | $212,350 +3% |
| 2022 | $5,500 +1.7% | $206,170 +3% |
| 2021 | $5,407 +9% | $200,170 +3% |
| 2020 | $4,960 +3.8% | $194,340 +3% |
| 2019 | $4,778 | $188,680 +3% |
| 2018 | $4,778 +3% | $183,190 +3% |
| 2017 | $4,637 | $177,860 |
Find assessor info on the county website
Monthly payment
Est. payment
Payment breakdown
Explore the cost of this home by adjusting the details. Changes won't be saved.Climate risks
Neighborhood: Far Southwest
Nearby schools
Schools provided by the listing agent
- Elementary: Markham
- Middle: Jackson
- High: Ida B Wells
Source: RMLS (OR). This data may not be complete. We recommend contacting the local school district to confirm school assignments for this home.
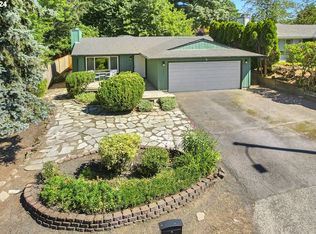
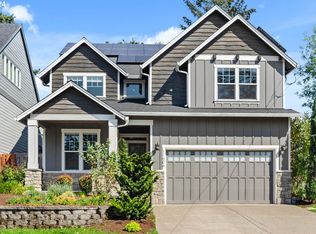
Similar homes
- $535,0003 bd3 ba1.5k sqft11131 SW 45th Ave, Portland, OR 97219Active

 MLS ID #406728467, Tony Abedini, Better Homes & Gardens Realty. RMLS (OR)
 - $499,0002 bd2 ba1.4k sqft5238 SW Vacuna St, Portland, OR 97219Active
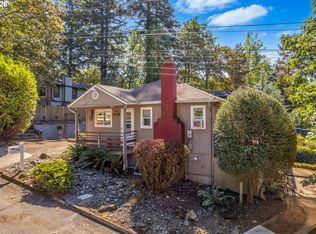 MLS ID #267690307, Mathew Wray, Keller Williams Realty Portland Premiere. RMLS (OR)
 - $550,0003 bd2 ba1.4k sqft12935 SW Hanson Rd, Beaverton, OR 97008Active
 MLS ID #404175358, Sarah Biernstein, Windermere Realty Trust. RMLS (OR)
 - $519,0002 bd2 ba1.2k sqft10160 SW Century Oak Dr, Tigard, OR 97224Active
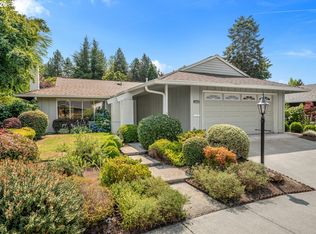 MLS ID #239431611, Ken Miller, Ken Miller & Associates. RMLS (OR)
 - $520,0003 bd1 ba960 sqft4743 SW Seymour Ct, Portland, OR 97221ActiveMLS ID #390736709, Bradley Thurman, Windermere Realty Trust. RMLS (OR)
- $515,0003 bd2 ba1k sqft9809 SW 130th Ave, Beaverton, OR 97008ActiveMLS ID #210429262, Marie Boatsman, Berkshire Hathaway HomeServices NW Real Estate. RMLS (OR)
- $519,9993 bd2 ba1.4k sqft7340 SW Mallard Ct, Portland, OR 97223ActiveMLS ID #220540109, Travis Dunn, Move Real Estate Inc. RMLS (OR)
- $549,9003 bd3 ba1.4k sqft8885 SW 76th Pl, Portland, OR 97223ActiveMLS ID #459827714, Katie Fracasso PC, Living Room Realty. RMLS (OR)
- $545,0003 bd2 ba1.4k sqft11945 SW 95th Ave, Tigard, OR 97223ActiveMLS ID #734544708, Piper Menke, Urban Nest Realty. RMLS (OR)
- $469,0003 bd2 ba1k sqft6307 SE Alberta St, Portland, OR 97206ActiveMLS ID #784013328, Jeffrey Hartley, Peak Realty. RMLS (OR)
- $594,9003 bd2 ba1.3k sqft11366 SW Ironwood Loop, Tigard, OR 97223ActiveMLS ID #264850807, Jimmy McDowell, Premiere Property Group, LLC. RMLS (OR)
- $550,0003 bd2 ba1.4k sqft6134 SE Thiessen Rd, Milwaukie, OR 97267ActiveMLS ID #699327237, Jennifer Lillie, Premiere Property Group, LLC. RMLS (OR)
- $565,0003 bd2 ba1.3k sqft20350 SW 86th Ave, Tualatin, OR 97062ActiveMLS ID #542146049, Matt Crile, Windermere West LLC. RMLS (OR)
- $449,9993 bd3 ba1.4k sqft5055 SW 153rd Ave, Beaverton, OR 97007ActiveMLS ID #690596200, Jennifer Venable, John L. Scott. RMLS (OR)
- $616,9003 bd2 ba1.6k sqft11080 SW 83rd Ave, Tigard, OR 97223ActiveMLS ID #726730766, Vicki Gile, Premiere Property Group, LLC. RMLS (OR)
- $489,9003 bd2 ba1.5k sqft10603 SE Malden St, Portland, OR 97266ActiveMLS ID #391735249, Devin Bourne, Bespoke Realty. RMLS (OR)
- $544,9003 bd2 ba1.2k sqft2530 SW 192nd Ave, Aloha, OR 97003ActiveMLS ID #523199517, Jaimy Beltran, Keller Williams Realty Portland Premiere. RMLS (OR)
- $530,0003 bd1 ba1.3k sqft17680 SW Alexander St, Beaverton, OR 97003ActiveMLS ID #518516685, Betsy Guadarrama-Ramirez, Works Real Estate. RMLS (OR)
- $545,0003 bd2 ba1.5k sqft1225 Jay Ct, Beaverton, OR 97003ActiveMLS ID #684553120, Ryan Paquette, Premiere Property Group, LLC. RMLS (OR)
- $535,0004 bd3 ba1.5k sqft6318 NE Hassalo St, Portland, OR 97213ActiveMLS ID #308996473, Jules Fedota, Windermere Realty Trust. RMLS (OR)
