Gorgeous one level home in a fantastic neighborhood! Situated on a street that ends in a cul-de-sac, this home features an open floor plan perfect for entertaining or relaxing and the back yard is a spacious oasis with a gazebo great for outdoor hangouts. Updates include newer kitchen cabinets and counters, furnace, roof, flooring, bathroom updates, exterior paint and more. Well located with easy access to Happy Valley, Pleasant Valley, SE Portland, freeways and more! Beat current rates with an assumable 2.25% mortgage! [Home Energy Score = 4. HES Report at https://rpt.greenbuildingregistry.com/hes/OR10187928]
Pending
Price cut: $10K (9/17)
$489,900
10603 SE Malden St, Portland, OR 97266
3beds
1,521sqft
Residential, Single Family Residence
Built in 1979
10,018 Square Feet Lot
$-- Zestimate®
$322/sqft
$-- HOA
What's special
Bathroom updatesExterior paintOne level home
- 37 days
- 757
- 76
Zillow last checked:
Listing updated:
Listed by:
Devin Bourne devin@bespokenw.com,
Bespoke Realty
Source: RMLS (OR),MLS#: 391735249
Facts & features
Interior
Bedrooms & bathrooms
- Bedrooms: 3
- Bathrooms: 2
- Full bathrooms: 2
- Main level bathrooms: 2
Rooms
- Room types: Bedroom 2, Bedroom 3, Dining Room, Family Room, Kitchen, Living Room, Primary Bedroom
Primary bedroom
- Level: Main
Bedroom 2
- Level: Main
Bedroom 3
- Level: Main
Dining room
- Level: Main
Kitchen
- Level: Main
Living room
- Level: Main
Heating
- Forced Air
Cooling
- Air Conditioning Ready, None
Appliances
- Included: Dishwasher, Free-Standing Gas Range, Free-Standing Refrigerator, Microwave, Gas Water Heater
- Laundry: Laundry Room
Features
- Granite, Tile
- Flooring: Laminate, Tile, Wall to Wall Carpet
- Windows: Double Pane Windows, Vinyl Frames
- Basement: Crawl Space
- Number of fireplaces: 1
- Fireplace features: Wood Burning
Interior area
- Total structure area: 1,521
- Total interior livable area: 1,521 sqft
Property
Parking
- Total spaces: 2
- Parking features: Driveway, On Street, RV Access/Parking, Attached
- Attached garage spaces: 2
- Has uncovered spaces: Yes
Accessibility
- Accessibility features: One Level, Accessibility
Features
- Levels: One
- Stories: 1
- Patio & porch: Covered Patio
- Exterior features: Yard
- Fencing: Fenced
Lot
- Size: 10,018 Square Feet
- Features: Cul-De-Sac, Level, SqFt 10000 to 14999
Details
- Additional structures: Gazebo, ToolShed
- Parcel number: R147002
Construction
Type & style
- Home type: SingleFamily
- Property subtype: Residential, Single Family Residence
Materials
- T111 Siding
- Roof: Composition
Condition
- Resale
- New construction: No
- Year built: 1979
Utilities & green energy
- Gas: Gas
- Sewer: Public Sewer
- Water: Public
Community & HOA
HOA
- Has HOA: No
Location
- Region: Portland
Financial & listing details
- Price per square foot: $322/sqft
- Annual tax amount: $6,614
- Date on market: 9/4/2026
- Cumulative days on market: 37 days
- Listing terms: Cash,Conventional,FHA,VA Loan
- Road surface type: Paved
Estimated market value
Not available
Estimated sales range
Not available
Not available
Price history
| Date | Event | Price |
|---|---|---|
| 10/3/2026 | Pending sale | $489,900$322/sqft |
Source:  RMLS (OR) #391735249 Report a problem RMLS (OR) #391735249 Report a problem | ||
| 9/17/2026 | Price change | $489,900-2%$322/sqft |
Source: RMLS (OR) #391735249 Report a problem | ||
| 9/10/2026 | Listed for sale | $499,900+19%$329/sqft |
Source: RMLS (OR) #391735249 Report a problem | ||
| 1/12/2021 | Sold | $420,000+2.4%$276/sqft |
Source: RMLS (OR) #20319270 Report a problem | ||
| 1/8/2021 | Pending sale | $410,000+86.4%$270/sqft |
Source: RMLS (OR) #20319270 Report a problem | ||
| 6/27/2013 | Listing removed | $220,000$145/sqft |
Source: Legacy Realty Group #13301261 Report a problem | ||
| 5/19/2013 | Listed for sale | $220,000$145/sqft |
Source: Legacy Realty Group #13301261 Report a problem | ||
Public tax history
Tax history is unavailable.
Monthly payment
Est. payment
Payment breakdown
Explore the cost of this home by adjusting the details. Changes won't be saved.Climate risks
Neighborhood: Lents
Nearby schools
Schools provided by the listing agent
- Elementary: Gilbert Park
- Middle: Alice Ott
- High: David Douglas
Source: RMLS (OR). This data may not be complete. We recommend contacting the local school district to confirm school assignments for this home.

Similar homes
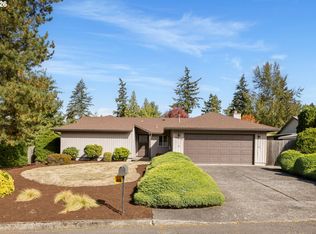
- $510,0003 bd3 ba1.9k sqft2223 SE 139th Ave #A, Portland, OR 97233Active
 MLS ID #622465694, Zack Nolan, Kelly Right Real Estate of Portland, LLC. RMLS (OR)
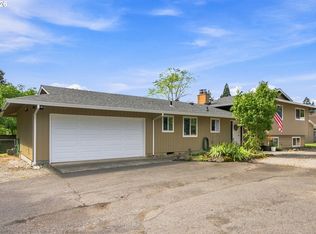
 - $489,0003 bd1 ba1k sqft7838 SE 62nd Ave, Portland, OR 97206Active
 MLS ID #560100598, Eric Steindler, Premiere Property Group, LLC. RMLS (OR)
 - $480,0003 bd2 ba1.2k sqft9505 SE 79th Ave, Milwaukie, OR 97222Active
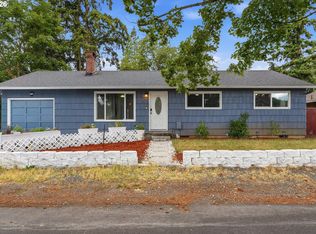 MLS ID #385691191, Milan Ridenhour, Berkshire Hathaway HomeServices NW Real Estate. RMLS (OR)
 - $380,0003 bd2 ba1k sqft5615 SE 97th Ave, Portland, OR 97266Active
 MLS ID #403510830, Stephanie Pagura, KOR Realty. RMLS (OR)
 - $425,0002 bd2 ba856 sqft8318 SE Knapp St, Portland, OR 97266ActiveMLS ID #217309281, Sarah Ruffner, Where, Inc. RMLS (OR)
- $439,9003 bd2 ba1.2k sqft13670 SE Bush St, Portland, OR 97236ActiveMLS ID #624230188, Korrie Hicks, KOR Realty. RMLS (OR)
- $399,9992 bd1 ba1.5k sqft5636 SE 83rd Ave, Portland, OR 97266ActiveMLS ID #588784724, Matthew Meinert, Berkshire Hathaway HomeServices NW Real Estate. RMLS (OR)
- $515,0003 bd2 ba2.1k sqft415 SE 94th Ave, Portland, OR 97216ActiveMLS ID #343209706, Yana Pavlenko, The Lachlan Group. RMLS (OR)
- $399,9003 bd2 ba1.1k sqft13052 SE Cora St, Portland, OR 97236ActiveMLS ID #586014334, Leona Mullen, Matin Real Estate. RMLS (OR)
- $497,0003 bd2 ba1.3k sqft1719 Division St, Oregon City, OR 97045ActiveMLS ID #551282509, Ryan Brooks, Premiere Property Group, LLC. RMLS (OR)
- $499,9003 bd3 ba2.1k sqft17377 SE Colina Vista Ave, Milwaukie, OR 97267ActiveMLS ID #493528528, Kalin Kelley, Oregon First. RMLS (OR)
- $550,0003 bd2 ba1.4k sqft6134 SE Thiessen Rd, Milwaukie, OR 97267ActiveMLS ID #699327237, Jennifer Lillie, Premiere Property Group, LLC. RMLS (OR)
- $479,0003 bd2 ba1.4k sqft12922 NE 19th St, Vancouver, WA 98684ActiveMLS ID #179564809, Kimberly Gersen, Premiere Property Group, LLC. RMLS (OR)
- $425,0003 bd1 ba816 sqft5741 SE Ogden St, Portland, OR 97206ActiveMLS ID #172715768, Stephanie Cook, eXp Realty, LLC. RMLS (OR)
- $414,5003 bd2 ba1.2k sqft16523 SE Clinton St, Portland, OR 97236ActiveMLS ID #587202015, Caroline Ewing, Keller Williams Realty Portland Premiere. RMLS (OR)
- $479,9003 bd2 ba1.2k sqft14418 NE 46th St, Vancouver, WA 98682ActiveMLS ID #590373725, Blake Nelson, Brantley Christianson Real Estate. RMLS (OR)
- $489,0003 bd2 ba1k sqft6391 SE Hull Ave, Milwaukie, OR 97267ActiveMLS ID #557022149, Rochelle Yukich, Premiere Property Group, LLC. RMLS (OR)
- $525,0003 bd2 ba1.1k sqft5029 SW Coronado St, Portland, OR 97219ActiveMLS ID #264367294, Stephen FitzMaurice, eXp Realty, LLC. RMLS (OR)
- $499,0003 bd3 ba1.6k sqft5 SE 48th Ter, Gresham, OR 97080ActiveMLS ID #112454264, Melita Coyle, eXp Realty, LLC. RMLS (OR)
- $515,0003 bd2 ba1.8k sqft821 SE Bush St, Portland, OR 97202ActiveMLS ID #205697210, Cinnamin Webb, Redfin. RMLS (OR)
