A beautifully situated daylight ranch, gracefully tucked into the hillside, offers an enchanting blend of indoor comfort and outdoor living. The 1,352 sq ft main level features three bedrooms, two well-appointed baths, a bright kitchen, an inviting dining area, and a cozy living room anchored by a charming fireplace. Downstairs, the spacious walkout basement opens to a generous bonus room perfect for games, gatherings, or movie nights along with a spacious den & convenient half bath. Two west-facing decks invite you to savor dinner beneath breathtaking sunset skies that spill over the West hills. Thoughtful updates bring peace of mind and a fresh appeal. • Roof replaced in 2020 with a transferable 50-year warranty• Fresh exterior paint in 2025• Upper deck and staircase rebuilt in 2022 & updated stainless steel appliances. This home blends warmth, character, and natural beauty an ideal retreat for everyday living and effortless entertaining.
Active
$515,000
17377 SE Colina Vista Ave, Milwaukie, OR 97267
3beds
2,132sqft
Residential, Single Family Residence
Built in 1971
10,018 Square Feet Lot
$-- Zestimate®
$242/sqft
$-- HOA
What's special
Charming fireplaceDaylight ranchUpdated stainless steel appliancesIndoor comfortInviting dining areaConvenient half bathSpacious walkout basement
- 5 days
- 1,126
- 75
Likely to sell faster than
Zillow last checked:
Listing updated:
Listed by:
Kalin Kelley 503-724-5442,
Oregon First
Source: RMLS (OR),MLS#: 493528528
Facts & features
Interior
Bedrooms & bathrooms
- Bedrooms: 3
- Bathrooms: 3
- Full bathrooms: 2
- Partial bathrooms: 1
- Main level bathrooms: 2
Rooms
- Room types: Den, Bedroom 2, Bedroom 3, Dining Room, Family Room, Kitchen, Living Room, Primary Bedroom
Primary bedroom
- Level: Main
- Area: 154
- Dimensions: 14 x 11
Bedroom 2
- Level: Main
- Area: 126
- Dimensions: 14 x 9
Bedroom 3
- Level: Main
- Area: 99
- Dimensions: 11 x 9
Dining room
- Level: Main
- Area: 130
- Dimensions: 13 x 10
Family room
- Level: Lower
Kitchen
- Level: Main
- Area: 195
- Width: 13
Living room
- Level: Main
- Area: 299
- Dimensions: 23 x 13
Heating
- Baseboard, Ceiling, Zoned
Appliances
- Included: Dishwasher, Free-Standing Range, Free-Standing Refrigerator, Microwave, Stainless Steel Appliance(s), Washer/Dryer
Features
- Ceiling Fan(s), Pantry
- Flooring: Laminate, Vinyl
- Basement: Daylight,Exterior Entry,Finished
- Number of fireplaces: 2
- Fireplace features: Wood Burning
Interior area
- Total structure area: 2,132
- Total interior livable area: 2,132 sqft
Property
Parking
- Total spaces: 2
- Parking features: Driveway, Off Street, Attached, Tuck Under
- Attached garage spaces: 2
- Has uncovered spaces: Yes
Features
- Levels: Two
- Stories: 2
- Patio & porch: Deck
- Exterior features: Yard
- Fencing: Fenced
- Has view: Yes
- View description: Territorial, Trees/Woods
Lot
- Size: 10,018 Square Feet
- Features: Trees, SqFt 10000 to 14999
Details
- Additional structures: ToolShed
- Parcel number: 00511048
- Zoning: R7
Construction
Type & style
- Home type: SingleFamily
- Architectural style: Daylight Ranch
- Property subtype: Residential, Single Family Residence
Materials
- Brick, Wood Siding
- Foundation: Slab
- Roof: Shingle
Condition
- Approximately
- New construction: No
- Year built: 1971
Utilities & green energy
- Sewer: Public Sewer
- Water: Public
Community & HOA
HOA
- Has HOA: No
Location
- Region: Milwaukie
Financial & listing details
- Price per square foot: $242/sqft
- Tax assessed value: $514,403
- Annual tax amount: $4,862
- Date on market: 8/27/2026
- Listing terms: Cash,Conventional,FHA,VA Loan
- Road surface type: Paved
Estimated market value
Not available
Estimated sales range
Not available
Not available
Price history
| Date | Event | Price |
|---|---|---|
| 8/28/2026 | Listed for sale | $515,000+27.2%$242/sqft |
Source:  RMLS (OR) #493528528 Report a problem RMLS (OR) #493528528 Report a problem | ||
| 10/30/2018 | Sold | $405,000+1.3%$190/sqft |
Source: RMLS (OR) #18331828 Report a problem | ||
| 10/2/2018 | Pending sale | $399,900$188/sqft |
Source: John L Scott Real Estate #18331828 Report a problem | ||
| 9/27/2018 | Listed for sale | $399,900+48.7%$188/sqft |
Source: John L Scott Real Estate #18331828 Report a problem | ||
| 8/14/2015 | Sold | $269,000$126/sqft |
Source: RMLS (OR) #15586735 Report a problem | ||
| 6/17/2015 | Pending sale | $269,000$126/sqft |
Source: Homepath #15586735 Report a problem | ||
| 6/10/2015 | Price change | $269,000-3.9%$126/sqft |
Source: Homepath #15586735 Report a problem | ||
| 6/6/2015 | Listed for sale | $279,900$131/sqft |
Source: Homepath #15586735 Report a problem | ||
| 4/15/2015 | Pending sale | $279,900$131/sqft |
Source: Homepath #15586735 Report a problem | ||
| 3/21/2015 | Listed for sale | $279,900+17.2%$131/sqft |
Source: H&H PREFERRED REAL ESTATE #15586735 Report a problem | ||
| 2/17/2015 | Sold | $238,856-9.9%$112/sqft |
Source: Public Record Report a problem | ||
| 12/18/2006 | Sold | $265,000+76.7%$124/sqft |
Source: Public Record Report a problem | ||
| 8/19/1998 | Sold | $150,000$70/sqft |
Source: Public Record Report a problem | ||
Public tax history
| Year | Property taxes | Tax assessment |
|---|---|---|
| 2025 | $4,863 +10.7% | $276,125 +3% |
| 2024 | $4,392 +2.4% | $268,083 +3% |
| 2023 | $4,289 +6.4% | $260,275 +3% |
| 2022 | $4,030 +4.3% | $252,695 +3% |
| 2021 | $3,864 +2.8% | $245,335 +3% |
| 2020 | $3,759 +2% | $238,190 +3% |
| 2019 | $3,686 +5.5% | $231,253 +3% |
| 2018 | $3,494 | $224,517 +3% |
| 2017 | $3,494 +4.7% | $217,978 +3% |
| 2016 | $3,336 | $211,629 +3% |
| 2015 | $3,336 +2.6% | $205,465 +3% |
| 2014 | $3,251 -8.2% | $199,481 +3% |
| 2013 | $3,541 -2.4% | $193,671 +3% |
| 2012 | $3,627 +24.5% | $188,030 +3% |
| 2011 | $2,913 +1.8% | $182,553 +3% |
| 2010 | $2,861 +2.6% | $177,236 +3% |
| 2009 | $2,789 +6.1% | $172,074 +3% |
| 2008 | $2,628 +1.9% | $167,062 +3% |
| 2007 | $2,581 +6.5% | $162,196 +3% |
| 2006 | $2,424 +1.2% | $157,472 +3% |
| 2005 | $2,395 +2.2% | $152,885 +3% |
| 2004 | $2,343 +1.8% | $148,432 +3% |
| 2003 | $2,302 -0.2% | $144,109 +3% |
| 2002 | $2,308 +5.5% | $139,912 +3% |
| 2001 | $2,188 +4.9% | $135,837 +3% |
| 2000 | $2,086 | $131,881 |
Find assessor info on the county website
Monthly payment
Est. payment
Payment breakdown
Explore the cost of this home by adjusting the details. Changes won't be saved.Climate risks
Neighborhood: Jennings Lodge
Nearby schools
Schools provided by the listing agent
- Elementary: Holcomb
- Middle: Tumwata
- High: Oregon City
Source: RMLS (OR). This data may not be complete. We recommend contacting the local school district to confirm school assignments for this home.
- $594,9004 bd3 ba2.1k sqft17333 SE Colina Vista Ave, Milwaukie, OR 97267Sold
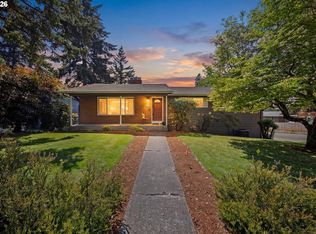
- $653,1004 bd3 ba3.1k sqft17381 SE Colina Vista Ave, Milwaukie, OR 97267Off Market
- $490,0003 bd3 ba1.7k sqft17354 SE Colina Vista Ave, Milwaukie, OR 97267Sold
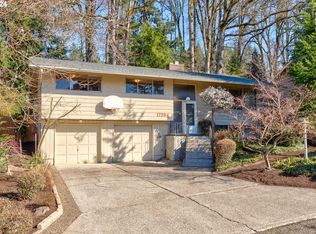
- $527,0003 bd2 ba1.8k sqft17626 SE Crystal Ln, Milwaukie, OR 97267Off Market

Similar homes
- $489,0003 bd2 ba1k sqft6391 SE Hull Ave, Milwaukie, OR 97267Active
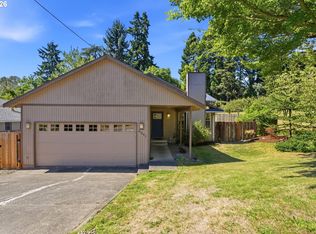
 MLS ID #557022149, Rochelle Yukich, Premiere Property Group, LLC. RMLS (OR)
 - $499,9004 bd3 ba2.2k sqft340 Patricia Dr, Gladstone, OR 97027Active
 MLS ID #540919360, Stephen Heins, Heins Real Estate LLC. RMLS (OR)
 - $492,5003 bd2 ba1.7k sqft18910 SE Mildred St, Milwaukie, OR 97267Active
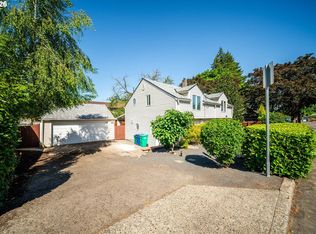 MLS ID #302858353, Katie Beymer, Oregon First. RMLS (OR)
 - $480,0003 bd2 ba1.2k sqft9505 SE 79th Ave, Milwaukie, OR 97222Active
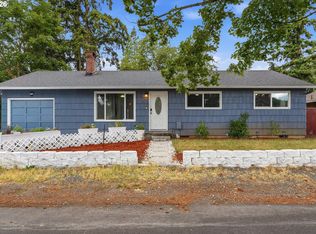 MLS ID #385691191, Milan Ridenhour, Berkshire Hathaway HomeServices NW Real Estate. RMLS (OR)
 - $509,9004 bd2 ba1.6k sqft909 N Sitka Ave, Newberg, OR 97132ActiveMLS ID #715264924, Andrew Lavier, Premiere Property Group, LLC. RMLS (OR)
- $589,0003 bd2 ba1.4k sqft16300 SE Eckert Ln, Damascus, OR 97089ActiveMLS ID #518108496, Joni Schaber, Nova Realty NW, LLC. RMLS (OR)
- $545,0003 bd1 ba1.3k sqft16184 Lake Forest Blvd, Lake Oswego, OR 97035ActiveMLS ID #418984805, Jeffrey Kersten, Opt. RMLS (OR)
- $539,0004 bd3 ba1.9k sqft16422 NE Fremont St, Portland, OR 97230ActiveMLS ID #792560843, Li Lanz, Li Lanz Properties, LLC. RMLS (OR)
- $549,0003 bd2 ba1.5k sqft4992 SW Evelyn St, Portland, OR 97219ActiveMLS ID #637963430, Victoria Hudson, MORE Realty. RMLS (OR)
- $520,0004 bd2 ba1.3k sqft22222 S Dans Ave, Beavercreek, OR 97004ActiveMLS ID #221121932, Rebeccah Lee, Living Room Realty. RMLS (OR)
- $455,0003 bd1 ba1.1k sqft7511 SE Harmony Rd, Milwaukie, OR 97222ActiveMLS ID #169117934, Seanna Erricson, Keller Williams Realty Portland Elite. RMLS (OR)
- $559,9003 bd3 ba2.2k sqft229 Finneys Ave, Molalla, OR 97038ActiveMLS ID #593230596, Benjamin Nelson, Epique Realty. RMLS (OR)
- $449,9503 bd2 ba2k sqft215 NE 167th Pl, Portland, OR 97230ActiveMLS ID #496899691, Greg Walczyk, Walczyk Associates Realty. RMLS (OR)
- $575,0003 bd2 ba1.5k sqft10365 SW Clydesdale Ter, Beaverton, OR 97008ActiveMLS ID #272282182, Chaley McVay, Redfin. RMLS (OR)
- $685,0004 bd3 ba2.3k sqft7748 Blinkhorn Way, Gladstone, OR 97027ActiveMLS ID #540871616, Lane Elmer, Harcourts Real Estate Network Group. RMLS (OR)
- $485,0004 bd3 ba2.4k sqft3034 SE 170th Ave, Portland, OR 97236ActiveMLS ID #222286075, Ben Andrews, MORE Realty. RMLS (OR)
- $595,0003 bd3 ba2k sqft12276 SE Mountain Sun Dr, Clackamas, OR 97015ActiveMLS ID #160452789, Kurt Johnson, All County Real Estate. RMLS (OR)
- $525,0003 bd2 ba1.8k sqft821 SE Bush St, Portland, OR 97202ActiveMLS ID #205697210, Cinnamin Webb, Redfin. RMLS (OR)
- $508,5004 bd3 ba2.1k sqft1215 NE 195th Ave, Portland, OR 97230ActiveMLS ID #443450589, Eris Rule, NextHome Next Chapter. RMLS (OR)
- $519,9993 bd2 ba1.4k sqft7340 SW Mallard Ct, Portland, OR 97223ActiveMLS ID #220540109, Travis Dunn, Move Real Estate Inc. RMLS (OR)
