Welcome home to this beautifully maintained residence, ideally situated on a spacious quarter-acre lot just minutes from the best of Milwaukie and Gladstone, this home offers the perfect balance of convenience and privacy—both inside and out. When you step in the front door of this daylight ranch home you will be impressed with the quality of the updates and space. You will enjoying the warmth of one of two cozy fireplaces. The bright and open remodeled kitchen offers high end appliances, an abundant amount of cabinets and an eating bar that opens to the dining area. Both upstairs bathrooms have been recently updated. The lower level features a generous family room with its own fireplace, a large fourth bedroom, a full bathroom and flexible space whether you need additional bedroom, a home office, gym, game area, or extra storage, this versatile floor plan adapts to your lifestyle. When you pull up to the home you are welcomed with a beautifully landscaped front yard, while the back yard is fully fenced and plenty of room for games, parties, gardening, RV parking or a place to add a large shop. The deck is perfect for taking in stunning sunsets, grilling or just relaxing. With a newer roof, newer HVAC system, and meticulous maintenance throughout, this home is truly move-in ready. Don’t miss the opportunity to enjoy space, comfort, and flexibility in a prime location. The next chapter of your life begins here!
Sold
$594,900
17333 SE Colina Vista Ave, Milwaukie, OR 97267
4beds
2,132sqft
Residential, Single Family Residence
Built in 1970
-- sqft lot
$593,100 Zestimate®
$279/sqft
$3,276 Estimated rent
Home value
$593,100
$563,000 - $623,000
$3,276/mo
Zestimate® history
Owner options
List your home for rent
$3,276/mo
Rent Zestimate®
Find your next renter with Zillow Rental Manager. Plus, with online applications, you can quickly screen prospective tenants – for free.
$3,276/mo
Rent Zestimate®
Refinance and save
$3,680/mo
Est. payment
Refinancing to a lower rate could help reduce your monthly payments and save thousands over the life of the loan.
$3,680/mo
Est. payment
Explore your selling options
Work with a Zillow partner agent
Leverage their expertise and Zillow's premium Showcase listings to get your home seen by more buyers.
Get startedList with your own agent
Get your home in front of millions of buyers by listing it on Zillow.
Learn how to do itSell it yourself
Take full control of how buyers see your home on Zillow by listing For Sale by Owner (FSBO).
List your homeWhat's special
Two cozy fireplacesDaylight ranch homeBeautifully landscaped front yardSpacious quarter-acre lotLarge fourth bedroomAbundant amount of cabinetsHigh end appliances
Zillow last checked:
Listing updated:
Listed by:
John McClung 503-807-5711,
Harcourts Real Estate Network Group,
Shannon Mesritz 971-500-1681,
Harcourts Real Estate Network Group
Bought with:
Cameron Davis, 201230399
Move Real Estate Inc
Source: RMLS (OR),MLS#: 326713832
Facts & features
Interior
Bedrooms & bathrooms
- Bedrooms: 4
- Bathrooms: 3
- Full bathrooms: 3
- Main level bathrooms: 2
Rooms
- Room types: Bedroom 4, Bedroom 2, Bedroom 3, Dining Room, Family Room, Kitchen, Living Room, Primary Bedroom
Primary bedroom
- Features: Bathroom, Walkin Shower, Wallto Wall Carpet
- Level: Main
- Area: 154
- Dimensions: 11 x 14
Bedroom 2
- Features: Closet, Wallto Wall Carpet
- Level: Main
- Area: 126
- Dimensions: 9 x 14
Bedroom 3
- Features: Closet, Wallto Wall Carpet
- Level: Main
- Area: 99
- Dimensions: 9 x 11
Bedroom 4
- Features: Closet, Wallto Wall Carpet
- Level: Lower
- Area: 180
- Dimensions: 12 x 15
Dining room
- Features: Sliding Doors, Bamboo Floor
- Level: Main
- Area: 120
- Dimensions: 10 x 12
Kitchen
- Features: Builtin Range, Builtin Refrigerator, Dishwasher, Disposal, Bamboo Floor
- Level: Main
- Area: 180
- Width: 15
Living room
- Features: Fireplace, Bamboo Floor
- Level: Main
- Area: 264
- Dimensions: 12 x 22
Heating
- Forced Air, Fireplace(s)
Cooling
- Central Air
Appliances
- Included: Built In Oven, Built-In Refrigerator, Dishwasher, Disposal, Gas Appliances, Range Hood, Stainless Steel Appliance(s), Built-In Range, Electric Water Heater
Features
- Ceiling Fan(s), Closet, Bathroom, Walkin Shower, Pantry, Tile
- Flooring: Tile, Wall to Wall Carpet, Bamboo
- Doors: Sliding Doors
- Windows: Double Pane Windows, Vinyl Frames
- Basement: Daylight,Finished
- Number of fireplaces: 2
- Fireplace features: Gas, Wood Burning
Interior area
- Total structure area: 2,132
- Total interior livable area: 2,132 sqft
Property
Parking
- Total spaces: 2
- Parking features: Driveway, RV Access/Parking, Garage Door Opener, Attached, Oversized
- Attached garage spaces: 2
- Has uncovered spaces: Yes
Accessibility
- Accessibility features: Walkin Shower, Accessibility
Features
- Levels: Two
- Stories: 2
- Patio & porch: Covered Patio, Deck, Porch
- Exterior features: Raised Beds, Yard
- Fencing: Fenced
- Has view: Yes
- View description: Seasonal, Territorial, Trees/Woods
Lot
- Features: Corner Lot, Level, SqFt 10000 to 14999
Details
- Additional structures: RVParking, ToolShed
- Parcel number: 00511039
Construction
Type & style
- Home type: SingleFamily
- Architectural style: Daylight Ranch
- Property subtype: Residential, Single Family Residence
Materials
- Brick, Lap Siding
- Foundation: Slab
- Roof: Composition
Condition
- Resale
- New construction: No
- Year built: 1970
Utilities & green energy
- Gas: Gas
- Sewer: Public Sewer
- Water: Public
Community & HOA
HOA
- Has HOA: No
Location
- Region: Milwaukie
Financial & listing details
- Price per square foot: $279/sqft
- Tax assessed value: $531,759
- Annual tax amount: $5,043
- Date on market: 5/7/2026
- Cumulative days on market: 4 days
- Listing terms: Cash,Conventional,FHA,VA Loan
- Road surface type: Paved
Price history
| Date | Event | Price |
|---|---|---|
| 6/12/2026 | Sold | $594,900-0.8%$279/sqft |
Source:  RMLS (OR) #326713832 Report a problem RMLS (OR) #326713832 Report a problem | ||
| 5/12/2026 | Pending sale | $599,900$281/sqft |
Source: RMLS (OR) #326713832 Report a problem | ||
| 5/7/2026 | Listed for sale | $599,900+259.2%$281/sqft |
Source: RMLS (OR) #326713832 Report a problem | ||
| 10/29/1999 | Sold | $167,000$78/sqft |
Source: Public Record Report a problem | ||
Public tax history
| Year | Property taxes | Tax assessment |
|---|---|---|
| 2025 | $5,044 +10.7% | $286,523 +3% |
| 2024 | $4,555 +2.4% | $278,178 +3% |
| 2023 | $4,448 +6.4% | $270,076 +3% |
| 2022 | $4,180 +4.3% | $262,210 +3% |
| 2021 | $4,007 +2.8% | $254,573 +3% |
| 2020 | $3,898 +2% | $247,159 +3% |
| 2019 | $3,822 +5.5% | $239,961 +3% |
| 2018 | $3,623 | $232,972 +3% |
| 2017 | $3,623 +4.8% | $226,186 +3% |
| 2016 | $3,458 | $219,598 +3% |
| 2015 | $3,458 +2.6% | $213,202 +3% |
| 2014 | $3,371 +8.9% | $206,992 +3% |
| 2013 | $3,095 +3.5% | $200,963 +3% |
| 2012 | $2,990 -1% | $195,110 +3% |
| 2011 | $3,020 +1.8% | $189,427 +3% |
| 2010 | $2,966 +2.6% | $183,910 +3% |
| 2009 | $2,892 +6.1% | $178,553 +3% |
| 2008 | $2,725 +1.9% | $173,352 +3% |
| 2007 | $2,675 +6.5% | $168,303 +3% |
| 2006 | $2,513 +1.2% | $163,401 +3% |
| 2005 | $2,483 +2.2% | $158,642 +3% |
| 2004 | $2,428 +1.8% | $154,021 +3% |
| 2003 | $2,386 -0.1% | $149,535 +3% |
| 2002 | $2,389 +5.3% | $145,180 +3% |
| 2001 | $2,269 +4.9% | $140,951 +3% |
| 2000 | $2,162 | $136,846 |
Find assessor info on the county website
Neighborhood: Jennings Lodge
Nearby homes
- $515,0003 bd3 ba2.1k sqft17377 SE Colina Vista Ave, Milwaukie, OR 97267For Sale

- $552,1003 bd2 ba2.1k sqft17332 SE Colina Vista Ave, Milwaukie, OR 97267Off Market
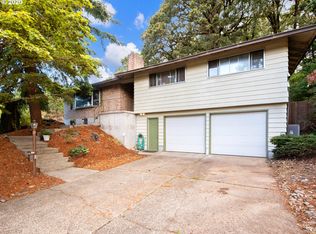
- $490,0003 bd3 ba1.7k sqft17354 SE Colina Vista Ave, Milwaukie, OR 97267Sold
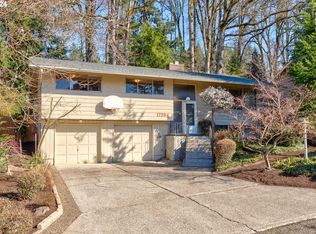
- $653,1004 bd3 ba3.1k sqft17381 SE Colina Vista Ave, Milwaukie, OR 97267Off Market
- $475,3003 bd2 ba1.4k sqft17618 SE Crystal Ln, Milwaukie, OR 97267Off Market
- $528,0004 bd3 ba2.2k sqft17335 SE Progress Ct, Milwaukie, OR 97267Off Market
- $527,0003 bd2 ba1.8k sqft17626 SE Crystal Ln, Milwaukie, OR 97267Off Market
- $532,4004 bd3 ba2k sqft5655 SE Clayson Ave, Milwaukie, OR 97267Off Market
Nearby schools
GreatSchools rating
- 6/10Holcomb Elementary SchoolGrades: K-5Distance: 2.9 mi
- 5/10Ogden Middle SchoolGrades: 6-8Distance: 3.1 mi
- 8/10Oregon City High SchoolGrades: 9-12Distance: 5.8 mi
Schools provided by the listing agent
- Elementary: Candy Lane
- Middle: Gardiner
- High: Oregon City
Source: RMLS (OR). This data may not be complete. We recommend contacting the local school district to confirm school assignments for this home.
Get a cash offer in 3 minutes
Find out how much your home could sell for in as little as 3 minutes with a no-obligation cash offer.
Estimated market value
$593,100
Get a cash offer in 3 minutes
Find out how much your home could sell for in as little as 3 minutes with a no-obligation cash offer.
Estimated market value
$593,100
- Oregon
- Clackamas County
- Milwaukie
- 97267
- Jennings Lodge
- 17333 SE Colina Vista Ave
