Welcome to this beautifully maintained, single-level four-bedroom residence that perfectly blends comfort, updates, and location! Hard to find in today’s market, this affordable home features a spacious 18x14 primary bedroom, fresh paint inside and out, new HVAC with air conditioning, new water heater, appliances, and new windows (most replaced in 2026). Enjoy the large lot with a peaceful, fully fenced backyard, covered patio, and 12x12 shed, plus a big two-car garage. Located right next to Chehalem Aquatic and Fitness Center with easyaccess to schools, parks, George Fox University, and downtown Newberg, this home offers the ideal setting central to everything you need!
Active
Price cut: $10.1K (6/29)
$509,900
909 N Sitka Ave, Newberg, OR 97132
4beds
1,660sqft
Residential, Single Family Residence
Built in 1972
7,840 Square Feet Lot
$-- Zestimate®
$307/sqft
$-- HOA
What's special
Peaceful fully fenced backyardSingle-level four-bedroom residenceCovered patioLarge lotBeautifully maintainedNew windowsBig two-car garage
- 7 days
- 822
- 51
Zillow last checked:
Listing updated:
Listed by:
Andrew Lavier 503-348-2669,
Premiere Property Group, LLC
Source: RMLS (OR),MLS#: 715264924
Facts & features
Interior
Bedrooms & bathrooms
- Bedrooms: 4
- Bathrooms: 2
- Full bathrooms: 2
- Main level bathrooms: 2
Rooms
- Room types: Bedroom 4, Bedroom 2, Bedroom 3, Dining Room, Family Room, Kitchen, Living Room, Primary Bedroom
Primary bedroom
- Features: Ensuite, Laminate Flooring, Walkin Closet, Walkin Shower
- Level: Main
- Area: 252
- Dimensions: 18 x 14
Bedroom 2
- Features: Closet, Laminate Flooring
- Level: Main
- Area: 154
- Dimensions: 14 x 11
Bedroom 3
- Features: Closet, Laminate Flooring
- Level: Main
- Area: 132
- Dimensions: 12 x 11
Bedroom 4
- Features: Closet, Laminate Flooring
- Level: Main
- Area: 121
- Dimensions: 11 x 11
Dining room
- Features: Laminate Flooring
- Level: Main
- Area: 143
- Dimensions: 13 x 11
Kitchen
- Features: Dishwasher, Island, Microwave, Pantry, Free Standing Range, Free Standing Refrigerator, Laminate Flooring
- Level: Main
- Area: 220
- Width: 11
Living room
- Features: Laminate Flooring
- Level: Main
- Area: 168
- Dimensions: 14 x 12
Heating
- Forced Air
Cooling
- Central Air
Appliances
- Included: Dishwasher, Free-Standing Gas Range, Free-Standing Refrigerator, Microwave, Stainless Steel Appliance(s), Free-Standing Range, Gas Water Heater
- Laundry: Laundry Room
Features
- Closet, Kitchen Island, Pantry, Walk-In Closet(s), Walkin Shower
- Flooring: Laminate, Tile
- Windows: Double Pane Windows, Vinyl Frames
- Basement: Crawl Space
Interior area
- Total structure area: 1,660
- Total interior livable area: 1,660 sqft
Video & virtual tour
Property
Parking
- Total spaces: 2
- Parking features: Driveway, On Street, Attached
- Attached garage spaces: 2
- Has uncovered spaces: Yes
Accessibility
- Accessibility features: Garage On Main, Main Floor Bedroom Bath, One Level, Utility Room On Main, Walkin Shower, Accessibility
Features
- Levels: One
- Stories: 1
- Patio & porch: Covered Patio
- Exterior features: Yard
- Fencing: Fenced
Lot
- Size: 7,840 Square Feet
- Features: Level, SqFt 7000 to 9999
Details
- Additional structures: ToolShed
- Parcel number: 39372
Construction
Type & style
- Home type: SingleFamily
- Property subtype: Residential, Single Family Residence
Materials
- T111 Siding
- Foundation: Concrete Perimeter, Slab
- Roof: Composition
Condition
- Resale
- New construction: No
- Year built: 1972
Utilities & green energy
- Gas: Gas
- Sewer: Public Sewer
- Water: Public
Community & HOA
HOA
- Has HOA: No
Location
- Region: Newberg
Financial & listing details
- Price per square foot: $307/sqft
- Annual tax amount: $4,085
- Date on market: 6/19/2026
- Listing terms: Cash,Conventional,FHA,USDA Loan,VA Loan
- Road surface type: Paved
Estimated market value
Not available
Estimated sales range
Not available
Not available
Price history
| Date | Event | Price |
|---|---|---|
| 9/2/2026 | Listed for sale | $509,900$307/sqft |
Source:  RMLS (OR) #715264924 Report a problem RMLS (OR) #715264924 Report a problem | ||
| 7/30/2026 | Pending sale | $509,900$307/sqft |
Source: RMLS (OR) #715264924 Report a problem | ||
| 7/10/2026 | Listed for sale | $509,900$307/sqft |
Source: RMLS (OR) #715264924 Report a problem | ||
| 7/2/2026 | Pending sale | $509,900$307/sqft |
Source: RMLS (OR) #715264924 Report a problem | ||
| 6/29/2026 | Price change | $509,900-1.9%$307/sqft |
Source: RMLS (OR) #715264924 Report a problem | ||
| 6/19/2026 | Listed for sale | $520,000+11.1%$313/sqft |
Source: RMLS (OR) #715264924 Report a problem | ||
| 7/28/2023 | Sold | $468,000+0.6%$282/sqft |
Source: RMLS (OR) #23052701 Report a problem | ||
| 7/10/2023 | Contingent | $465,000$280/sqft |
Source:  WVMLS #803468 Report a problem WVMLS #803468 Report a problem | ||
| 7/10/2023 | Pending sale | $465,000$280/sqft |
Source: RMLS (OR) #23052701 Report a problem | ||
| 6/30/2023 | Price change | $465,000-2.1%$280/sqft |
Source: RMLS (OR) #23052701 Report a problem | ||
| 6/20/2023 | Price change | $475,000-1%$286/sqft |
Source: RMLS (OR) #23052701 Report a problem | ||
| 6/14/2023 | Listed for sale | $480,000$289/sqft |
Source: RMLS (OR) #23052701 Report a problem | ||
| 6/13/2023 | Contingent | $480,000$289/sqft |
Source: WVMLS #803468 Report a problem | ||
| 6/13/2023 | Pending sale | $480,000$289/sqft |
Source: RMLS (OR) #23052701 Report a problem | ||
| 5/25/2023 | Listed for sale | $480,000$289/sqft |
Source: RMLS (OR) #23052701 Report a problem | ||
| 4/27/2023 | Contingent | $480,000$289/sqft |
Source: WVMLS #803468 Report a problem | ||
| 4/26/2023 | Pending sale | $480,000$289/sqft |
Source: RMLS (OR) #23052701 Report a problem | ||
| 4/6/2023 | Listed for sale | $480,000$289/sqft |
Source: WVMLS #803468 Report a problem | ||
Public tax history
Tax history is unavailable.
Monthly payment
Est. payment
Payment breakdown
Explore the cost of this home by adjusting the details. Changes won't be saved.Climate risks
Neighborhood: 97132
Nearby schools
Schools provided by the listing agent
- Elementary: Joan Austin
- Middle: Mountain View
- High: Newberg
Source: RMLS (OR). This data may not be complete. We recommend contacting the local school district to confirm school assignments for this home.
Similar homes
- $464,9003 bd3 ba1.3k sqft1101 E Sunset Dr, Newberg, OR 97132Active

 MLS ID #127626360, Lisa Baker, RE/MAX Equity Group. RMLS (OR)
 - $580,0004 bd3 ba2.3k sqft2164 N Legacy Dr, Newberg, OR 97132Active
 MLS ID #128129946, Laura Oviatt, Berkshire Hathaway HomeServices NW Real Estate. RMLS (OR)
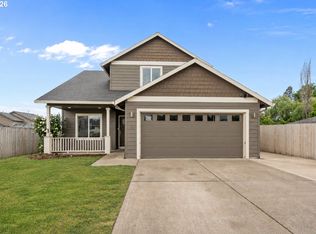
 - $589,0003 bd3 ba1.8k sqft1819 N Main St, Newberg, OR 97132Active
 MLS ID #486152108, Christian Petersen, Willcuts Company Real Estate. RMLS (OR)
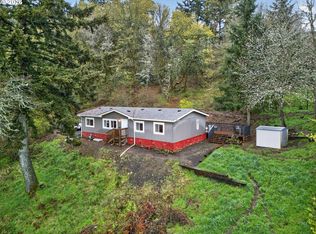
 - $575,0003 bd2 ba1.4k sqft32895 NE Old Parrett Mountain Rd, Newberg, OR 97132Active
 MLS ID #542061534, Mary Harvey, Mary Harvey Realty. RMLS (OR)
 - $530,0004 bd2 ba1.4k sqft14605 SW May Ct, Sherwood, OR 97140ActiveMLS ID #485636418, Amy Nelson, Better Homes & Gardens Realty. RMLS (OR)
- $579,0003 bd2 ba1.7k sqft8820 SW Nisqually Ct, Tualatin, OR 97062ActiveMLS ID #485732492, Kelly Hagglund, The Kelly Group Real Estate. RMLS (OR)
- $499,9004 bd3 ba1.6k sqft10495 SW Franklin Ln, Wilsonville, OR 97070ActiveMLS ID #333504275, Jaimy Beltran, Keller Williams Realty Portland Premiere. RMLS (OR)
- $515,0004 bd2 ba1.8k sqft2075 SW 209th Ct, Beaverton, OR 97003ActiveMLS ID #501073684, Boston Bate, Matin Real Estate. RMLS (OR)
- $574,0003 bd2 ba1.4k sqft10250 SW Bryton Ct, Wilsonville, OR 97070ActiveMLS ID #716598616, Stephanie Peck, eXp Realty, LLC. RMLS (OR)
- $479,9004 bd2 ba1.7k sqft2729 13th Ave, Forest Grove, OR 97116ActiveMLS ID #122593580, John Laney, Epique Realty. RMLS (OR)
- $545,0003 bd2 ba1.4k sqft11945 SW 95th Ave, Tigard, OR 97223ActiveMLS ID #734544708, Piper Menke, Urban Nest Realty. RMLS (OR)
- $510,0003 bd2 ba1.2k sqft8390 SW Godwin Ct, Portland, OR 97223ActiveMLS ID #730416653, Julie Yunger, eXp Realty, LLC. RMLS (OR)
- $489,9003 bd2 ba1.3k sqft5590 SW 182nd Ave, Aloha, OR 97078ActiveMLS ID #760447534, Luke Vaughn, Move Real Estate Inc. RMLS (OR)
- $515,0003 bd3 ba2.1k sqft17377 SE Colina Vista Ave, Milwaukie, OR 97267ActiveMLS ID #493528528, Kalin Kelley, Oregon First. RMLS (OR)
- $650,0003 bd2 ba1.5k sqft24950 NE Airport Rd, Aurora, OR 97002ActiveMLS ID #701671746, Ben Droukas, Keller Williams PDX Central. RMLS (OR)
- $557,0003 bd2 ba1.5k sqft1225 Jay Ct, Beaverton, OR 97003ActiveMLS ID #684553120, Ryan Paquette, Premiere Property Group, LLC. RMLS (OR)
- $575,0003 bd2 ba1.2k sqft2530 SW 192nd Ave, Aloha, OR 97003ActiveMLS ID #523199517, Jaimy Beltran, Keller Williams Realty Portland Premiere. RMLS (OR)
- $525,0003 bd2 ba1.1k sqft5029 SW Coronado St, Portland, OR 97219ActiveMLS ID #264367294, Stephen FitzMaurice, eXp Realty, LLC. RMLS (OR)
- $529,9003 bd2 ba1.4k sqft3823 NE Lincoln St, Hillsboro, OR 97124ActiveMLS ID #232853029, Bradley Eaton, eXp Realty, LLC. RMLS (OR)
- $499,0004 bd3 ba1.7k sqft7246 NE Shaleen St, Hillsboro, OR 97124ActiveMLS ID #471080614, Mathew Wray, Keller Williams Realty Portland Premiere. RMLS (OR)
