Immaculate, charming neo-Craftsman on tree-lined street in one of Newberg's best neighborhoods within walking/rolling distance of two parks and easy distance to well-rated schools. Inside, wood laminate and tile floors, tasteful contemporary decor and blended kitchen/dining/living room floorplan combine style and convenience. The kitchen is well-equipped with stainless appliances, double oven, built-in microwave and breakfast bar. Upstairs, three bedrooms, a bath with shower/tub combo and a primary suite with a custom-tiled walk-in shower. Got projects? The garage includes workshop space, both rolling and static workbenches, and storage galore. Outside, a big Useable fenced yard, equipment shed, room to park toys and a spacious covered deck that extends entertainment space to the outdoors and protects your favorite BBQ chef from the weather. Sprinkler system both front and back!
Active
$469,900
1101 E Sunset Dr, Newberg, OR 97132
3beds
1,369sqft
Residential, Single Family Residence
Built in 1998
5,662 Square Feet Lot
$-- Zestimate®
$343/sqft
$27/mo HOA
What's special
Big useable fenced yardEquipment shedTasteful contemporary decorRoom to park toysRolling and static workbenchesImmaculate charming neo-craftsmanTree-lined street
- 1 day
- 219
- 22
Zillow last checked:
Listing updated:
Listed by:
Lisa Baker 503-476-5411,
RE/MAX Equity Group
Source: RMLS (OR),MLS#: 127626360
Facts & features
Interior
Bedrooms & bathrooms
- Bedrooms: 3
- Bathrooms: 3
- Full bathrooms: 2
- Partial bathrooms: 1
- Main level bathrooms: 1
Rooms
- Room types: Laundry, Bedroom 2, Bedroom 3, Dining Room, Family Room, Kitchen, Living Room, Primary Bedroom
Primary bedroom
- Features: Bathroom, Double Closet, Granite, Suite, Walkin Shower, Wallto Wall Carpet
- Level: Upper
Bedroom 2
- Features: Closet Organizer, Barn Door, Wallto Wall Carpet
- Level: Upper
Bedroom 3
- Features: Barn Door, Wallto Wall Carpet
- Level: Upper
Dining room
- Features: Deck, Living Room Dining Room Combo, Sliding Doors, Laminate Flooring
- Level: Main
Kitchen
- Features: Disposal, Eat Bar, Kitchen Dining Room Combo, Microwave, Pantry, Double Oven, Tile Floor
- Level: Main
Living room
- Features: Kitchen Dining Room Combo, Barn Door, Laminate Flooring
- Level: Main
Heating
- Forced Air
Cooling
- Heat Pump
Appliances
- Included: Dishwasher, Disposal, Double Oven, Free-Standing Range, Microwave, Plumbed For Ice Maker, Stainless Steel Appliance(s), Electric Water Heater, Tank Water Heater
- Laundry: Laundry Room
Features
- High Speed Internet, Closet Organizer, Living Room Dining Room Combo, Eat Bar, Kitchen Dining Room Combo, Pantry, Bathroom, Double Closet, Granite, Suite, Walkin Shower, Tile
- Flooring: Laminate, Tile, Wall to Wall Carpet
- Doors: Sliding Doors
- Windows: Double Pane Windows, Vinyl Frames
- Basement: Crawl Space
Interior area
- Total structure area: 1,369
- Total interior livable area: 1,369 sqft
Video & virtual tour
Property
Parking
- Total spaces: 2
- Parking features: Driveway, Garage Door Opener, Attached
- Attached garage spaces: 2
- Has uncovered spaces: Yes
Accessibility
- Accessibility features: Garage On Main, Utility Room On Main, Walkin Shower, Accessibility
Features
- Levels: Two
- Stories: 2
- Patio & porch: Covered Deck, Patio, Porch, Deck
- Exterior features: Yard
- Fencing: Fenced
Lot
- Size: 5,662 Square Feet
- Dimensions: 5449 sf
- Features: Level, Sprinkler, SqFt 5000 to 6999
Details
- Additional structures: ToolShed
- Parcel number: 511657
- Zoning: SFR
Construction
Type & style
- Home type: SingleFamily
- Property subtype: Residential, Single Family Residence
Materials
- Lap Siding, Vinyl Siding
- Foundation: Concrete Perimeter
- Roof: Composition
Condition
- Resale
- New construction: No
- Year built: 1998
Utilities & green energy
- Sewer: Public Sewer
- Water: Public
Community & HOA
Community
- Subdivision: Oak Knoll
HOA
- Has HOA: Yes
- Amenities included: Management
- HOA fee: $320 annually
Location
- Region: Newberg
Financial & listing details
- Price per square foot: $343/sqft
- Annual tax amount: $3,630
- Date on market: 8/28/2026
- Listing terms: Cash,Conventional,FHA,USDA Loan,VA Loan
- Road surface type: Paved
Estimated market value
Not available
Estimated sales range
Not available
Not available
Price history
| Date | Event | Price |
|---|---|---|
| 8/28/2026 | Listed for sale | $469,900+7%$343/sqft |
Source:  RMLS (OR) #127626360 Report a problem RMLS (OR) #127626360 Report a problem | ||
| 2/10/2023 | Sold | $439,000$321/sqft |
Source: RMLS (OR) #22410922 Report a problem | ||
| 1/10/2023 | Pending sale | $439,000$321/sqft |
Source: RMLS (OR) #22410922 Report a problem | ||
| 12/27/2022 | Price change | $439,000-1.3%$321/sqft |
Source: RMLS (OR) #22410922 Report a problem | ||
| 12/15/2022 | Listed for sale | $445,000$325/sqft |
Source: RMLS (OR) #22410922 Report a problem | ||
| 11/18/2022 | Pending sale | $445,000$325/sqft |
Source: RMLS (OR) #22410922 Report a problem | ||
| 11/11/2022 | Listed for sale | $445,000-3.2%$325/sqft |
Source: RMLS (OR) #22410922 Report a problem | ||
| 10/21/2022 | Contingent | $459,900$336/sqft |
Source: RMLS (OR) #22410922 Report a problem | ||
| 10/7/2022 | Listed for sale | $459,900$336/sqft |
Source: RMLS (OR) #22410922 Report a problem | ||
Public tax history
Tax history is unavailable.
Monthly payment
Est. payment
Payment breakdown
Explore the cost of this home by adjusting the details. Changes won't be saved.Climate risks
Neighborhood: 97132
Nearby schools
Schools provided by the listing agent
- Elementary: Joan Austin
- Middle: Mountain View
- High: Newberg
Source: RMLS (OR). This data may not be complete. We recommend contacting the local school district to confirm school assignments for this home.

Similar homes
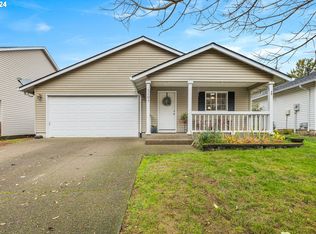
- $440,0003 bd2 ba1k sqft585 S Donna Dr, Newberg, OR 97132Active
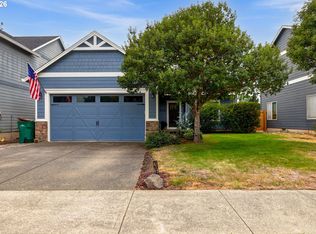
 MLS ID #335331305, Elizabeth Davidson, Cascade Hasson Sotheby's International Realty. RMLS (OR)
 - $445,0003 bd3 ba1.8k sqft153 E Wayno Way, Newberg, OR 97132Active
 MLS ID #605310243, Lisa Hanna, Eleete Real Estate. RMLS (OR)
 - $524,9003 bd3 ba1.9k sqft1904 N Cedar St, Newberg, OR 97132Active
 MLS ID #457243957, Teri Steneck, Valley Realty. RMLS (OR)
 - $432,0003 bd3 ba1.6k sqft1479 S Gia Ct, Newberg, OR 97132Active
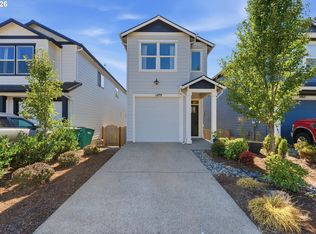 MLS ID #590241359, Linsey Macy, Premiere Property Group, LLC. RMLS (OR)
 - $375,0003 bd2 ba1.3k sqft1705 N Cedar St, Newberg, OR 97132ActiveMLS ID #466270202, Robin Malcomson, Opt. RMLS (OR)
- $440,0003 bd2 ba1k sqft219 E Mission Dr, Newberg, OR 97132ActiveMLS ID #559355654, Lisa Baker, RE/MAX Equity Group. RMLS (OR)
- $480,0003 bd2 ba1.6k sqft602 N Dolash Ct, Newberg, OR 97132ActiveMLS ID #401060869, Emily Hales, MORE Realty. RMLS (OR)
- $525,0003 bd2 ba1.7k sqft501 N Buckley Ln, Newberg, OR 97132ActiveMLS ID #141847320, Erik Bennett, Metro West Realty. RMLS (OR)
- $443,9003 bd1 ba1k sqft509 E Pinehurst Dr, Newberg, OR 97132ActiveMLS ID #439010014, Carrie Casey, Willcuts Company Real Estate. RMLS (OR)
- $499,0003 bd3 ba1.7k sqft2528 N Crater Ln, Newberg, OR 97132ActiveMLS ID #401429664, Valarie Bertrand, MORE Realty. RMLS (OR)
- $450,0003 bd2 ba1.1k sqft406 E Mission Dr, Newberg, OR 97132ActiveMLS ID #260770941, Jessica Heins, Epique Realty. RMLS (OR)
- $450,0003 bd2 ba1.3k sqft640 N Morton St, Newberg, OR 97132ActiveMLS ID #563591768, Noah Kragerud, Keller Williams Sunset Corridor. RMLS (OR)
- $500,0003 bd2 ba1.5k sqft3005 E Lindquist Ct, Newberg, OR 97132ActiveMLS ID #773089597, Melissa Welker, Stellar Realty Northwest. RMLS (OR)
- $530,0003 bd3 ba1.7k sqft600 E Mountainview Dr, Newberg, OR 97132ActiveMLS ID #612400374, Pedro Saldana Arias, Realty of America, LLC. RMLS (OR)
- $499,9003 bd2 ba1.6k sqft1900 N Cedar St, Newberg, OR 97132ActiveMLS ID #546825699, Teri Steneck, Valley Realty. RMLS (OR)
- $499,0003 bd3 ba1.4k sqft1616 Lilly Ct, Newberg, OR 97132ActiveMLS ID #415008414, Daniel Roberts, Premiere Property Group, LLC. RMLS (OR)
- $469,0003 bd2 ba1.3k sqft792 SE Cedar St, Dundee, OR 97115ActiveMLS ID #147728964, Michelle Domeika, Hustle & Heart Homes. RMLS (OR)
- $464,9003 bd3 ba1.5k sqft249 E Barbaras Way, Newberg, OR 97132ActiveMLS ID #590589637, Wansi Huang, Redfin. RMLS (OR)
- $439,9003 bd3 ba1.5k sqft1713 E 11th St, Newberg, OR 97132ActiveMLS ID #321831041, Scott Twenge, Willcuts Company Real Estate. RMLS (OR)
- $499,9003 bd3 ba1.6k sqft1546 S Camille Pl, Newberg, OR 97132ActiveMLS ID #232312265, Mike Mercado-Smith, Willcuts Company Real Estate. RMLS (OR)
