Welcome to this charming single-level home tucked into the Highlands at Hess Creek, where a peaceful setting, thoughtful updates and rare backyard privacy make this one truly special. With 3 bedrooms and 2 full bathrooms, this home lives larger than its square footage thanks to vaulted ceilings and an open, light-filled layout connecting the living room, dining area and kitchen. Step outside to the newly added, partially covered composite deck, where a peaceful, private backdrop and open views beyond the backyard create the perfect setting for morning coffee, summer dinners and quiet evenings outdoors. The fenced yard features an outdoor sprinkler system, making it easy to maintain and enjoy. Recent improvements include fresh exterior paint, a new dishwasher and new shelving and workbench in the garage, adding both style and function. Central A/C provides year-round comfort, while the attached two-car garage offers additional storage and workspace. Nearby Friends Park offers approximately 9 acres of walking trails, a playground, basketball court and open space to enjoy. Quiet and peaceful while still just minutes from Newberg's shopping, dining and the heart of Oregon wine country, this move-in-ready home offers easy one-level living, inviting outdoor spaces and a setting you'll love coming home to.
Active
$440,000
585 S Donna Dr, Newberg, OR 97132
3beds
1,060sqft
Residential, Single Family Residence
Built in 2008
4,356 Square Feet Lot
$-- Zestimate®
$415/sqft
$-- HOA
What's special
Fenced yardFresh exterior paintSingle-level homeVaulted ceilingsNew dishwasherOutdoor sprinkler system
- 2 days
- 236
- 24
Zillow last checked:
Listing updated:
Listed by:
Elizabeth Davidson 503-939-2035,
Cascade Hasson Sotheby's International Realty
Source: RMLS (OR),MLS#: 335331305
Facts & features
Interior
Bedrooms & bathrooms
- Bedrooms: 3
- Bathrooms: 2
- Full bathrooms: 2
- Main level bathrooms: 2
Rooms
- Room types: Laundry, Bedroom 2, Bedroom 3, Dining Room, Family Room, Kitchen, Living Room, Primary Bedroom
Primary bedroom
- Features: Bathroom, Double Closet, Engineered Hardwood, Walkin Closet, Walkin Shower
- Level: Main
- Area: 143
- Dimensions: 13 x 11
Bedroom 2
- Features: Engineered Hardwood
- Level: Main
- Area: 110
- Dimensions: 10 x 11
Bedroom 3
- Features: Engineered Hardwood
- Level: Main
- Area: 90
- Dimensions: 9 x 10
Dining room
- Features: Sliding Doors, Engineered Hardwood
- Level: Main
- Area: 80
- Dimensions: 8 x 10
Kitchen
- Features: Dishwasher, Eat Bar, Microwave, Pantry, Engineered Hardwood, Free Standing Range, Granite
- Level: Main
- Area: 99
- Width: 11
Living room
- Features: Engineered Hardwood, Vaulted Ceiling
- Level: Main
- Area: 221
- Dimensions: 13 x 17
Heating
- Forced Air
Cooling
- Central Air
Appliances
- Included: Dishwasher, Disposal, Free-Standing Range, Microwave, Gas Water Heater
- Laundry: Laundry Room
Features
- Granite, Vaulted Ceiling(s), Eat Bar, Pantry, Bathroom, Double Closet, Walk-In Closet(s), Walkin Shower, Tile
- Flooring: Engineered Hardwood
- Doors: Sliding Doors
- Windows: Double Pane Windows, Vinyl Frames
- Basement: Crawl Space
Interior area
- Total structure area: 1,060
- Total interior livable area: 1,060 sqft
Property
Parking
- Total spaces: 2
- Parking features: Driveway, On Street, Garage Door Opener, Attached
- Attached garage spaces: 2
- Has uncovered spaces: Yes
Accessibility
- Accessibility features: Garage On Main, Main Floor Bedroom Bath, Minimal Steps, One Level, Utility Room On Main, Walkin Shower, Accessibility
Features
- Levels: One
- Stories: 1
- Patio & porch: Covered Deck
- Exterior features: Raised Beds, Yard
- Fencing: Fenced
- Has view: Yes
- View description: Trees/Woods
Lot
- Size: 4,356 Square Feet
- Features: Level, Sprinkler, SqFt 3000 to 4999
Details
- Parcel number: 539926
Construction
Type & style
- Home type: SingleFamily
- Architectural style: Craftsman
- Property subtype: Residential, Single Family Residence
Materials
- Cement Siding
- Foundation: Concrete Perimeter
- Roof: Composition
Condition
- Resale
- New construction: No
- Year built: 2008
Utilities & green energy
- Gas: Gas
- Sewer: Public Sewer
- Water: Public
Community & HOA
HOA
- Has HOA: No
Location
- Region: Newberg
Financial & listing details
- Price per square foot: $415/sqft
- Annual tax amount: $3,929
- Date on market: 8/27/2026
- Listing terms: Cash,Conventional,FHA,USDA Loan,VA Loan
- Road surface type: Paved
Estimated market value
Not available
Estimated sales range
Not available
Not available
Price history
| Date | Event | Price |
|---|---|---|
| 8/28/2026 | Listed for sale | $440,000$415/sqft |
Source:  RMLS (OR) #335331305 Report a problem RMLS (OR) #335331305 Report a problem | ||
Public tax history
Tax history is unavailable.
Monthly payment
Est. payment
Payment breakdown
Explore the cost of this home by adjusting the details. Changes won't be saved.Climate risks
Neighborhood: 97132
Nearby schools
Schools provided by the listing agent
- Elementary: Edwards
- Middle: Mountain View
- High: Newberg
Source: RMLS (OR). This data may not be complete. We recommend contacting the local school district to confirm school assignments for this home.


Similar homes
- $469,9003 bd3 ba1.3k sqft1101 E Sunset Dr, Newberg, OR 97132Active

 MLS ID #127626360, Lisa Baker, RE/MAX Equity Group. RMLS (OR)
 - $375,0003 bd2 ba1.3k sqft1705 N Cedar St, Newberg, OR 97132Active
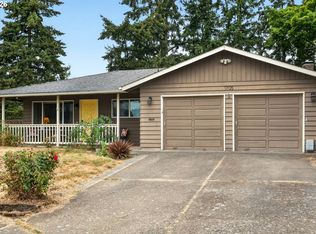 MLS ID #466270202, Robin Malcomson, Opt. RMLS (OR)
 - $439,9003 bd3 ba1.5k sqft1713 E 11th St, Newberg, OR 97132Active
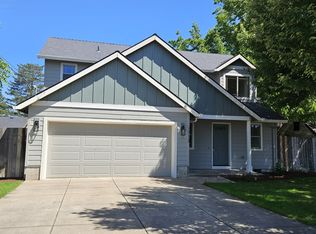 MLS ID #321831041, Scott Twenge, Willcuts Company Real Estate. RMLS (OR)
 - $440,0003 bd2 ba1k sqft219 E Mission Dr, Newberg, OR 97132Active
 MLS ID #559355654, Lisa Baker, RE/MAX Equity Group. RMLS (OR)
 - $450,0003 bd2 ba1.1k sqft406 E Mission Dr, Newberg, OR 97132ActiveMLS ID #260770941, Jessica Heins, Epique Realty. RMLS (OR)
- $443,9003 bd1 ba1k sqft509 E Pinehurst Dr, Newberg, OR 97132ActiveMLS ID #439010014, Carrie Casey, Willcuts Company Real Estate. RMLS (OR)
- $450,0003 bd2 ba1.3k sqft640 N Morton St, Newberg, OR 97132ActiveMLS ID #563591768, Noah Kragerud, Keller Williams Sunset Corridor. RMLS (OR)
- $429,0003 bd2 ba1.1k sqft1143 SW James Ct, Dundee, OR 97115ActiveMLS ID #540472522, Kelly Hagglund, The Kelly Group Real Estate. RMLS (OR)
- $499,0003 bd3 ba1.4k sqft1616 Lilly Ct, Newberg, OR 97132ActiveMLS ID #415008414, Daniel Roberts, Premiere Property Group, LLC. RMLS (OR)
- $469,0003 bd2 ba1.3k sqft792 SE Cedar St, Dundee, OR 97115ActiveMLS ID #147728964, Michelle Domeika, Hustle & Heart Homes. RMLS (OR)
- $500,0003 bd2 ba1.5k sqft3005 E Lindquist Ct, Newberg, OR 97132ActiveMLS ID #773089597, Melissa Welker, Stellar Realty Northwest. RMLS (OR)
- $455,0003 bd3 ba1.5k sqft1521 S Camille Pl, Newberg, OR 97132ActiveMLS ID #433798913, Marc Fox, Keller Williams Realty Portland Premiere. RMLS (OR)
- $430,0003 bd2 ba1.5k sqft1351 N Monroe St, Lafayette, OR 97127For Sale
 MLS ID #844936, DESIREA JACKSON, Premiere Property Group, Llc - South Salem. WVMLS
 - $464,9003 bd3 ba1.5k sqft249 E Barbaras Way, Newberg, OR 97132ActiveMLS ID #590589637, Wansi Huang, Redfin. RMLS (OR)
- $479,9904 bd2 ba1.5k sqft504 E 9th St #14, Newberg, OR 97132ActiveMLS ID #24190404, Felicity Cortese, Keller Williams Realty Portland Premiere. RMLS (OR)
- $425,0003 bd3 ba1.5k sqft21662 SW Berkshire Ter, Sherwood, OR 97140ActiveMLS ID #494015322, Judy Adler, Windermere Heritage. RMLS (OR)
- $420,0002 bd3 ba1.2k sqft4124 E Labish Ln, Newberg, OR 97132ActiveMLS ID #166746590, Lauren Perreault, Fiv Realty. RMLS (OR)
- $530,0003 bd2 ba1.5k sqft17604 SW Nels Dr, Sherwood, OR 97140ActiveMLS ID #306630828, Kristina Hill, eXp Realty, LLC. RMLS (OR)
- $469,9003 bd2 ba1.3k sqft1146 SW James Ct, Dundee, OR 97115ActiveMLS ID #731975891, Caitlin Kjemperud, Where, Inc. RMLS (OR)
