Welcome home to this beautifully maintained, turnkey residence with no HOA built in 2022 and nestled on a welcoming cul-de-sac in one of Newberg's desirable neighborhoods. Backing to peaceful greenspace, this exceptional homesite offers abundant natural light, privacy and serene greenspace views. The open-concept floor plan features 9-foot ceilings on the main level, durable laminate hardwood flooring and seamless flow between the living, dining and kitchen spaces. The stylish kitchen is equipped with quartz countertops, stainless steel appliances and ample storage, while the adjacent dining area opens to a deck overlooking the trees. Upstairs, you'll find convenient laundry, three bedrooms and a spacious primary suite featuring vaulted ceilings, a generous walk-in closet and a well-appointed ensuite bath. The low-maintenance lot allows more time to enjoy your surroundings and additional storage beneath the home provides valuable extra space. Modern, light-filled, and move-in ready, this home offers the perfect blend of comfort, functionality, and natural beauty.
Active
Price cut: $5K (7/22)
$455,000
1521 S Camille Pl, Newberg, OR 97132
3beds
1,548sqft
:
Get pre-qualified$3,050/mo
Residential, Single Family Residence
Built in 2022
2,178 Square Feet Lot
$-- Zestimate®
$294/sqft
$-- HOA
What's special
Ample storageSerene greenspace viewsDeck overlooking the treesOpen-concept floor planSpacious primary suiteWell-appointed ensuite bathAbundant natural light
- 52 days |
- 582 |
- 28 |
Zillow last checked:
Listing updated:
Listed by:
Marc Fox 971-998-2903,
Keller Williams Realty Portland Premiere,
Kym Wylder 971-998-2903,
Keller Williams Realty Portland Premiere
Source: RMLS (OR),MLS#: 433798913
Facts & features
Interior
Bedrooms & bathrooms
- Bedrooms: 3
- Bathrooms: 3
- Full bathrooms: 2
- Partial bathrooms: 1
- Main level bathrooms: 1
Rooms
- Room types: Laundry, Bedroom 2, Bedroom 3, Dining Room, Family Room, Kitchen, Living Room, Primary Bedroom
Primary bedroom
- Features: Double Sinks, Walkin Closet, Walkin Shower, Wallto Wall Carpet
- Level: Upper
- Area: 247
- Dimensions: 13 x 19
Bedroom 2
- Features: Closet, Wallto Wall Carpet
- Level: Upper
- Area: 90
- Dimensions: 10 x 9
Bedroom 3
- Features: Closet, Wallto Wall Carpet
- Level: Upper
- Area: 90
- Dimensions: 10 x 9
Dining room
- Features: Sliding Doors
- Level: Main
- Area: 80
- Dimensions: 8 x 10
Kitchen
- Features: Dishwasher, Disposal, Gas Appliances, Microwave, Free Standing Range, Free Standing Refrigerator, Quartz
- Level: Main
- Area: 70
- Width: 10
Living room
- Level: Main
- Area: 256
- Dimensions: 16 x 16
Heating
- Forced Air
Cooling
- Central Air
Appliances
- Included: Dishwasher, Disposal, Free-Standing Range, Free-Standing Refrigerator, Gas Appliances, Microwave, Stainless Steel Appliance(s), Gas Water Heater
Features
- Ceiling Fan(s), High Ceilings, Vaulted Ceiling(s), Closet, Quartz, Double Vanity, Walk-In Closet(s), Walkin Shower
- Flooring: Laminate, Wall to Wall Carpet
- Doors: Sliding Doors
Interior area
- Total structure area: 1,548
- Total interior livable area: 1,548 sqft
Property
Parking
- Total spaces: 1
- Parking features: Driveway, On Street, Attached
- Attached garage spaces: 1
- Has uncovered spaces: Yes
Features
- Levels: Two
- Stories: 2
- Has view: Yes
- View description: Trees/Woods
Lot
- Size: 2,178 Square Feet
- Features: Level, SqFt 0K to 2999
Details
- Parcel number: 713006
Construction
Type & style
- Home type: SingleFamily
- Architectural style: Traditional
- Property subtype: Residential, Single Family Residence
Materials
- Cement Siding
- Roof: Composition
Condition
- Resale
- New construction: No
- Year built: 2022
Utilities & green energy
- Sewer: Public Sewer
- Water: Public
Community & HOA
HOA
- Has HOA: No
Location
- Region: Newberg
Financial & listing details
- Price per square foot: $294/sqft
- Annual tax amount: $3,629
- Date on market: 6/5/2026
- Listing terms: Cash,Conventional,FHA,VA Loan
Estimated market value
Not available
Estimated sales range
Not available
Not available
Price history
| Date | Event | Price |
|---|---|---|
| 7/22/2026 | Price change | $455,000-1.1%$294/sqft |
Source:  RMLS (OR) #433798913 Report a problem RMLS (OR) #433798913 Report a problem | ||
| 6/5/2026 | Listed for sale | $460,000+2.2%$297/sqft |
Source: RMLS (OR) #433798913 Report a problem | ||
| 6/14/2023 | Sold | $449,900$291/sqft |
Source: RMLS (OR) #22257226 Report a problem | ||
| 5/16/2023 | Pending sale | $449,900$291/sqft |
Source: RMLS (OR) #22257226 Report a problem | ||
| 5/3/2023 | Price change | $449,900-2.2%$291/sqft |
Source: RMLS (OR) #22257226 Report a problem | ||
| 4/27/2023 | Price change | $459,900-2.1%$297/sqft |
Source: RMLS (OR) #22257226 Report a problem | ||
| 4/17/2023 | Listed for sale | $469,900$304/sqft |
Source: RMLS (OR) #22257226 Report a problem | ||
Public tax history
Tax history is unavailable.
Monthly payment
Est. payment
Payment breakdown
Explore the cost of this home by adjusting the details. Changes won't be saved.Climate risks
Neighborhood: 97132
Nearby schools
GreatSchools rating
- 6/10Edwards Elementary SchoolGrades: K-5Distance: 0.6 mi
- 9/10Chehalem Valley Middle SchoolGrades: 6-8Distance: 2.7 mi
- 7/10Newberg Senior High SchoolGrades: 9-12Distance: 2.1 mi
Schools provided by the listing agent
- Elementary: Antonia Crater
- Middle: Chehalem Valley
- High: Newberg
Source: RMLS (OR). This data may not be complete. We recommend contacting the local school district to confirm school assignments for this home.
- $415,8003 bd1 ba1.5k sqft1521 S Camille Pl, Newberg, OR 97132Off Market
- $456,1003 bd1 ba1.6k sqft1531 S Camille Pl, Newberg, OR 97132Off Market
- $443,6003 bd3 ba1.6k sqft1524 S Camille Pl, Newberg, OR 97132Off Market
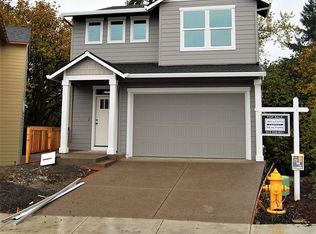
- $470,7003 bd3 ba1.5k sqft1531 S Camille Pl, Newberg, OR 97132Off Market
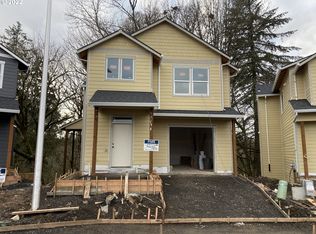
- $470,0003 bd3 ba1.6k sqft1537 S Camille Pl, Newberg, OR 97132Sold
- $463,1003 bd1 ba1.6k sqft1546 S Camille Pl, Newberg, OR 97132Off Market
- $433,7003 bd2 ba1.6k sqft1575 S Camille Pl, Newberg, OR 97132Off Market
- $427,1003 bd2 ba1.4k sqft1560 S Camille Pl, Newberg, OR 97132Off Market
A local agent can set up tours, give advice and negotiate with sellers.
Similar homes
- $464,9003 bd3 ba1.5k sqft249 E Barbaras Way, Newberg, OR 97132Active
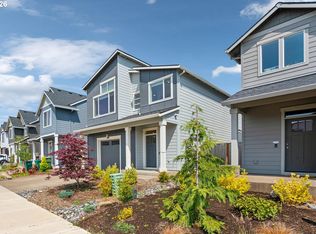
 MLS ID #590589637, Wansi Huang, Redfin. RMLS (OR)
 - $599,9993 bd3 ba1.7k sqft996 E Rork Ct, Newberg, OR 97132Active
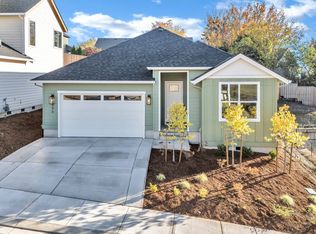 MLS ID #219536653, Krystal Ramirez-Pichette, Opt. RMLS (OR)
 - $549,0003 bd3 ba2.1k sqft165 W Barbaras Way, Newberg, OR 97132Active
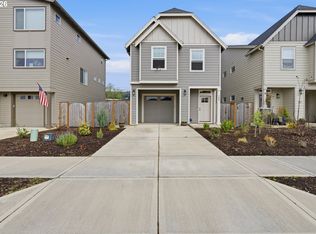 MLS ID #256256177, Blanca Gonzalez, MORE Realty. RMLS (OR)
 - $479,0003 bd3 ba1.6k sqft262 W 17th St, Lafayette, OR 97127Active
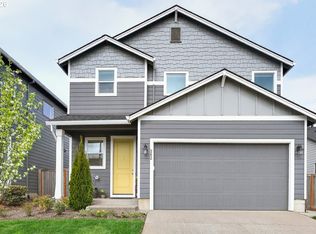 MLS ID #532158538, Shannon Howard, Berkshire Hathaway HomeServices NW Real Estate. RMLS (OR)
 - $450,0003 bd3 ba2k sqft9490 SW 153rd Ave, Beaverton, OR 97007ActiveMLS ID #788153944, Elizabeth Davidson, Cascade Hasson Sotheby's International Realty. RMLS (OR)
- $459,9002 bd3 ba1.4k sqft13620 SW Blue Spruce Ct, Tigard, OR 97224ActiveMLS ID #595119043, Pat Griffith, John L. Scott. RMLS (OR)
- $439,0003 bd3 ba1.7k sqft1164 SE Tamango St, Hillsboro, OR 97123ActiveMLS ID #449363734, Jessica Penaka, Keller Williams Sunset Corridor. RMLS (OR)
- $514,9003 bd3 ba1.7k sqft15869 SW Century Dr, Sherwood, OR 97140ActiveMLS ID #312158840, Nick Knight, Knight Realty Group LLC. RMLS (OR)
- $550,0003 bd2 ba1.7k sqft708 E Taft St, Carlton, OR 97111ActiveMLS ID #455216629, Marc Fox, Keller Williams Realty Portland Premiere. RMLS (OR)
- $434,9003 bd3 ba1.4k sqft21753 SW Berkshire Ter, Sherwood, OR 97140ActiveMLS ID #444908845, Jennifer Burch, MORE Realty. RMLS (OR)
- $475,0003 bd3 ba1.5k sqft17413 SW Rose Petal Ln, Beaverton, OR 97006ActiveMLS ID #249480375, Kristina Horning, Premiere Property Group, LLC. RMLS (OR)
- $479,0003 bd3 ba1.6k sqft7548 NE Callan Ct, Hillsboro, OR 97124ActiveMLS ID #128341453, Michelle Hutton, Keller Williams Realty Professionals. RMLS (OR)
- $499,9003 bd3 ba1.7k sqft212 NW Glencory St, Hillsboro, OR 97124ActiveMLS ID #791767256, Taha Al-Madani, Keller Williams Realty Portland Premiere. RMLS (OR)
- $540,0003 bd3 ba1.6k sqft17765 SW Nels Dr, Sherwood, OR 97140ActiveMLS ID #376428724, Marc Fox, Keller Williams Realty Portland Premiere. RMLS (OR)
- $509,9004 bd3 ba1.6k sqft10495 SW Franklin Ln, Wilsonville, OR 97070ActiveMLS ID #333504275, Jaimy Beltran, Keller Williams Realty Portland Premiere. RMLS (OR)
- $499,0003 bd3 ba2k sqft13338 SW Roseberry Ln, King City, OR 97224ActiveMLS ID #696049061, Erin Monahan, Neighbors Realty. RMLS (OR)
- $499,9003 bd2 ba1k sqft19845 SW Deline St, Beaverton, OR 97078ActiveMLS ID #435038243, April Ervin, Works Real Estate. RMLS (OR)
- $599,9003 bd4 ba1.9k sqft372 SW George Ct, Dundee, OR 97115ActiveMLS ID #173530646, Brooke Wert, Move Real Estate Inc. RMLS (OR)
- $460,0003 bd2 ba1.6k sqft13190 SW Hidden Creek Pl, Tigard, OR 97223ActiveMLS ID #145571480, Chris Eden, eXp Realty, LLC. RMLS (OR)
- $510,0003 bd3 ba1.4k sqft879 SW Windrose Ter, Beaverton, OR 97003ActiveMLS ID #626594098, Vianey Conway, Premiere Property Group, LLC. RMLS (OR)
