
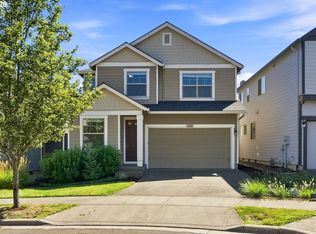
Lots of light and lots to love in this Street of Dreams builder Pahlisch townhome that lives large. Tucked on a lovely, quiet street, this home just has one attached wall and a stunning open concept layout downstairs and plenty of room upstairs. A chef's kitchen features stainless steel appliances, a large island with an eating bar, and a spacious dedicated pantry. Powder room on main for convenience. The central great room keeps things bright and airy, and the gas fireplace and AC keep the perfect temperature all year round. Upstairs, a bonus room on the landing is just right for a reading nook or home office. The primary suite has a generous en-suite with a dreamy spa bath and an extra-large closet. Two more bedrooms, a large upstairs laundry room, and a second full bath round out the floor plan. Thoughtful storage throughout.Low-maintenance and private fenced patio that's perfect for al-fresco dinners on warm summer nights. This move-in ready, beautiful home is conveniently located in close proximity to parks, trails, schools, shopping, and more! Sav with preferred lender incentives. Ask for details.
Pending
Price cut: $3K (8/3)
$495,999
13338 SW Roseberry Ln, King City, OR 97224
3beds
2,014sqft
Residential
Built in 2017
2,178 Square Feet Lot
$-- Zestimate®
$246/sqft
$271/mo HOA
What's special
Gas fireplaceLarge upstairs laundry roomDreamy spa bathThoughtful storage throughoutSpacious dedicated pantryLots of lightStainless steel appliances
- 111 days |
- 461 |
- 23 |
Zillow last checked:
Listing updated:
Listed by:
Erin Monahan 503-444-9338,
Neighbors Realty
Source: RMLS (OR),MLS#: 696049061
Facts & features
Interior
Bedrooms & bathrooms
- Bedrooms: 3
- Bathrooms: 3
- Full bathrooms: 2
- Partial bathrooms: 1
- Main level bathrooms: 1
Rooms
- Room types: Bedroom 2, Bedroom 3, Dining Room, Family Room, Kitchen, Living Room, Primary Bedroom
Primary bedroom
- Features: Ceiling Fan, Quartz, Suite, Vaulted Ceiling, Walkin Closet, Wallto Wall Carpet
- Level: Upper
- Area: 196
- Dimensions: 14 x 14
Bedroom 2
- Features: Wallto Wall Carpet
- Level: Upper
- Area: 100
- Dimensions: 10 x 10
Bedroom 3
- Features: Wallto Wall Carpet
- Level: Upper
- Area: 132
- Dimensions: 12 x 11
Dining room
- Features: High Ceilings, Laminate Flooring
- Level: Main
- Area: 169
- Dimensions: 13 x 13
Family room
- Features: Vaulted Ceiling, Wallto Wall Carpet
- Level: Upper
Kitchen
- Features: Gas Appliances, Island, Pantry, High Ceilings, Plumbed For Ice Maker, Quartz
- Level: Main
Living room
- Features: Exterior Entry, Fireplace, Great Room, Patio, High Ceilings
- Level: Main
- Area: 224
- Dimensions: 16 x 14
Heating
- Forced Air 90, Forced Air 95 Plus, Fireplace(s)
Cooling
- Central Air
Appliances
- Included: Dishwasher, Disposal, Free-Standing Gas Range, Free-Standing Refrigerator, Gas Appliances, Microwave, Plumbed For Ice Maker, Stainless Steel Appliance(s), Washer/Dryer, Gas Water Heater
- Laundry: Laundry Room
Features
- Ceiling Fan(s), High Ceilings, Quartz, Vaulted Ceiling(s), Kitchen Island, Pantry, Great Room, Suite, Walk-In Closet(s)
- Flooring: Laminate, Wall to Wall Carpet
- Windows: Double Pane Windows
- Number of fireplaces: 1
- Fireplace features: Gas
Interior area
- Total structure area: 2,014
- Total interior livable area: 2,014 sqft
Property
Parking
- Total spaces: 1
- Parking features: Driveway, Garage Door Opener, Attached
- Attached garage spaces: 1
- Has uncovered spaces: Yes
Features
- Levels: Two
- Stories: 2
- Patio & porch: Patio
- Exterior features: Yard, Exterior Entry
- Fencing: Fenced
- Has view: Yes
- View description: Territorial
Lot
- Size: 2,178 Square Feet
- Features: Level, SqFt 0K to 2999
Details
- Parcel number: R2197315
Construction
Type & style
- Home type: SingleFamily
- Architectural style: Contemporary
- Property subtype: Residential
- Attached to another structure: Yes
Materials
- Cultured Stone, Stone
- Foundation: Pillar/Post/Pier
- Roof: Composition
Condition
- Resale
- New construction: No
- Year built: 2017
Utilities & green energy
- Gas: Gas
- Sewer: Public Sewer
- Water: Public
Community & HOA
Community
- Security: None
HOA
- Has HOA: Yes
- Amenities included: Commons, Exterior Maintenance, Management
- HOA fee: $271 monthly
Location
- Region: King City
Financial & listing details
- Price per square foot: $246/sqft
- Tax assessed value: $487,930
- Annual tax amount: $5,211
- Date on market: 4/30/2026
- Cumulative days on market: 112 days
- Listing terms: Cash,Conventional,FHA,VA Loan
- Road surface type: Concrete
Estimated market value
Not available
Estimated sales range
Not available
Not available
Price history
| Date | Event | Price |
|---|---|---|
| 8/18/2026 | Pending sale | $495,999$246/sqft |
Source:  RMLS (OR) #696049061 Report a problem RMLS (OR) #696049061 Report a problem | ||
| 8/3/2026 | Price change | $495,999-0.6%$246/sqft |
Source: RMLS (OR) #696049061 Report a problem | ||
| 6/30/2026 | Price change | $499,000-3.1%$248/sqft |
Source: RMLS (OR) #696049061 Report a problem | ||
| 4/30/2026 | Listed for sale | $515,000+21.2%$256/sqft |
Source: RMLS (OR) #696049061 Report a problem | ||
| 7/15/2020 | Sold | $425,000+1.2%$211/sqft |
Source: RMLS (OR) #20196169 Report a problem | ||
| 6/1/2020 | Pending sale | $420,000$209/sqft |
Source: Hasson Company, Realtors #20196169 Report a problem | ||
| 5/7/2020 | Listed for sale | $420,000+9.8%$209/sqft |
Source: Hasson Company #20196169 Report a problem | ||
| 2/2/2018 | Sold | $382,500$190/sqft |
Source: RMLS (OR) #17225479 Report a problem | ||
Public tax history
| Year | Property taxes | Tax assessment |
|---|---|---|
| 2025 | $5,212 +10.3% | $293,460 +3% |
| 2024 | $4,723 +2.7% | $284,920 +3% |
| 2023 | $4,597 +3% | $276,630 +3% |
| 2022 | $4,465 +2.6% | $268,580 |
| 2021 | $4,353 +3% | -- |
| 2020 | $4,225 +3.3% | $253,170 +3% |
| 2019 | $4,088 +4.4% | $245,800 |
| 2018 | $3,917 | $245,800 +152.7% |
| 2017 | $3,917 +1706.1% | $97,270 +616.3% |
| 2016 | $217 | $13,580 |
Find assessor info on the county website
Monthly payment
Est. payment
Payment breakdown
Explore the cost of this home by adjusting the details. Changes won't be saved.Climate risks
Neighborhood: 97224
Nearby schools
GreatSchools rating
- 5/10Deer Creek Elementary SchoolGrades: K-5Distance: 0.2 mi
- 5/10Twality Middle SchoolGrades: 6-8Distance: 2.2 mi
- 4/10Tualatin High SchoolGrades: 9-12Distance: 3.5 mi
Schools provided by the listing agent
- Elementary: Deer Creek
- Middle: Twality
- High: Tualatin
Source: RMLS (OR). This data may not be complete. We recommend contacting the local school district to confirm school assignments for this home.
- $493,2003 bd2 ba2k sqft13322 SW Roseberry Ln, King City, OR 97224Off Market
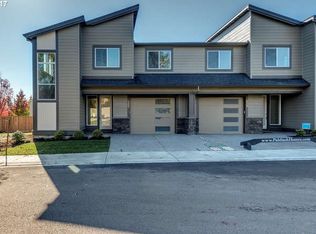
- $499,8003 bd3 ba2k sqft13322 SW Roseberry Ln, Portland, OR 97224Off Market
- $490,9003 bd2 ba2k sqft13350 SW Roseberry Ln, King City, OR 97224Off Market
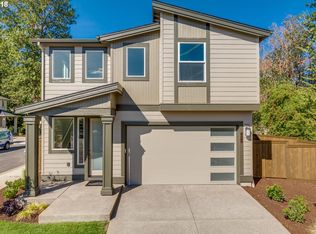
- $497,8003 bd3 ba1.5k sqft13314 SW Roseberry Ln, King City, OR 97224Off Market
- $505,2003 bd3 ba2k sqft13362 SW Roseberry Ln, King City, OR 97224Off Market
- $525,5004 bd3 ba1.9k sqft13327 SW Macbeth Dr, King City, OR 97224Off Market
- $567,5004 bd3 ba2.1k sqft13339 SW Macbeth Dr, King City, OR 97224Off Market
- $502,3004 bd2 ba1.9k sqft13317 SW Macbeth Dr, King City, OR 97224Off Market
A local agent can set up tours, give advice and negotiate with sellers.
Similar homes
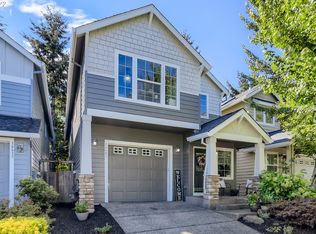
- $539,0005 bd3 ba2.3k sqft16603 SW 134th Ter, King City, OR 97224Active
 MLS ID #680410438, Deidre Hayden, Realty First. RMLS (OR)
 - $515,0004 bd3 ba2k sqft16618 SW Townsville St, Tigard, OR 97224Active
 MLS ID #401172287, Sheryl Lyons, Opt. RMLS (OR)
 - $575,0003 bd3 ba1.9k sqft14026 SW Walnut Creek Way, Tigard, OR 97223Active
 MLS ID #331758258, Sohee Anderson, Where, Inc. RMLS (OR)
 - $699,9003 bd3 ba2.6k sqft15185 SW Summerview Dr, Tigard, OR 97224Active
 MLS ID #778151844, Krishnakumar Regupathy, Krishna Realty. RMLS (OR)
 - $525,0005 bd4 ba2.4k sqft14342 SW 165th Ave, Portland, OR 97224ActiveMLS ID #480719656, Benjamin Fabian, Matin Real Estate. RMLS (OR)
- $549,9004 bd3 ba1.7k sqft12921 SW Incline Dr, Beaverton, OR 97007ActiveMLS ID #157223469, Carey Hughes, Keller Williams Realty Professionals. RMLS (OR)
- $699,9994 bd3 ba2.7k sqft14434 SW Chardonnay Ave, Portland, OR 97224ActiveMLS ID #609049510, Jessica Nair, Real Broker. RMLS (OR)
- $567,0003 bd3 ba2k sqft7249 SW Spruce St, Tigard, OR 97223ActiveMLS ID #765728615, Meme Loggins, Redfin. RMLS (OR)
- $589,9005 bd3 ba2.3k sqft16542 SW Perth Rd, Tigard, OR 97224ActiveMLS ID #209897403, Helen Hoyt, Portland Creative Realtors. RMLS (OR)
- $495,0003 bd3 ba1.6k sqft9578 N Burr Ave, Portland, OR 97203ActiveMLS ID #226596500, Michelle Palmquist, Redfin. RMLS (OR)
- $499,9003 bd3 ba1.6k sqft1546 S Camille Pl, Newberg, OR 97132ActiveMLS ID #232312265, Mike Mercado-Smith, Willcuts Company Real Estate. RMLS (OR)
- $450,0003 bd3 ba1.5k sqft4196 SE Century Blvd, Hillsboro, OR 97123ActiveMLS ID #441246491, Lynn Foe, Berkshire Hathaway HomeServices NW Real Estate. RMLS (OR)
- $660,0003 bd3 ba2.3k sqft13840 SW 175th Ave, Sherwood, OR 97140ActiveMLS ID #276670860, Brent Richards, Cascade Hasson Sotheby's International Realty. RMLS (OR)
- $379,5923 bd3 ba1.3k sqft14825 SW 106th Ave, Tigard, OR 97224ActiveMLS ID #778221308, Anthony Carpenter, Windermere Realty Trust. RMLS (OR)
- $564,9003 bd3 ba1.8k sqft11574 SW Barber St, Wilsonville, OR 97070ActiveMLS ID #115174096, Traci Brown, Keller Williams Sunset Corridor. RMLS (OR)
- $584,9995 bd4 ba2.4k sqft16823 SW Colorado Ln, Tigard, OR 97224ActiveMLS ID #496116557, Kurt Clements, ListWithFreedom.com. RMLS (OR)
- $625,0003 bd3 ba1.9k sqft8280 N Burrage Ave, Portland, OR 97217ActiveMLS ID #297440046, Joe Liu, Keller Williams PDX Central. RMLS (OR)
- $640,0003 bd3 ba2.2k sqft29374 SW Brown Rd, Wilsonville, OR 97070SoldMLS ID #246344379, Tony Kelly, Keller Williams Realty Portland Premiere. RMLS (OR)
- $649,0004 bd3 ba2k sqft22335 SW Martinazzi Ave, Tualatin, OR 97062ActiveMLS ID #146013590, Konner Fralia, Cascade Hasson Sotheby's International Realty. RMLS (OR)
- $589,9904 bd3 ba2k sqft12288 SW Palermo St, Wilsonville, OR 97070ActiveMLS ID #434787133, Ashley McConnaughey, HomeSmart Realty Group. RMLS (OR)
