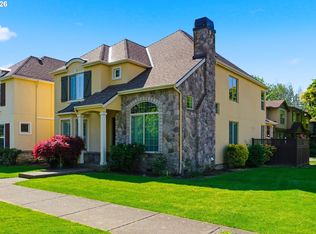
NEW PRICE + 75" Samsung 4K Smart TV Included! Immaculate David Weekley Craftsman in Sought After Villebois! Engineered Hardwoods + 10' Ceilings on Main. Open Living Room w/Gas Fireplace + Built-ins w/Granite Slab + Pull-Out Drawers. Gorgeous Kitchen w/Island, Eat-Bar, Granite Slab, Undermount Sink, Subway Tile Backsplash, Pantry, Under Cabinet Lighting, Custom Pendant Lights, Soft-Close Cabinets, Free-Standing Refrigerator + Gas Range. Loft Area w/Built-in Desks + Shelving Perfect to Work From Home. Luxurious Primary Suite w/Shiplap, Built-in Sconces, Walk-In Closet w/Barn Door + Bath w/Tile Counters + Floors, Soaking Tub, Walk-In Shower + Dual Vanity. Guest Bath w/Tub Shower, Tile Counters + Floors. Laundry Room Upstairs w/Shelving. Private Backyard w/Covered Patio w/Hanging Lights, Greenhouse + Raised Beds. 2 Car Finished Garage w/Workbench + Tons of Storage + RARE Driveway You Can Park In! Central Air, Heat Pump Water Heater + High Efficiency Furnace. Sprawling Villebois Neighborhood w/Tennis Courts, Skate Park, Playgrounds, Basketball, Volleyball, Pickleball, 7 Parks + Nature Walk. Neighborhood Market + NEW Norte Taproom & Food Hall, NEW Brewhouse + 2027 Completion Date Set for Mixed Use Development Across the Street From This Listing. Businesses TBD. Quick Access to MAX Station + I-5. This House Has it All!
Active
Price cut: $10K (9/8)
$549,900
11574 SW Barber St, Wilsonville, OR 97070
3beds
1,802sqft
Residential, Single Family Residence
Built in 2017
-- sqft lot
$-- Zestimate®
$305/sqft
$112/mo HOA
What's special
Gas rangeWalk-in showerFree-standing refrigeratorDual vanitySoaking tubBuilt-in sconcesSoft-close cabinets
- 80 days
- 216
- 11
Zillow last checked:
Listing updated:
Listed by:
Traci Brown 503-810-0705,
Keller Williams Sunset Corridor
Source: RMLS (OR),MLS#: 115174096
Facts & features
Interior
Bedrooms & bathrooms
- Bedrooms: 3
- Bathrooms: 3
- Full bathrooms: 2
- Partial bathrooms: 1
- Main level bathrooms: 1
Rooms
- Room types: Laundry, Bedroom 2, Bedroom 3, Dining Room, Family Room, Kitchen, Living Room, Primary Bedroom
Primary bedroom
- Features: Ceiling Fan, Double Sinks, High Ceilings, Soaking Tub, Suite, Tile Floor, Walkin Closet, Walkin Shower, Wallto Wall Carpet
- Level: Upper
- Area: 238
- Dimensions: 17 x 14
Bedroom 2
- Features: High Ceilings, Wallto Wall Carpet
- Level: Upper
- Area: 121
- Dimensions: 11 x 11
Bedroom 3
- Features: High Ceilings, Wallto Wall Carpet
- Level: Upper
- Area: 121
- Dimensions: 11 x 11
Dining room
- Features: Engineered Hardwood, High Ceilings
- Level: Main
- Area: 99
- Dimensions: 11 x 9
Kitchen
- Features: Dishwasher, Eat Bar, Gas Appliances, Island, Microwave, Pantry, Engineered Hardwood, Free Standing Range, Free Standing Refrigerator, Granite, High Ceilings
- Level: Main
- Area: 135
- Width: 9
Living room
- Features: Builtin Features, Ceiling Fan, Fireplace, Engineered Hardwood, Granite, High Ceilings
- Level: Main
- Area: 195
- Dimensions: 15 x 13
Heating
- Forced Air 95 Plus, Fireplace(s)
Cooling
- Central Air
Appliances
- Included: Dishwasher, Disposal, Free-Standing Gas Range, Free-Standing Refrigerator, Gas Appliances, Microwave, Plumbed For Ice Maker, Stainless Steel Appliance(s), Washer/Dryer, Free-Standing Range, Electric Water Heater
- Laundry: Laundry Room
Features
- Ceiling Fan(s), Granite, High Ceilings, Soaking Tub, Eat Bar, Kitchen Island, Pantry, Built-in Features, Double Vanity, Suite, Walk-In Closet(s), Walkin Shower
- Flooring: Engineered Hardwood, Tile, Vinyl, Wall to Wall Carpet
- Windows: Double Pane Windows, Vinyl Frames
- Basement: Crawl Space
- Number of fireplaces: 1
- Fireplace features: Gas
Interior area
- Total structure area: 1,802
- Total interior livable area: 1,802 sqft
Property
Parking
- Total spaces: 2
- Parking features: Driveway, On Street, Garage Door Opener, Attached
- Attached garage spaces: 2
- Has uncovered spaces: Yes
Accessibility
- Accessibility features: Garage On Main, Walkin Shower, Accessibility
Features
- Levels: Two
- Stories: 2
- Patio & porch: Covered Patio, Porch
- Fencing: Fenced
Lot
- Features: Level, Sprinkler, SqFt 0K to 2999
Details
- Additional structures: Greenhouse
- Parcel number: 05031964
Construction
Type & style
- Home type: SingleFamily
- Architectural style: Craftsman
- Property subtype: Residential, Single Family Residence
Materials
- Brick, Cement Siding
- Foundation: Stem Wall
- Roof: Composition
Condition
- Resale
- New construction: No
- Year built: 2017
Utilities & green energy
- Gas: Gas
- Sewer: Public Sewer
- Water: Public
Community & HOA
Community
- Subdivision: Villebois
HOA
- Has HOA: Yes
- Amenities included: Athletic Court, Basketball Court, Commons, Front Yard Landscaping, Maintenance Grounds, Management, Tennis Court
- HOA fee: $112 monthly
Location
- Region: Wilsonville
Financial & listing details
- Price per square foot: $305/sqft
- Tax assessed value: $563,467
- Annual tax amount: $6,142
- Date on market: 7/23/2026
- Listing terms: Cash,Conventional,FHA,VA Loan
- Road surface type: Paved
Estimated market value
Not available
Estimated sales range
Not available
Not available
Price history
| Date | Event | Price |
|---|---|---|
| 9/8/2026 | Price change | $549,900-1.8%$305/sqft |
Source:  RMLS (OR) #115174096 Report a problem RMLS (OR) #115174096 Report a problem | ||
| 9/2/2026 | Price change | $559,900-0.9%$311/sqft |
Source: RMLS (OR) #115174096 Report a problem | ||
| 8/7/2026 | Price change | $564,900-0.9%$313/sqft |
Source: RMLS (OR) #115174096 Report a problem | ||
| 7/23/2026 | Listed for sale | $569,900+46.5%$316/sqft |
Source: RMLS (OR) #115174096 Report a problem | ||
| 3/29/2018 | Sold | $388,980$216/sqft |
Source: RMLS (OR) #18041087 Report a problem | ||
Public tax history
| Year | Property taxes | Tax assessment |
|---|---|---|
| 2025 | $6,143 +3.8% | $318,532 +3% |
| 2024 | $5,917 +2.9% | $309,255 +3% |
| 2023 | $5,751 +3.1% | $300,248 +3% |
| 2022 | $5,576 +5.4% | $291,503 +3% |
| 2021 | $5,290 -0.7% | $283,013 +3% |
| 2020 | $5,325 +4.9% | $274,770 +3% |
| 2019 | $5,078 +67.2% | $266,767 +64.5% |
| 2018 | $3,037 +463.6% | $162,160 +441.3% |
| 2017 | $539 | $29,955 |
Find assessor info on the county website
Monthly payment
Est. payment
Payment breakdown
Explore the cost of this home by adjusting the details. Changes won't be saved.Climate risks
Neighborhood: 97070
Nearby schools
Schools provided by the listing agent
- Elementary: Lowrie
- Middle: Wood
- High: Wilsonville
Source: RMLS (OR). This data may not be complete. We recommend contacting the local school district to confirm school assignments for this home.
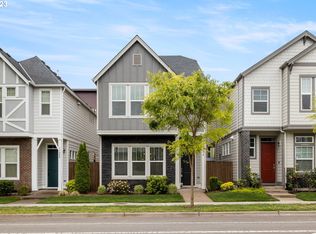
- $554,9004 bd4 ba2.3k sqft11570 SW Barber St, Wilsonville, OR 97070Off Market
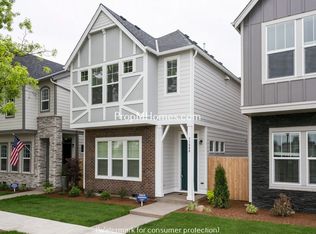
- $540,6003 bd4 ba2.1k sqft11578 SW Barber St, Wilsonville, OR 97070Off Market

- $562,7003 bd2 ba1.7k sqft11566 SW Barber St, Wilsonville, OR 97070Off Market
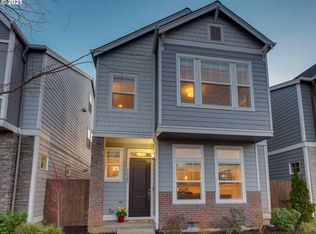
- $554,7003 bd4 ba2k sqft11582 SW Barber St, Wilsonville, OR 97070Off Market
Similar homes
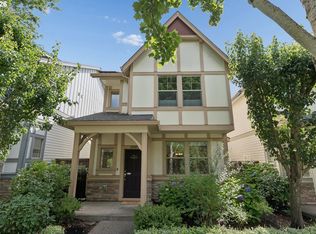
- $515,0003 bd3 ba1.5k sqft29032 SW Costa Cir W, Wilsonville, OR 97070Active

 MLS ID #395064839, Stephen FitzMaurice, eXp Realty, LLC. RMLS (OR)
 - $500,0003 bd3 ba1.4k sqft28905 SW Costa Cir W, Wilsonville, OR 97070Active
 MLS ID #589187617, Chelsea McAlister, Urban Nest Realty. RMLS (OR)
 - $609,0003 bd3 ba2k sqft11132 SW Barber St, Wilsonville, OR 97070Active
 MLS ID #133942296, Wendy Martin, Cascade Hasson Sotheby's International Realty. RMLS (OR)
 - $649,0004 bd3 ba2k sqft11836 SW Oslo St, Wilsonville, OR 97070Active
 MLS ID #750686127, Sean Mele, Opt. RMLS (OR)
 - $699,0004 bd3 ba2.5k sqft28270 SW Paris Ave, Wilsonville, OR 97070ActiveMLS ID #485111427, Bill Gaffney, Change Realty, LLC. RMLS (OR)
- $524,9004 bd3 ba2.4k sqft9215 SW 4th St, Wilsonville, OR 97070ActiveMLS ID #335073401, Marissa Davis, PAC NW Realty Solutions. RMLS (OR)
- $529,5004 bd3 ba1.8k sqft13639 SW King Lear Way, King City, OR 97224ActiveMLS ID #643436279, Bill Gaffney, Change Realty, LLC. RMLS (OR)
- $550,0003 bd3 ba1.7k sqft14115 SW Burlwood Ln, Beaverton, OR 97005ActiveMLS ID #524961072, Anne Marie Faulkner PC, eXp Realty, LLC. RMLS (OR)
- $579,9003 bd3 ba1.8k sqft14395 SW Equestrian Ln, Beaverton, OR 97008ActiveMLS ID #675661821, Sohee Anderson, Where, Inc. RMLS (OR)
- $614,9003 bd3 ba1.8k sqft14435 SW Equestrian Ln, Beaverton, OR 97008ActiveMLS ID #745282732, Amy Nelson, Better Homes & Gardens Realty. RMLS (OR)
- $625,0003 bd2 ba1.8k sqft1917 N Hyssop St, Canby, OR 97013ActiveMLS ID #685089628, Becki Unger, Better Homes & Gardens Realty. RMLS (OR)
- $599,9003 bd2 ba1.7k sqft1149 S Walnut St, Canby, OR 97013ActiveMLS ID #521430430, Becki Unger, Better Homes & Gardens Realty. RMLS (OR)
- $534,0003 bd3 ba2.1k sqft165 W Barbaras Way, Newberg, OR 97132ActiveMLS ID #256256177, Blanca Gonzalez, MORE Realty. RMLS (OR)
- $549,0003 bd3 ba1.5k sqft871 SE 66th Ct, Hillsboro, OR 97123ActiveMLS ID #675453229, Christina Morrison, NextHome Realty Connection. RMLS (OR)
- $619,9004 bd3 ba2.4k sqft14674 SW Mulberry Dr, Portland, OR 97224ActiveMLS ID #338025034, John Walsh, John L. Scott. RMLS (OR)
- $529,9003 bd3 ba1.7k sqft3690 SE Starling Pl, Hillsboro, OR 97123ActiveMLS ID #256099005, Mark Peterson, Redfin. RMLS (OR)
- $569,0003 bd3 ba1.9k sqft5727 SE 79th Ave, Hillsboro, OR 97123ActiveMLS ID #595935421, Sean O'Feery, Living Room Realty. RMLS (OR)
- $499,9004 bd3 ba1.8k sqft20881 SW Edgemont St, Beaverton, OR 97003ActiveMLS ID #179297326, Dill Ward, eXp Realty, LLC. RMLS (OR)
- $520,0004 bd3 ba1.7k sqft2536 Edgewater Dr, Woodburn, OR 97071ActiveMLS ID #614997463, Jennifer Snodgrass, RE/MAX Equity Group. RMLS (OR)
- $614,9003 bd3 ba2.1k sqft1534 NE 12th Pl, Canby, OR 97013ActiveMLS ID #760249511, Robert Whiting, MORE Realty. RMLS (OR)
