Chalet-inspired architecture and a main-level primary suite make this Villebois home both distinctive and easy to live in. Fresh interior paint and abundant natural light welcome you into the open kitchen, dining and living areas, where there’s plenty of room to gather. The primary suite offers a comfortable retreat, while spacious secondary bedrooms and a light-filled loft provide flexibility for guests, a home office or a second lounge area. Outside, a private courtyard with easy-care turf and a dedicated dog run makes outdoor living simple year-round. A roof installed around 2024 adds peace of mind. Enjoy Villebois parks, walking trails and sport courts, with the village center’s shops, dining and community events nearby. Move-in ready and thoughtfully designed, this home pairs architectural character with everyday comfort.
Active
Price cut: $10K (7/20)
$609,000
11132 SW Barber St, Wilsonville, OR 97070
3beds
2,052sqft
Residential, Single Family Residence
Built in 2005
-- sqft lot
$604,600 Zestimate®
$297/sqft
$249/mo HOA
What's special
Light-filled loftFresh interior paintChalet-inspired architectureDedicated dog runMain-level primary suiteSpacious secondary bedroomsAbundant natural light
- 137 days
- 175
- 2
Zillow last checked:
Listing updated:
Listed by:
Wendy Martin 503-740-1285,
Cascade Hasson Sotheby's International Realty
Source: RMLS (OR),MLS#: 133942296
Facts & features
Interior
Bedrooms & bathrooms
- Bedrooms: 3
- Bathrooms: 3
- Full bathrooms: 2
- Partial bathrooms: 1
- Main level bathrooms: 2
Rooms
- Room types: Utility Room, Bedroom 2, Bedroom 3, Dining Room, Family Room, Kitchen, Living Room, Primary Bedroom
Primary bedroom
- Features: Ensuite, Walkin Closet, Wallto Wall Carpet
- Level: Main
- Area: 208
- Dimensions: 16 x 13
Bedroom 2
- Features: Closet, Wallto Wall Carpet
- Level: Upper
- Area: 208
- Dimensions: 16 x 13
Bedroom 3
- Features: Closet, Wallto Wall Carpet
- Level: Upper
- Area: 169
- Dimensions: 13 x 13
Dining room
- Features: Formal
- Level: Main
- Area: 132
- Dimensions: 11 x 12
Family room
- Features: Flex Room
- Level: Upper
- Area: 180
- Dimensions: 15 x 12
Kitchen
- Features: Dishwasher, Disposal, Gas Appliances, Gourmet Kitchen, Microwave, Pantry, Patio, Free Standing Range, Tile Floor
- Level: Main
- Area: 180
- Width: 12
Living room
- Features: Fireplace, High Ceilings, Vaulted Ceiling, Wallto Wall Carpet
- Level: Main
- Area: 210
- Dimensions: 14 x 15
Heating
- Forced Air, Fireplace(s)
Cooling
- Central Air
Appliances
- Included: Dishwasher, Disposal, Free-Standing Gas Range, Gas Appliances, Microwave, Stainless Steel Appliance(s), Washer/Dryer, Free-Standing Range, Gas Water Heater
- Laundry: Laundry Room
Features
- Ceiling Fan(s), Granite, High Ceilings, High Speed Internet, Vaulted Ceiling(s), Closet, Formal, Gourmet Kitchen, Pantry, Walk-In Closet(s), Tile
- Flooring: Tile, Vinyl, Wall to Wall Carpet
- Windows: Vinyl Frames
- Basement: Crawl Space
- Number of fireplaces: 1
- Fireplace features: Gas
Interior area
- Total structure area: 2,052
- Total interior livable area: 2,052 sqft
Video & virtual tour
Property
Parking
- Total spaces: 2
- Parking features: On Street, Secured, Garage Door Opener, Attached
- Attached garage spaces: 2
- Has uncovered spaces: Yes
Features
- Stories: 2
- Patio & porch: Covered Patio, Patio, Porch
- Exterior features: Dog Run
- Fencing: Fenced
Lot
- Features: Corner Lot, Level, On Busline, Sprinkler, SqFt 3000 to 4999
Details
- Parcel number: 05011100
Construction
Type & style
- Home type: SingleFamily
- Architectural style: Chalet
- Property subtype: Residential, Single Family Residence
Materials
- Hard Concrete Stucco, Lap Siding, Stone
- Foundation: Concrete Perimeter
- Roof: Composition
Condition
- Resale
- New construction: No
- Year built: 2005
Utilities & green energy
- Sewer: Public Sewer
- Water: Public
- Utilities for property: Cable Connected
Community & HOA
Community
- Security: Fire Sprinkler System
- Subdivision: Villebois
HOA
- Has HOA: Yes
- Amenities included: Commons, Gym, Insurance, Maintenance Grounds, Management, Pool, Recreation Facilities
- HOA fee: $249 monthly
Location
- Region: Wilsonville
Financial & listing details
- Price per square foot: $297/sqft
- Tax assessed value: $697,796
- Annual tax amount: $8,804
- Date on market: 5/22/2026
- Listing terms: Cash,Conventional
- Road surface type: Paved
Estimated market value
$604,600
$574,000 - $635,000
$3,024/mo
Price history
| Date | Event | Price |
|---|---|---|
| 7/20/2026 | Price change | $609,000-1.6%$297/sqft |
Source:  RMLS (OR) #133942296 Report a problem RMLS (OR) #133942296 Report a problem | ||
| 7/6/2026 | Price change | $619,000-4.6%$302/sqft |
Source: RMLS (OR) #133942296 Report a problem | ||
| 5/22/2026 | Listed for sale | $649,000+18%$316/sqft |
Source: RMLS (OR) #133942296 Report a problem | ||
| 7/14/2023 | Sold | $550,000-4.3%$268/sqft |
Source: RMLS (OR) #23308389 Report a problem | ||
| 6/28/2023 | Pending sale | $575,000$280/sqft |
Source: RMLS (OR) #23308389 Report a problem | ||
| 6/9/2023 | Price change | $575,000-3.8%$280/sqft |
Source: RMLS (OR) #23308389 Report a problem | ||
| 5/23/2023 | Listed for sale | $598,000+30%$291/sqft |
Source: RMLS (OR) #23308389 Report a problem | ||
| 5/27/2020 | Listing removed | $460,000$224/sqft |
Source: Coldwell Banker Bain #20559763 Report a problem | ||
| 5/27/2020 | Listed for sale | $460,000+1.5%$224/sqft |
Source: Coldwell Banker Bain #20559763 Report a problem | ||
| 5/22/2020 | Sold | $453,000-1.5%$221/sqft |
Source: RMLS (OR) #20559763 Report a problem | ||
| 5/10/2020 | Pending sale | $460,000$224/sqft |
Source: Coldwell Banker Bain #20559763 Report a problem | ||
| 4/28/2020 | Price change | $460,000-4.6%$224/sqft |
Source: Coldwell Banker Bain #20559763 Report a problem | ||
| 3/24/2020 | Price change | $482,000-2.6%$235/sqft |
Source: Coldwell Banker Bain #20559763 Report a problem | ||
| 3/12/2020 | Listed for sale | $495,000+38.4%$241/sqft |
Source: Coldwell Banker Bain #20559763 Report a problem | ||
| 10/28/2005 | Sold | $357,735$174/sqft |
Source: Public Record Report a problem | ||
Public tax history
| Year | Property taxes | Tax assessment |
|---|---|---|
| 2025 | $8,804 +3.8% | $456,528 +3% |
| 2024 | $8,481 +2.9% | $443,232 +3% |
| 2023 | $8,243 +3.1% | $430,323 +3% |
| 2022 | $7,992 +5.4% | $417,790 +3% |
| 2021 | $7,581 -0.7% | $405,622 +3% |
| 2020 | $7,632 +4.9% | $393,808 +3% |
| 2019 | $7,278 +4.7% | $382,338 +3% |
| 2018 | $6,952 +7.2% | $371,202 +3% |
| 2017 | $6,483 -0.4% | $360,390 +3% |
| 2016 | $6,511 | $349,893 +3% |
| 2015 | $6,511 +2.8% | $339,702 +3% |
| 2014 | $6,334 +10.4% | $329,808 +3% |
| 2013 | $5,735 +1.2% | $320,202 +3% |
| 2012 | $5,670 +3.4% | $310,876 +3% |
| 2011 | $5,484 -0.3% | $301,821 +3% |
| 2010 | $5,501 +3.5% | $293,030 +3% |
| 2009 | $5,315 +6.9% | $284,495 +3% |
| 2008 | $4,973 +1.7% | $276,209 +3% |
| 2007 | $4,892 +5.3% | $268,164 +3% |
| 2006 | $4,648 +471.6% | $260,353 +472.4% |
| 2005 | $813 | $45,485 |
Find assessor info on the county website
Monthly payment
Est. payment
Payment breakdown
Explore the cost of this home by adjusting the details. Changes won't be saved.Climate risks
Neighborhood: 97070
Nearby schools
Schools provided by the listing agent
- Elementary: Lowrie
- Middle: Wood
- High: Wilsonville
Source: RMLS (OR). This data may not be complete. We recommend contacting the local school district to confirm school assignments for this home.
- $511,1003 bd2 ba1.7k sqft11142 SW Barber St, Wilsonville, OR 97070Off Market
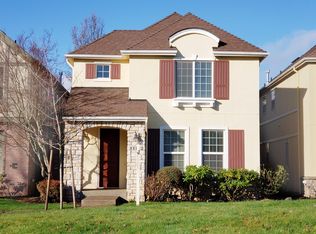
- $418,8003 bd2 ba1.6k sqft11164 SW Barber St, Wilsonville, OR 97070Off Market
- $540,0003 bd3 ba1.8k sqft11152 SW Barber St, Wilsonville, OR 97070Off Market

- $408,2003 bd2 ba1.5k sqft11168 SW Barber St, Wilsonville, OR 97070Off Market

