Nestled in the desirable and charming community of Villebois, this beautiful home on a corner lot offers the perfect blend of modern comfort and elegance with functional and welcoming floor plan. 2,553 total SF (per TAX record), 4 bedrooms plus Bonus or Den on main level. The grand entry with soaring ceiling, arched doorways and curved rod iron banisters make quite an impression as you walk in. Great Room with gas fireplace opens to a large dining area with sliding doors to the private patio & spacious private fenced backyard. The gourmet kitchen features stainless steel appliances, gas top, oven, built-in MW, Silestone counters, dark wood cabinets, tile floors, large island with eating bar & pantry. Bonus room/Office with French doors is conveniently located on the main level. There is room for everyone in generously sized bedrooms upstairs. The primary bedroom features a spacious ensuite with vaulted ceiling, French doors, large windows, walk-in double closets, soaking tub, double vanity and a walk-in shower. Low maintenance level backyard offers privacy and room to play and garden. Gorgeous neighborhood with a cute playground right up the street. Nearby parks, walking trails, sports courts, primary school, and many seasonal community events. Easy access to shopping, restaurants, and access to I-5 and I-205.
Sold
Zillow last checked:
Listing updated:
Bought with:
Rick Brainard, 201112098
Premiere Property Group, LLC
Source: RMLS (OR),MLS#: 23521906
Price history
| Date | Event | Price |
|---|---|---|
| 4/12/2024 | Sold | $649,000$259/sqft |
Source:  RMLS (OR) #23521906 Report a problem RMLS (OR) #23521906 Report a problem | ||
| 4/3/2024 | Pending sale | $649,000+49.4%$259/sqft |
Source: RMLS (OR) #23521906 Report a problem | ||
| 5/18/2016 | Sold | $434,500-1%$174/sqft |
Source: RMLS (OR) #16203928 Report a problem | ||
| 4/13/2016 | Pending sale | $439,000$175/sqft |
Source: Premiere Property Group, LLC #16203928 Report a problem | ||
| 4/5/2016 | Price change | $439,000-0.7%$175/sqft |
Source: Premiere Property Group, LLC #16203928 Report a problem | ||
| 4/2/2016 | Price change | $442,000-0.1%$177/sqft |
Source: Premiere Property Group, LLC #16203928 Report a problem | ||
| 3/18/2016 | Listed for sale | $442,500+2%$177/sqft |
Source: Premiere Property Group, LLC #16203928 Report a problem | ||
| 11/1/2015 | Listing removed | $434,000$173/sqft |
Source: Keller Williams - Portland Premiere #15420491 Report a problem | ||
| 9/2/2015 | Price change | $434,000-1.1%$173/sqft |
Source: Keller Williams - Portland Premiere #15420491 Report a problem | ||
| 7/1/2015 | Price change | $439,000-2.2%$175/sqft |
Source: Keller Williams - Portland Premiere #15420491 Report a problem | ||
| 5/31/2015 | Listed for sale | $449,000+5.4%$179/sqft |
Source: Homes By Clarity #15420491 Report a problem | ||
| 12/25/2014 | Listing removed | $2,395$1/sqft |
Source: MAINLANDER PROPERTY MANAGEMENT Report a problem | ||
| 12/18/2014 | Price change | $2,395-0.2%$1/sqft |
Source: MAINLANDER PROPERTY MANAGEMENT Report a problem | ||
| 10/31/2014 | Price change | $2,400-4%$1/sqft |
Source: MAINLANDER PROPERTY MANAGEMENT Report a problem | ||
| 10/20/2014 | Listed for rent | $2,500$1/sqft |
Source: MAINLANDER PROPERTY MANAGEMENT Report a problem | ||
| 8/18/2009 | Listing removed | $425,900$170/sqft |
Source: Legend Homes #us1799425 Report a problem | ||
| 7/28/2009 | Listed for sale | $425,900+7.8%$170/sqft |
Source: Legend Homes #us1799425 Report a problem | ||
| 6/11/2009 | Sold | $395,000$158/sqft |
Source: Public Record Report a problem | ||
Nearby homes
- $650,3003 bd3 ba2.7k sqft10756 SW London Ln, Wilsonville, OR 97070Off Market
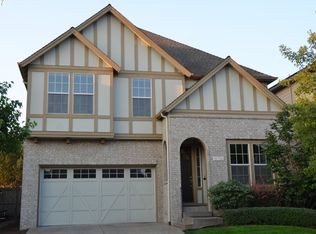
- $682,1003 bd2 ba3k sqft10702 SW London Ln, Wilsonville, OR 97070Off Market
- $670,5003 bd2 ba2.9k sqft10780 SW London Ln, Wilsonville, OR 97070Off Market
- $755,0004 bd3 ba2.6k sqft10680 SW London Ln, Wilsonville, OR 97070For Sale
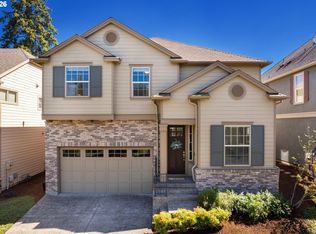
Get a cash offer in 3 minutes
Find out how much your home could sell for in as little as 3 minutes with a no-obligation cash offer.
Estimated market value
$694,900
