Welcome home to this meticulously maintained and move-in ready three-bedroom, two-and-a-half-bath home in the award-winning Villebois community! From the moment you step inside, you'll love the inviting open-concept main level, featuring beautiful, engineered wood floors, a cozy gas fireplace, and gorgeous granite countertops with an eat up bar—perfect for everyday living and gathering with family and friends. Upstairs, enjoy newer carpeting throughout, two comfortable bedrooms, and a spacious primary suite complete with a private en-suite bathroom and walk-in closet. Additional updates include a new A/C, refrigerator, blinds, and toilets, offering even more comfort and convenience. You'll also appreciate the pride of ownership and ongoing maintenance, with the roof, gutters, and windows professionally cleaned annually. Beyond your front door, enjoy all that Villebois has to offer! Spend sunny afternoons at the neighborhood park (across the street) surrounded by mature trees, miles of trails, sports courts, and a playground. You're also just moments from the community center with its pool, gym, and charming village center. A wonderful home in an exceptional community, offering comfort, thoughtful updates, and a lifestyle you'll love!
Active
$525,000
12150 SW Palermo St, Wilsonville, OR 97070
3beds
1,495sqft
Residential, Single Family Residence
Built in 2013
-- sqft lot
$-- Zestimate®
$351/sqft
$162/mo HOA
What's special
Cozy gas fireplaceWalk-in closetPrivate en-suite bathroomSpacious primary suiteBeautiful engineered wood floorsInviting open-concept main level
- 12 days
- 396
- 27
Likely to sell faster than
Zillow last checked:
Listing updated:
Listed by:
Darcie VanderZanden 503-504-2720,
Keller Williams Sunset Corridor,
Chase Underwood 503-431-1969,
Keller Williams Sunset Corridor
Source: RMLS (OR),MLS#: 191862389
Facts & features
Interior
Bedrooms & bathrooms
- Bedrooms: 3
- Bathrooms: 3
- Full bathrooms: 2
- Partial bathrooms: 1
- Main level bathrooms: 1
Rooms
- Room types: Bedroom 2, Bedroom 3, Dining Room, Family Room, Kitchen, Living Room, Primary Bedroom
Primary bedroom
- Features: Closet Organizer, Ensuite, Walkin Closet, Walkin Shower, Wallto Wall Carpet
- Level: Upper
- Area: 168
- Dimensions: 14 x 12
Bedroom 2
- Features: Wallto Wall Carpet
- Level: Upper
- Area: 110
- Dimensions: 11 x 10
Bedroom 3
- Features: Wallto Wall Carpet
- Level: Upper
- Area: 110
- Dimensions: 11 x 10
Dining room
- Features: Wood Floors
- Level: Main
- Area: 88
- Dimensions: 11 x 8
Kitchen
- Features: Eat Bar, Microwave, Engineered Hardwood, Granite, Peninsula, Plumbed For Ice Maker
- Level: Main
- Area: 110
- Width: 10
Living room
- Features: Fireplace, Engineered Hardwood
- Level: Main
Heating
- Forced Air, Fireplace(s)
Cooling
- Central Air
Appliances
- Included: Dishwasher, Free-Standing Gas Range, Free-Standing Refrigerator, Microwave, Plumbed For Ice Maker, Stainless Steel Appliance(s), Washer/Dryer, Gas Water Heater
- Laundry: Laundry Room
Features
- Ceiling Fan(s), Granite, Eat Bar, Peninsula, Closet Organizer, Walk-In Closet(s), Walkin Shower
- Flooring: Wall to Wall Carpet, Wood, Engineered Hardwood
- Windows: Double Pane Windows, Vinyl Frames
- Basement: Crawl Space
- Number of fireplaces: 1
- Fireplace features: Gas
Interior area
- Total structure area: 1,495
- Total interior livable area: 1,495 sqft
Video & virtual tour
Property
Parking
- Total spaces: 2
- Parking features: On Street, Garage Door Opener, Attached
- Attached garage spaces: 2
- Has uncovered spaces: Yes
Accessibility
- Accessibility features: Garage On Main, Accessibility
Features
- Levels: Two
- Stories: 2
- Patio & porch: Patio
- Fencing: Fenced
- Has view: Yes
- View description: Park/Greenbelt, Trees/Woods
Lot
- Features: Level, Sprinkler, SqFt 0K to 2999
Details
- Parcel number: 05024486
Construction
Type & style
- Home type: SingleFamily
- Architectural style: English
- Property subtype: Residential, Single Family Residence
Materials
- Cement Siding, Lap Siding, Panel
- Foundation: Concrete Perimeter
- Roof: Composition
Condition
- Resale
- New construction: No
- Year built: 2013
Utilities & green energy
- Gas: Gas
- Sewer: Public Sewer
- Water: Public
- Utilities for property: Cable Connected
Community & HOA
Community
- Security: Fire Sprinkler System
HOA
- Has HOA: Yes
- Amenities included: Athletic Court, Commons, Front Yard Landscaping, Gym, Lap Pool, Maintenance Grounds, Management, Meeting Room, Party Room, Weight Room
- HOA fee: $162 monthly
Location
- Region: Wilsonville
Financial & listing details
- Price per square foot: $351/sqft
- Tax assessed value: $519,607
- Annual tax amount: $6,039
- Date on market: 11/5/2026
- Listing terms: Cash,Conventional,FHA,VA Loan
- Road surface type: Paved
Estimated market value
Not available
Estimated sales range
Not available
Not available
Price history
| Date | Event | Price |
|---|---|---|
| 11/5/2026 | Listed for sale | $525,000+9.1%$351/sqft |
Source:  RMLS (OR) #191862389 Report a problem | ||
| 3/22/2021 | Sold | $481,000$322/sqft |
Source: RMLS (OR) #21311510 Report a problem | ||
| 3/8/2021 | Pending sale | $481,000+4.6%$322/sqft |
Source: RMLS (OR) #21311510 Report a problem | ||
| 3/5/2021 | Listed for sale | $460,000+62.5%$308/sqft |
Source: HomeSmart Realty Group #21311510 Report a problem | ||
| 5/9/2014 | Sold | $283,059$189/sqft |
Source: Public Record Report a problem | ||
Public tax history
| Year | Property taxes | Tax assessment |
|---|---|---|
| 2025 | $6,039 +3.8% | $313,164 +3% |
| 2024 | $5,818 +495.8% | $304,043 +496.4% |
| 2023 | $976 +3.1% | $50,979 +3% |
| 2022 | $947 +5.4% | $49,495 +3% |
| 2021 | $898 -0.7% | $48,054 +3% |
| 2020 | $904 +4.9% | $46,655 +3% |
| 2019 | $862 +4.7% | $45,297 +3% |
| 2018 | $824 +7.2% | $43,978 +3% |
| 2017 | $768 -0.4% | $42,697 +3% |
| 2016 | $771 | $41,453 +3% |
| 2015 | $771 +2.2% | $40,246 +32.5% |
| 2014 | $755 +114.8% | $30,384 +59.6% |
| 2013 | $351 | $19,036 |
Find assessor info on the county website
Monthly payment
Est. payment
Payment breakdown
Explore the cost of this home by adjusting the details. Changes won't be saved.Climate risks
Neighborhood: 97070
Nearby schools
Schools provided by the listing agent
- Elementary: Lowrie
- Middle: Wood
- High: Wilsonville
Source: RMLS (OR). This data may not be complete. We recommend contacting the local school district to confirm school assignments for this home.
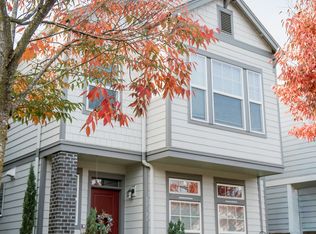
- $421,2393 bd2 ba1.4k sqft12150 SW Palermo St, Wilsonville, OR 97070Off Market
- $590,0004 bd3 ba1.8k sqft12146 SW Palermo St, Wilsonville, OR 97070Sold

- $456,6074 bd2 ba1.7k sqft12146 SW Palermo St, Wilsonville, OR 97070Off Market
- $488,700-- bd-- ba1.7k sqft12154 SW Palermo St, Wilsonville, OR 97070Off Market
Similar homes
- $576,8133 bd3 ba1.8k sqft11574 SW Barber St, Wilsonville, OR 97070Active
 MLS ID #174981306, Traci Brown, Keller Williams Sunset Corridor. RMLS (OR)
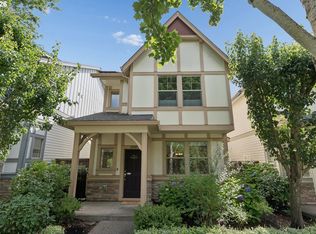
- $490,0003 bd3 ba1.4k sqft28905 SW Costa Cir W, Wilsonville, OR 97070Active
 MLS ID #589187617, Chelsea McAlister, Urban Nest Realty. RMLS (OR)
- $489,9003 bd3 ba1.9k sqft27163 SW Wood Ave, Wilsonville, OR 97070Active
 MLS ID #106870040, Jessica Wang, JLW Realty LLC. RMLS (OR)
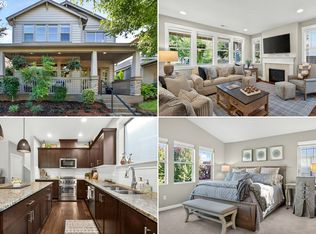
- $649,0004 bd3 ba2k sqft11836 SW Oslo St, Wilsonville, OR 97070Active
 MLS ID #750686127, Sean Mele, Opt. RMLS (OR)
- $599,0003 bd3 ba2k sqft11132 SW Barber St, Wilsonville, OR 97070ActiveMLS ID #133942296, Wendy Martin, Cascade Hasson Sotheby's International Realty. RMLS (OR)
- $405,0002 bd3 ba1.3k sqft28548 SW Villebois Dr N, Wilsonville, OR 97070ActiveMLS ID #101454434, Jonathan Minerick, homecoin.com. RMLS (OR)
- $419,0002 bd3 ba1.4k sqft29106 SW Costa Cir W, Wilsonville, OR 97070ActiveMLS ID #578586825, Julia Monson, Windermere Realty Trust. RMLS (OR)
- $419,9003 bd4 ba1.6k sqft28826 SW Villebois Dr, Wilsonville, OR 97070ActiveMLS ID #786171111, Cheryl Stiller Otis, Cascade Hasson Sotheby's International Realty. RMLS (OR)
- $399,9002 bd3 ba1.3k sqft28704 SW Villebois Dr N, Wilsonville, OR 97070ActiveMLS ID #596340704, Jennifer Myers, Premiere Property Group, LLC. RMLS (OR)
- $524,9003 bd3 ba2.1k sqft215 W Barbaras Way, Newberg, OR 97132For Sale
 MLS ID #847352, CHANDY BALDONI, Homesmart Realty Group. WVMLS
- $465,0003 bd3 ba1.6k sqft15687 SW Harvester Ln, Sherwood, OR 97140ActiveMLS ID #376739838, Katie Green, Real Broker. RMLS (OR)
- $525,0003 bd4 ba2.2k sqft15866 SW Cherrywood Ln, Tigard, OR 97224ActiveMLS ID #126111471, Nick Shivers, eXp Realty, LLC. RMLS (OR)
- $485,0003 bd3 ba1.3k sqft11688 Galaxy Ct, Oregon City, OR 97045ActiveMLS ID #338836759, Michelle Palmquist, Redfin. RMLS (OR)
- $560,0003 bd2 ba1.6k sqft23865 SW Golden Pond Ter, Sherwood, OR 97140ActiveMLS ID #402170653, Joe Skipper, eXp Realty, LLC. RMLS (OR)
- $538,9994 bd3 ba2k sqft12656 Ross St, Oregon City, OR 97045ActiveMLS ID #752340225, Nick Shivers, eXp Realty, LLC. RMLS (OR)
- $549,0004 bd3 ba1.9k sqft100 S 6th St, Carlton, OR 97111ActiveMLS ID #287051731, Christina Skipper, eXp Realty, LLC. RMLS (OR)
- $539,9004 bd3 ba1.9k sqft1422 NE 18th Pl, Canby, OR 97013ActiveMLS ID #295467047, Gina Hosford, Better Homes & Gardens Realty. RMLS (OR)
- $599,9003 bd2 ba1.8k sqft20756 Yukon St NE, Aurora, OR 97002For SaleMLS ID #846645, CINDY MCGRAW, Equity Oregon Real Estate. WVMLS
- $579,9003 bd3 ba1.8k sqft14395 SW Equestrian Ln, Beaverton, OR 97008ActiveMLS ID #675661821, Sohee Anderson, Where, Inc. RMLS (OR)
- $485,0003 bd3 ba1.7k sqft20813 SW Murphy Ln, Beaverton, OR 97078ActiveMLS ID #689807410, Lance Weinard, LUXE Forbes Global Properties. RMLS (OR)
