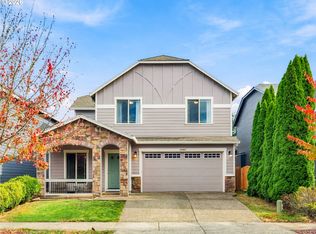
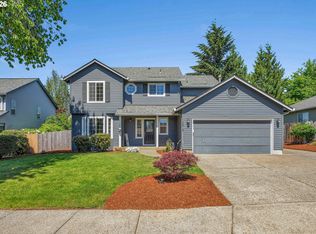
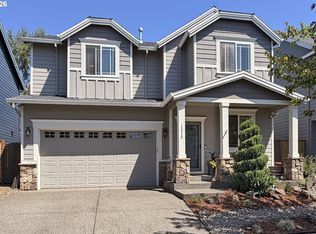
Step into a home that makes everyday living easy, with an open-concept design, flexible spaces, modern updates and fantastic outdoor living! Offering 2,008 sq. ft. with 4 bedrooms and 2.5 baths, the inviting two-story layout combines open living spaces with great flexibility. Beautiful flooring flows throughout the main living area, where the spacious living room is already plumbed for a future gas fireplace. The open dining area features sliders to the backyard, making indoor/outdoor entertaining easy. The bright kitchen offers crisp white cabinetry, stainless steel appliances, pantry, eat bar and plenty of workspace. A main-level bedroom and half bath provide excellent options for guests, an office or hobby space. Upstairs, unwind in the generous primary suite with a walk-in closet and private bath featuring a soaking tub, dual vanities and separate walk-in shower. Two additional bedrooms and a full bath complete the upper level. A new roof, solar panels and air conditioning add even more appeal. Outside, attractive curb appeal, mature landscaping and a welcoming covered front porch create a great first impression. The fenced backyard offers multiple places to relax or entertain, including a covered patio plus an additional paver patio perfect for a fire table or outdoor seating and the yard has a 2 zone front/back sprinkler system. Enjoy Oregon City’s extensive network of parks and trails, including nearby Wesley Lynn Park, while Newell Creek Canyon, river access, historic downtown and other recreation are all part of the broader Oregon City lifestyle.
Active
Price cut: $25K (10/6)
$550,000
12656 Ross St, Oregon City, OR 97045
4beds
2,008sqft
Residential, Single Family Residence
Built in 2006
3,049 Square Feet Lot
$-- Zestimate®
$274/sqft
$-- HOA
What's special
Modern updatesFantastic outdoor livingOpen-concept designSolar panelsCovered patioPlenty of workspaceFlexible spaces
- 22 days
- 1,092
- 58
Likely to sell faster than
Zillow last checked:
Listing updated:
Listed by:
Nick Shivers 503-389-0821,
eXp Realty, LLC,
Brian Duhrkoop 971-235-0350,
eXp Realty, LLC
Source: RMLS (OR),MLS#: 752340225
Facts & features
Interior
Bedrooms & bathrooms
- Bedrooms: 4
- Bathrooms: 3
- Full bathrooms: 2
- Partial bathrooms: 1
- Main level bathrooms: 1
Rooms
- Room types: Bedroom 4, Laundry, Bedroom 2, Bedroom 3, Dining Room, Family Room, Kitchen, Living Room, Primary Bedroom
Primary bedroom
- Features: Bathroom, Ceiling Fan, Double Sinks, Soaking Tub, Walkin Closet, Walkin Shower, Wallto Wall Carpet
- Level: Upper
- Area: 210
- Dimensions: 14 x 15
Bedroom 2
- Features: Closet, Wallto Wall Carpet
- Level: Upper
- Area: 120
- Dimensions: 10 x 12
Bedroom 3
- Features: Closet, Wallto Wall Carpet
- Level: Upper
- Area: 168
- Dimensions: 12 x 14
Bedroom 4
- Features: French Doors, Closet, Laminate Flooring
- Level: Main
- Area: 99
- Dimensions: 9 x 11
Dining room
- Features: Sliding Doors, Laminate Flooring
- Level: Main
- Area: 110
- Dimensions: 10 x 11
Kitchen
- Features: Builtin Range, Dishwasher, Disposal, Eat Bar, Microwave, Pantry
- Level: Main
- Area: 99
- Width: 11
Living room
- Features: Ceiling Fan, Laminate Flooring
- Level: Main
- Area: 208
- Dimensions: 13 x 16
Heating
- Forced Air
Cooling
- Central Air
Appliances
- Included: Built-In Range, Dishwasher, Disposal, Microwave, Range Hood, Stainless Steel Appliance(s), Gas Water Heater
- Laundry: Laundry Room
Features
- Ceiling Fan(s), Central Vacuum, Soaking Tub, Closet, Built-in Features, Eat Bar, Pantry, Bathroom, Double Vanity, Walk-In Closet(s), Walkin Shower
- Flooring: Laminate, Tile, Wall to Wall Carpet
- Doors: French Doors, Sliding Doors
- Windows: Vinyl Frames
- Basement: Crawl Space
Interior area
- Total structure area: 2,008
- Total interior livable area: 2,008 sqft
Property
Parking
- Total spaces: 2
- Parking features: Driveway, Attached
- Attached garage spaces: 2
- Has uncovered spaces: Yes
Features
- Levels: Two
- Stories: 2
- Patio & porch: Covered Patio, Porch
- Exterior features: Yard
- Fencing: Fenced
Lot
- Size: 3,049 Square Feet
- Features: Level, Sprinkler, SqFt 3000 to 4999
Details
- Parcel number: 05014861
Construction
Type & style
- Home type: SingleFamily
- Property subtype: Residential, Single Family Residence
Materials
- Vinyl Siding
- Roof: Composition
Condition
- Resale
- New construction: No
- Year built: 2006
Utilities & green energy
- Gas: Gas
- Sewer: Public Sewer
- Water: Public
Community & HOA
HOA
- Has HOA: No
Location
- Region: Oregon City
Financial & listing details
- Price per square foot: $274/sqft
- Tax assessed value: $522,586
- Annual tax amount: $5,706
- Date on market: 9/17/2026
- Listing terms: Cash,Conventional,FHA,VA Loan
- Road surface type: Paved
Estimated market value
Not available
Estimated sales range
Not available
Not available
Price history
| Date | Event | Price |
|---|---|---|
| 10/6/2026 | Price change | $550,000-4.3%$274/sqft |
Source:  RMLS (OR) #752340225 Report a problem RMLS (OR) #752340225 Report a problem | ||
| 9/17/2026 | Listed for sale | $575,000+121.2%$286/sqft |
Source: RMLS (OR) #752340225 Report a problem | ||
| 8/21/2010 | Listing removed | $259,900$129/sqft |
Source: Keller Williams Realty East Portland #10061451 Report a problem | ||
| 8/5/2010 | Listed for sale | $259,900-7.2%$129/sqft |
Source: Keller Williams Realty East Portland #10061451 Report a problem | ||
| 7/1/2008 | Sold | $280,000-8.3%$139/sqft |
Source: Public Record Report a problem | ||
| 2/21/2007 | Sold | $305,375$152/sqft |
Source: Public Record Report a problem | ||
Public tax history
| Year | Property taxes | Tax assessment |
|---|---|---|
| 2025 | $5,706 +10.2% | $284,809 +3% |
| 2024 | $5,176 +2.5% | $276,514 +3% |
| 2023 | $5,050 +6% | $268,461 +3% |
| 2022 | $4,762 +4.2% | $260,642 +3% |
| 2021 | $4,571 +2.9% | $253,051 +3% |
| 2020 | $4,440 +2.2% | $245,681 +3% |
| 2019 | $4,346 +5.2% | $238,526 +3% |
| 2018 | $4,130 +5.8% | $231,579 +3% |
| 2017 | $3,902 -1.2% | $224,834 +3% |
| 2016 | $3,950 | $218,285 +3% |
| 2015 | $3,950 +2.6% | $211,927 +3% |
| 2014 | $3,850 +6% | $205,754 +3% |
| 2013 | $3,631 +5% | $199,761 +3% |
| 2012 | $3,457 +2.5% | $193,943 +3% |
| 2011 | $3,372 +2.1% | $188,294 +3% |
| 2010 | $3,303 +2.3% | $182,810 +3% |
| 2009 | $3,228 +5.7% | $177,485 +3% |
| 2008 | $3,053 +37.4% | $172,316 +30.2% |
| 2007 | $2,221 | $132,305 |
Find assessor info on the county website
Monthly payment
Est. payment
Payment breakdown
Explore the cost of this home by adjusting the details. Changes won't be saved.Climate risks
Neighborhood: Tower Vista
Nearby schools
Schools provided by the listing agent
- Elementary: John Mcloughlin
- Middle: Gardiner
- High: Oregon City
Source: RMLS (OR). This data may not be complete. We recommend contacting the local school district to confirm school assignments for this home.
Similar homes
- $539,9004 bd3 ba2.4k sqft19437 Provisioner Ct, Oregon City, OR 97045Active
 MLS ID #142979390, Jesse Richter, Knipe Realty ERA Powered. RMLS (OR)
 - $595,0005 bd3 ba2.5k sqft19449 Prospector Ter, Oregon City, OR 97045Active
 MLS ID #367520476, Katharine Granum, Real Broker. RMLS (OR)
 - $579,0004 bd3 ba1.8k sqft13415 Gerber Woods Dr, Oregon City, OR 97045Active
 MLS ID #361989176, Heidi Johnson, Integrity Home Realty LLC. RMLS (OR)
 - $569,9004 bd3 ba2k sqft18840 Nutmeg Ln, Oregon City, OR 97045Active
 MLS ID #597545778, Christina Hanson, Windermere Community Realty. RMLS (OR)
 - $669,0004 bd3 ba2.4k sqft19107 Windmill Dr, Oregon City, OR 97045ActiveMLS ID #509475624, Stephanie Muro, MORE Realty. RMLS (OR)
- $649,0003 bd2 ba1.7k sqft18765 Leland Rd, Oregon City, OR 97045ActiveMLS ID #172340000, Bradley Guth, eXp Realty, LLC. RMLS (OR)
- $650,0004 bd4 ba2.6k sqft14362 Brittany Ter, Oregon City, OR 97045ActiveMLS ID #443752398, Ashley McConnaughey, HomeSmart Realty Group. RMLS (OR)
- $649,8503 bd3 ba2.7k sqft14713 Catalpa Way, Oregon City, OR 97045ActiveMLS ID #239153310, Teresa Handris, Handris Realty Co.. RMLS (OR)
- $684,9005 bd3 ba2.8k sqft16418 Trailview Dr, Oregon City, OR 97045ActiveMLS ID #266300579, Jennifer Reitshtein, Robbins Realty Group. RMLS (OR)
- $685,0005 bd3 ba2.8k sqft14368 Talawa Dr, Oregon City, OR 97045ActiveMLS ID #355147631, Julie Hopper, Premiere Property Group, LLC. RMLS (OR)
- $544,9004 bd3 ba1.9k sqft1422 NE 18th Pl, Canby, OR 97013ActiveMLS ID #295467047, Gina Hosford, Better Homes & Gardens Realty. RMLS (OR)
- $399,9003 bd3 ba1.6k sqft14113 Passage Pkwy, Oregon City, OR 97045ActiveMLS ID #520392836, David Columbus, Living Room Realty. RMLS (OR)
- $550,0003 bd4 ba2.2k sqft15866 SW Cherrywood Ln, Tigard, OR 97224ActiveMLS ID #126111471, Nick Shivers, eXp Realty, LLC. RMLS (OR)
- $599,5003 bd3 ba2k sqft6635 Larissa Ln, Gladstone, OR 97027ActiveMLS ID #329798944, Cathy Cover, RE/MAX Equity Group. RMLS (OR)
- $535,0004 bd3 ba1.7k sqft7502 SW Applegate Dr, Beaverton, OR 97007ActiveMLS ID #266719132, Caitlin Williams, Opt. RMLS (OR)
- $515,0003 bd3 ba1.5k sqft29032 SW Costa Cir W, Wilsonville, OR 97070ActiveMLS ID #395064839, Stephen FitzMaurice, eXp Realty, LLC. RMLS (OR)
- $475,0003 bd3 ba1.5k sqft17925 SW Brisk Ln, Beaverton, OR 97007ActiveMLS ID #192435866, Grant Massey, RE/MAX Equity Group. RMLS (OR)
- $529,5004 bd3 ba1.8k sqft13639 SW King Lear Way, King City, OR 97224ActiveMLS ID #643436279, Bill Gaffney, Change Realty, LLC. RMLS (OR)
- $575,0003 bd3 ba1.8k sqft22240 SW Martinazzi Ave, Tualatin, OR 97062ActiveMLS ID #128056458, Meme Loggins, Redfin. RMLS (OR)
- $495,0004 bd2 ba1.8k sqft206 Hauser Ct, Molalla, OR 97038ActiveMLS ID #263818488, Kellie Kotlar, Proud Realty LLC. RMLS (OR)
