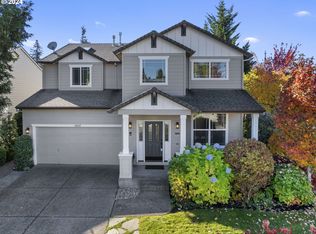
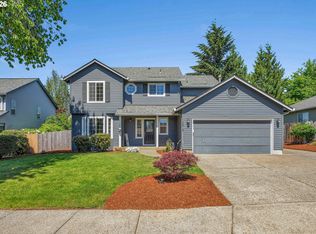
Light, bright and move-in ready with the big updates already done! This spacious Oregon City home features NEW flooring throughout, NEW interior paint and a NEW roof, creating a fresh, turnkey feel from the moment you walk in. The open-concept main level offers generous living and dining spaces and a large kitchen, abundant prep space and a casual dining nook. A full bedroom and bathroom on the main level adds flexibility for guests, multigenerational living or a work-from-home setup. Upstairs, the oversized primary suite offers a private retreat with a spacious bath featuring a garden tub and ample closet space. Additional bedrooms provide plenty of room to spread out, plus a flexible bonus room/5th bedroom perfect for a home office, playroom, media room or guest space. Outside, enjoy a great yard designed for entertaining and everyday living, complete with a beautiful covered teakwood deck and patio. Set in a peaceful neighborhood just around the corner from Wesley Lynn Park, with green space, playgrounds and walking paths nearby, plus convenient access to shopping, dining and everyday amenities. Fresh, flexible and truly move-in ready!
Active
Price cut: $15K (9/29)
$595,000
19449 Prospector Ter, Oregon City, OR 97045
5beds
2,588sqft
Residential, Single Family Residence
Built in 2001
-- sqft lot
$-- Zestimate®
$230/sqft
$32/mo HOA
What's special
Private retreatNew interior paintNew flooring throughoutAbundant prep spaceOversized primary suiteLarge kitchenOpen-concept main level
- 21 days
- 417
- 20
Zillow last checked:
Listing updated:
Listed by:
Katharine Granum 503-756-4031,
Real Broker,
Sheila Gray 503-734-6252,
Real Broker
Source: RMLS (OR),MLS#: 367520476
Facts & features
Interior
Bedrooms & bathrooms
- Bedrooms: 5
- Bathrooms: 3
- Full bathrooms: 3
- Main level bathrooms: 1
Rooms
- Room types: Bedroom 4, Bedroom 5, Bedroom 2, Bedroom 3, Dining Room, Family Room, Kitchen, Living Room, Primary Bedroom
Primary bedroom
- Level: Upper
Bedroom 2
- Level: Upper
Bedroom 3
- Level: Upper
Bedroom 4
- Level: Upper
Bedroom 5
- Level: Main
Dining room
- Level: Main
Family room
- Level: Main
Kitchen
- Level: Main
Living room
- Level: Main
Heating
- Forced Air
Cooling
- Central Air
Appliances
- Included: Built-In Refrigerator, Dishwasher, Disposal, Free-Standing Range, Microwave, Gas Water Heater
Features
- Flooring: Wall to Wall Carpet
- Basement: Crawl Space
- Number of fireplaces: 1
- Fireplace features: Gas
Interior area
- Total structure area: 2,588
- Total interior livable area: 2,588 sqft
Property
Parking
- Total spaces: 2
- Parking features: Garage Door Opener, Attached
- Attached garage spaces: 2
Features
- Levels: Two
- Stories: 2
- Patio & porch: Deck, Patio
- Has spa: Yes
- Spa features: Bath
- Fencing: Fenced
Lot
- Features: Level, Sprinkler, SqFt 3000 to 4999
Details
- Parcel number: 01834885
Construction
Type & style
- Home type: SingleFamily
- Architectural style: Traditional
- Property subtype: Residential, Single Family Residence
Materials
- Other
- Roof: Composition
Condition
- Resale
- New construction: No
- Year built: 2001
Utilities & green energy
- Gas: Gas
- Sewer: Public Sewer
- Water: Public
Community & HOA
HOA
- Has HOA: Yes
- Amenities included: Commons
- HOA fee: $95 quarterly
Location
- Region: Oregon City
Financial & listing details
- Price per square foot: $230/sqft
- Tax assessed value: $590,144
- Annual tax amount: $6,463
- Date on market: 9/16/2026
- Listing terms: Call Listing Agent,Cash,Conventional,FHA,VA Loan
- Road surface type: Paved
Estimated market value
Not available
Estimated sales range
Not available
Not available
Price history
| Date | Event | Price |
|---|---|---|
| 9/29/2026 | Price change | $595,000-2.5%$230/sqft |
Source:  RMLS (OR) #367520476 Report a problem RMLS (OR) #367520476 Report a problem | ||
| 9/16/2026 | Listed for sale | $610,000+93.1%$236/sqft |
Source: RMLS (OR) #367520476 Report a problem | ||
| 9/2/2005 | Sold | $315,900+55.8%$122/sqft |
Source: Public Record Report a problem | ||
| 11/30/2001 | Sold | $202,700$78/sqft |
Source: Public Record Report a problem | ||
Public tax history
| Year | Property taxes | Tax assessment |
|---|---|---|
| 2025 | $6,463 +10.2% | $322,612 +3% |
| 2024 | $5,863 +2.5% | $313,216 +3% |
| 2023 | $5,720 +6% | $304,094 +3% |
| 2022 | $5,394 +4.2% | $295,237 +3% |
| 2021 | $5,177 +2.9% | $286,638 +3% |
| 2020 | $5,029 +2.2% | $278,290 +3% |
| 2019 | $4,923 +5.2% | $270,185 +3% |
| 2018 | $4,678 | $262,316 +3% |
| 2017 | $4,678 +4.6% | $254,676 +3% |
| 2016 | $4,474 | $247,258 +3% |
| 2015 | $4,474 +2.6% | $240,056 +3% |
| 2014 | $4,361 +6% | $233,064 +3% |
| 2013 | $4,113 +5.3% | $226,276 +3% |
| 2012 | $3,908 +2.3% | $219,685 +3% |
| 2011 | $3,820 +2.1% | $213,286 +3% |
| 2010 | $3,742 +2.3% | $207,074 +3% |
| 2009 | $3,657 +5.7% | $201,043 +3% |
| 2008 | $3,458 +8.7% | $195,187 +3% |
| 2007 | $3,182 +6.2% | $189,502 +3% |
| 2006 | $2,995 +2.1% | $183,983 +3% |
| 2005 | $2,934 +2.4% | $178,624 +3% |
| 2004 | $2,867 +1.6% | $173,421 +3% |
| 2003 | $2,823 +3% | $168,370 +3% |
| 2002 | $2,741 +296% | $163,466 +308.7% |
| 2001 | $692 -0.5% | $40,001 +3% |
| 2000 | $695 | $38,836 |
Find assessor info on the county website
Monthly payment
Est. payment
Payment breakdown
Explore the cost of this home by adjusting the details. Changes won't be saved.Climate risks
Neighborhood: Hillendale
Nearby schools
Schools provided by the listing agent
- Elementary: Gaffney Lane
- Middle: Gardiner
- High: Oregon City
Source: RMLS (OR). This data may not be complete. We recommend contacting the local school district to confirm school assignments for this home.
- $571,9004 bd2 ba2.7k sqft19451 Prospector Ter, Oregon City, OR 97045Off Market
- $646,7004 bd3 ba2.4k sqft19447 Prospector Ter, Oregon City, OR 97045Sold
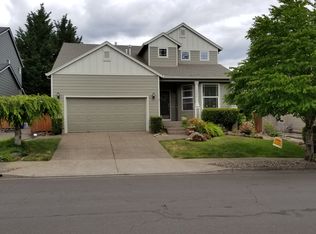
- $546,9003 bd3 ba2k sqft19448 Provisioner Ct, Oregon City, OR 97045Off Market
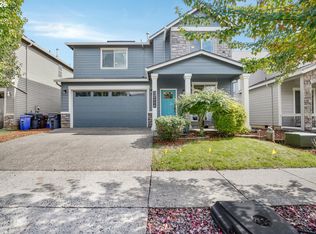
- $539,7004 bd3 ba1.8k sqft19453 Prospector Ter, Oregon City, OR 97045Off Market

Similar homes
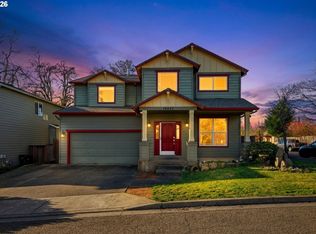
- $550,0004 bd3 ba2k sqft12656 Ross St, Oregon City, OR 97045Active
 MLS ID #752340225, Nick Shivers, eXp Realty, LLC. RMLS (OR)
 - $539,9004 bd3 ba2.4k sqft19437 Provisioner Ct, Oregon City, OR 97045Active
 MLS ID #142979390, Jesse Richter, Knipe Realty ERA Powered. RMLS (OR)
 - $579,0004 bd3 ba1.8k sqft13415 Gerber Woods Dr, Oregon City, OR 97045Active
 MLS ID #361989176, Heidi Johnson, Integrity Home Realty LLC. RMLS (OR)
 - $625,0004 bd3 ba2.8k sqft20125 Mossy Meadows Ave, Oregon City, OR 97045Active
 MLS ID #524799670, Matt Henderson, John L. Scott. RMLS (OR)
 - $569,9004 bd3 ba2k sqft18840 Nutmeg Ln, Oregon City, OR 97045ActiveMLS ID #597545778, Christina Hanson, Windermere Community Realty. RMLS (OR)
- $658,0004 bd3 ba3.2k sqft15964 Apperson Blvd, Oregon City, OR 97045ActiveMLS ID #696108910, Jake Barakat, Opt. RMLS (OR)
- $684,9005 bd3 ba2.8k sqft16418 Trailview Dr, Oregon City, OR 97045ActiveMLS ID #266300579, Jennifer Reitshtein, Robbins Realty Group. RMLS (OR)
- $700,0006 bd3 ba2.8k sqft320 High St, Oregon City, OR 97045ActiveMLS ID #188364473, Nash Barinaga, Soldera Properties, Inc. RMLS (OR)
- $399,9003 bd3 ba1.6k sqft14113 Passage Pkwy, Oregon City, OR 97045ActiveMLS ID #520392836, David Columbus, Living Room Realty. RMLS (OR)
- $499,0003 bd3 ba1.5k sqft7625 Ridgewood Dr, Gladstone, OR 97027ActiveMLS ID #186087893, Ben Farley, Genesis Realty. RMLS (OR)
- $580,0004 bd3 ba2.3k sqft2164 N Legacy Dr, Newberg, OR 97132ActiveMLS ID #128129946, Laura Oviatt, Berkshire Hathaway HomeServices NW Real Estate. RMLS (OR)
- $595,0004 bd3 ba2.2k sqft5759 NE Ainsworth St, Portland, OR 97218ActiveMLS ID #788398781, Cody Martens, MORE Realty. RMLS (OR)
- $578,9994 bd3 ba2.5k sqft15946 SE Henderson Way, Portland, OR 97236ActiveMLS ID #708521891, Rachel Sheller, Oregon First. RMLS (OR)
- $675,0004 bd3 ba2.9k sqft12596 SE Maplewood Ct, Milwaukie, OR 97222ActiveMLS ID #287460118, Danny Phanphackdy, Modern Realty. RMLS (OR)
- $544,9004 bd3 ba1.9k sqft1422 NE 18th Pl, Canby, OR 97013ActiveMLS ID #295467047, Gina Hosford, Better Homes & Gardens Realty. RMLS (OR)
- $589,9004 bd3 ba2.2k sqft10140 SW Molly Ct, Tigard, OR 97223ActiveMLS ID #500753366, Devin Bourne, Bespoke Realty. RMLS (OR)
- $575,0004 bd3 ba2.4k sqft4396 SE 1st Ter, Gresham, OR 97080ActiveMLS ID #195422395, Susan Maag, RE/MAX Advantage Group. RMLS (OR)
- $589,0005 bd3 ba2.5k sqft4406 SE Jones Ln, Troutdale, OR 97060ActiveMLS ID #418036687, Gabrielle Klink-Scudder, Realty One Group Nexus. RMLS (OR)
- $587,0003 bd3 ba2k sqft12276 SE Mountain Sun Dr, Clackamas, OR 97015ActiveMLS ID #160452789, Kurt Johnson, All County Real Estate. RMLS (OR)
- $619,9894 bd2 ba2.2k sqft223 SE 29th St, Gresham, OR 97080ActiveMLS ID #532206572, Derek Oliver, Berkshire Hathaway HomeServices NW Real Estate. RMLS (OR)
