Spacious Elegance Meets Unmatched Convenience. Boasting an expansive floor plan designed for effortless everyday living, this beautifully maintained 1, 908 sq. ft. residence is perfectly situated on a premium corner lot within a quiet cul-de-sac! Designed with an exceptional, desirable layout, the main level features soaring 9ft ceilings, brand-new interior paint throughout, and freshly cleaned carpets that seamlessly connect a formal living room with a cozy gas fireplace, a dedicated formal dining room, and a spacious family room. Upstairs, the impressive primary suite boasts vaulted ceilings, a Master Bath with walk-in shower, and Large closet. Outdoor living is equally impressive with a newly landscaped front yard and a fully fenced oversized private backyard complete with a storage shed. Bring your RV, utility trailers, and boat to take advantage of the expansive parking pad and 2-car garage with lots of storage space. Enjoy immediate access to a nearby walking path and close proximity to the new Strawberry Park. For added peace of mind, the property features a fire hydrant located directly out front, offering potential savings on your homeowner’s mortgage insurance. This home offers substantial square footage with flexible spaces tailored for work, play, and relaxation. Warm Up Your Winter in a New Living Room!
Active
$529,000
815 Columbia Dr, Molalla, OR 97038
4beds
1,908sqft
Residential, Single Family Residence
Built in 2004
-- sqft lot
$-- Zestimate®
$277/sqft
$4/mo HOA
What's special
Expansive floor planStorage shedNewly landscaped front yardBrand-new interior paint throughoutQuiet cul-de-sacSpacious family roomDedicated formal dining room
- 21 days
- 171
- 10
Likely to sell faster than
Zillow last checked:
Listing updated:
Listed by:
Helen Coppage 503-898-9229,
MORE Realty
Source: RMLS (OR),MLS#: 141089193
Facts & features
Interior
Bedrooms & bathrooms
- Bedrooms: 4
- Bathrooms: 3
- Full bathrooms: 2
- Partial bathrooms: 1
- Main level bathrooms: 1
Rooms
- Room types: Bonus Room, Utility Room, Bedroom 2, Bedroom 3, Dining Room, Family Room, Kitchen, Living Room, Primary Bedroom
Primary bedroom
- Level: Upper
- Area: 156
- Dimensions: 13 x 12
Bedroom 2
- Level: Upper
- Area: 81
- Dimensions: 9 x 9
Bedroom 3
- Level: Upper
- Area: 108
- Dimensions: 9 x 12
Dining room
- Level: Main
- Area: 99
- Dimensions: 9 x 11
Family room
- Level: Main
- Area: 168
- Dimensions: 14 x 12
Kitchen
- Level: Main
- Area: 121
- Width: 11
Living room
- Level: Main
- Area: 196
- Dimensions: 14 x 14
Heating
- Forced Air
Cooling
- Air Conditioning Ready, Window Unit(s)
Appliances
- Included: Built In Oven, Built-In Range, Dishwasher, Disposal, Microwave, Plumbed For Ice Maker, Washer/Dryer, Gas Water Heater
- Laundry: Laundry Room
Features
- Ceiling Fan(s), High Ceilings, Vaulted Ceiling(s)
- Flooring: Laminate
- Basement: Crawl Space
- Number of fireplaces: 1
- Fireplace features: Gas
Interior area
- Total structure area: 1,908
- Total interior livable area: 1,908 sqft
Video & virtual tour
Property
Parking
- Total spaces: 2
- Parking features: Driveway, Off Street, RV Boat Storage, Attached
- Attached garage spaces: 2
- Has uncovered spaces: Yes
Features
- Levels: Two
- Stories: 2
- Exterior features: Yard
- Fencing: Fenced
Lot
- Features: Corner Lot, Level, SqFt 5000 to 6999
Details
- Additional structures: RVBoatStorage, ToolShed
- Parcel number: 05008589
Construction
Type & style
- Home type: SingleFamily
- Property subtype: Residential, Single Family Residence
Materials
- Vinyl Siding
- Foundation: Other
- Roof: Composition
Condition
- Unknown
- New construction: No
- Year built: 2004
Utilities & green energy
- Gas: Gas
- Sewer: Public Sewer
- Water: Public
Community & HOA
HOA
- Has HOA: Yes
- HOA fee: $50 annually
Location
- Region: Molalla
Financial & listing details
- Price per square foot: $277/sqft
- Tax assessed value: $455,222
- Annual tax amount: $4,364
- Date on market: 10/31/2026
- Listing terms: Cash,Conventional,FHA,USDA Loan,VA Loan
- Road surface type: Concrete
Estimated market value
Not available
Estimated sales range
Not available
Not available
Price history
| Date | Event | Price |
|---|---|---|
| 10/31/2026 | Listed for sale | $529,000+122.7%$277/sqft |
Source:  RMLS (OR) #141089193 Report a problem | ||
| 1/3/2006 | Sold | $237,500+34.6%$124/sqft |
Source: Public Record Report a problem | ||
| 9/16/2004 | Sold | $176,475$92/sqft |
Source: Public Record Report a problem | ||
Public tax history
| Year | Property taxes | Tax assessment |
|---|---|---|
| 2025 | $4,365 +3.5% | $227,853 +3% |
| 2024 | $4,219 +17.7% | $221,217 +3% |
| 2023 | $3,583 +3% | $214,774 +3% |
| 2022 | $3,479 +4.3% | $208,519 +3% |
| 2021 | $3,336 +2.9% | $202,446 +3% |
| 2020 | $3,243 +3% | $196,550 +3% |
| 2019 | $3,149 +2.9% | $190,826 +3% |
| 2018 | $3,061 | $185,268 +3% |
| 2017 | $3,061 +10% | $179,872 +3% |
| 2016 | $2,782 | $174,633 +3% |
| 2015 | $2,782 +2.9% | $169,547 +3% |
| 2014 | $2,703 +12.8% | $164,609 +3% |
| 2013 | $2,397 +0.8% | $159,815 +3% |
| 2012 | $2,377 +1.5% | $155,160 +3% |
| 2011 | $2,342 +0.5% | $150,641 +3% |
| 2010 | $2,331 -0.1% | $146,253 +3% |
| 2009 | $2,334 +6% | $141,993 +3% |
| 2008 | $2,201 +3.2% | $137,857 +3% |
| 2007 | $2,134 +2.9% | $133,842 +3% |
| 2006 | $2,074 +2% | $129,944 +3% |
| 2005 | $2,034 +1727.8% | $126,159 +1691.8% |
| 2004 | $111 | $7,041 |
Find assessor info on the county website
Monthly payment
Est. payment
Payment breakdown
Explore the cost of this home by adjusting the details. Changes won't be saved.Climate risks
Neighborhood: 97038
Nearby schools
Schools provided by the listing agent
- Elementary: Mulino
- Middle: Molalla River
- High: Molalla
Source: RMLS (OR). This data may not be complete. We recommend contacting the local school district to confirm school assignments for this home.


Similar homes
- $530,0004 bd3 ba2.3k sqft849 Meadowlawn Pl, Molalla, OR 97038Active

 MLS ID #566218508, Jessica Craven, Premiere Property Group, LLC. RMLS (OR)
- $494,9003 bd3 ba2.2k sqft147 Toliver Ct, Molalla, OR 97038Active
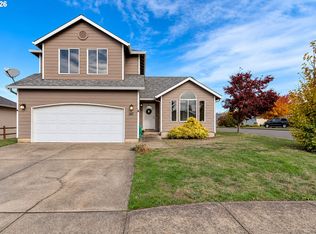 MLS ID #426031984, Jamie Hinkel, The Broker Network, LLC. RMLS (OR)
- $549,9003 bd3 ba2.3k sqft1111 Mount View Ln, Molalla, OR 97038Active
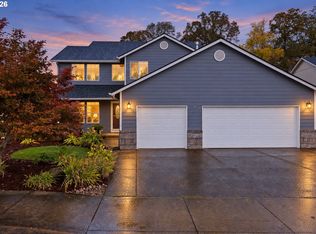 MLS ID #316111845, Jamie Hinkel, The Broker Network, LLC. RMLS (OR)
- $520,0003 bd1 ba1.5k sqft31778 S Highway 213, Molalla, OR 97038Active
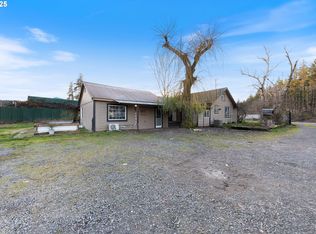 MLS ID #368558966, Eric Wellard, RE/MAX Integrity. RMLS (OR)
- $460,0003 bd2 ba1.4k sqft512 Pegasus Ct, Molalla, OR 97038ActiveMLS ID #671570142, Joey McNamara, Real Broker. RMLS (OR)
- $614,9004 bd3 ba2.3k sqft1140 Rachel Ln, Molalla, OR 97038ActiveMLS ID #459185544, Nicholas Thomas, Handris Realty Co.. RMLS (OR)
- $359,0002 bd2 ba1k sqft912 S View Dr, Molalla, OR 97038ActiveMLS ID #503617067, Kelsey Huey, Premiere Property Group, LLC. RMLS (OR)
- $538,9994 bd3 ba2k sqft12656 Ross St, Oregon City, OR 97045ActiveMLS ID #752340225, Nick Shivers, eXp Realty, LLC. RMLS (OR)
- $545,9004 bd3 ba2.3k sqft2163 Dorsey Dr, Hubbard, OR 97032ActiveMLS ID #735702740, Becki Servo, Premiere Property Group, LLC. RMLS (OR)
- $520,0004 bd3 ba1.7k sqft2536 Edgewater Dr, Woodburn, OR 97071ActiveMLS ID #614997463, Jennifer Snodgrass, RE/MAX Equity Group. RMLS (OR)
- $549,9003 bd3 ba1.9k sqft1428 S Birch Ct, Canby, OR 97013ActiveMLS ID #215102958, Christopher Hayes, MORE Realty. RMLS (OR)
- $539,9004 bd3 ba1.9k sqft1422 NE 18th Pl, Canby, OR 97013ActiveMLS ID #295467047, Gina Hosford, Better Homes & Gardens Realty. RMLS (OR)
- $544,9004 bd3 ba2.4k sqft19437 Provisioner Ct, Oregon City, OR 97045ActiveMLS ID #142979390, Jesse Richter, Knipe Realty ERA Powered. RMLS (OR)
- $499,9005 bd3 ba1.9k sqft818 Ben Brown Ln, Woodburn, OR 97071ActiveMLS ID #655734586, Victoria Hudson, MORE Realty. RMLS (OR)
- $525,0003 bd2 ba1.3k sqft1119 Lafayette Ave, Oregon City, OR 97045ActiveMLS ID #247097941, Cara Jamison, Move Real Estate Inc. RMLS (OR)
- $539,9004 bd3 ba1.8k sqft14927 SE Cedar Ave, Milwaukie, OR 97267ActiveMLS ID #173784782, Peter Cutile, Modern Realty. RMLS (OR)
- $569,9994 bd3 ba1.8k sqft13415 Gerber Woods Dr, Oregon City, OR 97045ActiveMLS ID #361989176, Heidi Johnson, Integrity Home Realty LLC. RMLS (OR)
- $515,0003 bd3 ba1.5k sqft1430 S Birch Ct, Canby, OR 97013ActiveMLS ID #213047380, Lindsey Culver, Premiere Property Group, LLC. RMLS (OR)
- $515,0004 bd2 ba1.8k sqft17811 SE Cook St, Milwaukie, OR 97267ActiveMLS ID #210895705, Colleen Ritt, Where, Inc. RMLS (OR)
- $599,9004 bd2 ba1.4k sqft14400 S Ironwood Rd, Oregon City, OR 97045ActiveMLS ID #454073959, Susie Hansen, Premiere Property Group, LLC. RMLS (OR)
