This unique five-bedroom home is the only floor plan of its kind in the community, offering high ceilings and abundant natural light throughout. The kitchen features quartz countertops, a spacious island for entertaining, and modern finishes. Don't miss the kitchen pantry located by half bathroom. Solar panels provide energy efficiency. Enjoy the convenience of a dedicated laundry room located near all 5 bedrooms. A private backyard retreat, perfect for relaxing outdoors. Located near Smith Creek trails and parks, this home combines comfort with easy access to outdoor recreation.
Active
$499,900
818 Ben Brown Ln, Woodburn, OR 97071
5beds
1,900sqft
Residential, Single Family Residence
Built in 2021
3,484 Square Feet Lot
$-- Zestimate®
$263/sqft
$132/mo HOA
What's special
Modern finishesHigh ceilingsAbundant natural light throughoutKitchen features quartz countertopsUnique five-bedroom homeSpacious island for entertaining
- 11 days
- 111
- 10
Likely to sell faster than
Zillow last checked:
Listing updated:
Listed by:
Victoria Hudson 503-936-0132,
MORE Realty,
Jeffrey Hudson 503-961-0615,
MORE Realty
Source: RMLS (OR),MLS#: 655734586
Facts & features
Interior
Bedrooms & bathrooms
- Bedrooms: 5
- Bathrooms: 3
- Full bathrooms: 2
- Partial bathrooms: 1
- Main level bathrooms: 1
Rooms
- Room types: Bedroom 4, Bedroom 5, Laundry, Bedroom 2, Bedroom 3, Dining Room, Family Room, Kitchen, Living Room, Primary Bedroom
Primary bedroom
- Features: Ensuite, Wallto Wall Carpet
- Level: Upper
Bedroom 2
- Features: Wallto Wall Carpet
- Level: Upper
Bedroom 3
- Features: Wallto Wall Carpet
- Level: Upper
Bedroom 4
- Features: Wallto Wall Carpet
- Level: Upper
Bedroom 5
- Features: Wallto Wall Carpet
- Level: Upper
Dining room
- Level: Main
Kitchen
- Features: Disposal, Gas Appliances, Island, Microwave, Pantry, Free Standing Range, Free Standing Refrigerator, Quartz
- Level: Main
Living room
- Level: Main
Heating
- Forced Air 90
Cooling
- Central Air
Appliances
- Included: Dishwasher, Disposal, Free-Standing Gas Range, Free-Standing Range, Free-Standing Refrigerator, Gas Appliances, Microwave, Stainless Steel Appliance(s), Washer/Dryer, Electric Water Heater
- Laundry: Laundry Room
Features
- High Ceilings, Quartz, Kitchen Island, Pantry, Tile
- Flooring: Luxury Vinyl Plank, Wall to Wall Carpet
- Windows: Double Pane Windows
- Basement: Crawl Space
Interior area
- Total structure area: 1,900
- Total interior livable area: 1,900 sqft
Video & virtual tour
Property
Parking
- Total spaces: 2
- Parking features: Driveway, Garage Door Opener, Attached
- Attached garage spaces: 2
- Has uncovered spaces: Yes
Features
- Levels: Two
- Stories: 2
- Patio & porch: Patio
- Exterior features: Yard
- Fencing: Fenced
Lot
- Size: 3,484 Square Feet
- Features: Level, Sprinkler, SqFt 3000 to 4999
Details
- Parcel number: 601077
Construction
Type & style
- Home type: SingleFamily
- Architectural style: Traditional
- Property subtype: Residential, Single Family Residence
Materials
- Cement Siding
- Foundation: Concrete Perimeter
- Roof: Composition
Condition
- Resale
- New construction: No
- Year built: 2021
Utilities & green energy
- Gas: Gas
- Sewer: Public Sewer
- Water: Public
Green energy
- Energy generation: Solar
Community & HOA
HOA
- Has HOA: Yes
- HOA fee: $40 monthly
- Second HOA fee: $92 monthly
Location
- Region: Woodburn
Financial & listing details
- Price per square foot: $263/sqft
- Tax assessed value: $445,640
- Annual tax amount: $4,330
- Date on market: 10/29/2026
- Listing terms: Cash,Conventional,FHA,VA Loan
- Road surface type: Paved
Estimated market value
Not available
Estimated sales range
Not available
Not available
Price history
| Date | Event | Price |
|---|---|---|
| 10/30/2026 | Listed for sale | $499,900-1.5%$263/sqft |
Source:  RMLS (OR) #655734586 Report a problem | ||
| 3/6/2024 | Sold | $507,390+1.5%$267/sqft |
Source: RMLS (OR) #23539848 Report a problem | ||
| 2/15/2024 | Pending sale | $499,900$263/sqft |
Source: RMLS (OR) #23539848 Report a problem | ||
| 2/1/2024 | Price change | $499,900+2%$263/sqft |
Source: RMLS (OR) #23539848 Report a problem | ||
| 1/26/2024 | Pending sale | $489,990$258/sqft |
Source: RMLS (OR) #23539848 Report a problem | ||
| 1/8/2024 | Listing removed | -- |
Source:  WVMLS #809950 Report a problem | ||
| 12/20/2023 | Price change | $489,990-2%$258/sqft |
Source: WVMLS #809950 Report a problem | ||
| 10/5/2023 | Price change | $499,900-2.7%$263/sqft |
Source: WVMLS #809950 Report a problem | ||
| 9/27/2023 | Listed for sale | $514,000+15.9%$271/sqft |
Source: WVMLS #809950 Report a problem | ||
| 10/7/2021 | Sold | $443,355+3.1%$233/sqft |
Source: RMLS (OR) #21203676 Report a problem | ||
| 7/1/2021 | Pending sale | $429,995$226/sqft |
Source: RMLS (OR) #21203676 Report a problem | ||
| 6/30/2021 | Listed for sale | $429,995$226/sqft |
Source: RMLS (OR) #21203676 Report a problem | ||
Public tax history
| Year | Property taxes | Tax assessment |
|---|---|---|
| 2025 | $4,331 +2.1% | $257,550 +3% |
| 2024 | $4,242 -11.7% | $250,050 +6.1% |
| 2023 | $4,804 +2.4% | $235,700 |
| 2022 | $4,691 | $235,700 +365.8% |
| 2021 | -- | $50,600 |
Find assessor info on the county website
Monthly payment
Est. payment
Payment breakdown
Explore the cost of this home by adjusting the details. Changes won't be saved.Climate risks
Neighborhood: 97071
Nearby schools
Schools provided by the listing agent
- Elementary: Heritage
- Middle: Valor
- High: Woodburn
Source: RMLS (OR). This data may not be complete. We recommend contacting the local school district to confirm school assignments for this home.


Similar homes
- $440,0003 bd3 ba1.6k sqft2295 Livesay Ln, Woodburn, OR 97071Active
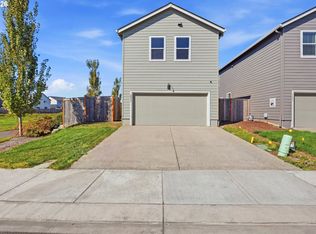
 MLS ID #359202837, Isha Budhiraja, Keller Williams Sunset Corridor. RMLS (OR)
- $439,0004 bd3 ba1.8k sqft520 Stubb Rd, Woodburn, OR 97071Active
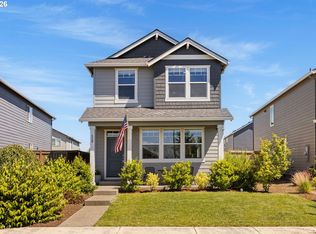 MLS ID #149843880, Travis Carver, The Agency Lake Oswego. RMLS (OR)
- $520,0004 bd3 ba1.7k sqft2536 Edgewater Dr, Woodburn, OR 97071Active
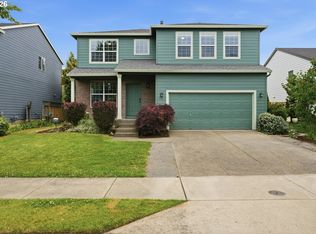 MLS ID #614997463, Jennifer Snodgrass, RE/MAX Equity Group. RMLS (OR)
- $499,0003 bd2 ba1.6k sqft336 Acacia Ave, Woodburn, OR 97071Active
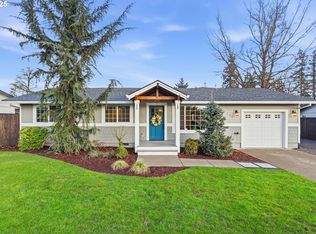 MLS ID #765679180, Mark Cam, Equity Oregon Real Estate. RMLS (OR)
- $439,0003 bd2 ba1.6k sqft624 Church St, Woodburn, OR 97071ActiveMLS ID #556339825, LeeAnn Mohler, Opt. RMLS (OR)
- $464,9904 bd3 ba1.8k sqft4808 Apollo Ave NE, Salem, OR 97305For Sale
 MLS ID #847169, ANGEL WILLIAMS, Equity Oregon Real Estate. WVMLS
- $489,9003 bd3 ba1.9k sqft27163 SW Wood Ave, Wilsonville, OR 97070ActiveMLS ID #106870040, Jessica Wang, JLW Realty LLC. RMLS (OR)
- $350,0002 bd2 ba1.1k sqft2236 Umpqua Rd, Woodburn, OR 97071ActiveMLS ID #318389391, Barbara Nelson, Barbara Nelson Realty Gp., LLC. RMLS (OR)
- $369,9003 bd3 ba1.5k sqft572 Spring Blvd, Woodburn, OR 97071ActiveMLS ID #618397932, Nicholas Thomas, Handris Realty Co.. RMLS (OR)
- $465,0003 bd3 ba1.6k sqft15687 SW Harvester Ln, Sherwood, OR 97140ActiveMLS ID #376739838, Katie Green, Real Broker. RMLS (OR)
- $529,0004 bd3 ba1.9k sqft815 Columbia Dr, Molalla, OR 97038ActiveMLS ID #141089193, Helen Coppage, MORE Realty. RMLS (OR)
- $364,9003 bd3 ba1.5k sqft1586 Aspen St, Woodburn, OR 97071ActiveMLS ID #558622664, Nicholas Thomas, Handris Realty Co.. RMLS (OR)
- $494,0004 bd2 ba1.5k sqft4931 Delight St N, Keizer, OR 97303For SaleMLS ID #846257, NICK AYHAN, Harcourts Elite. WVMLS
- $530,0004 bd3 ba2.3k sqft849 Meadowlawn Pl, Molalla, OR 97038ActiveMLS ID #566218508, Jessica Craven, Premiere Property Group, LLC. RMLS (OR)
- $560,0004 bd3 ba1.9k sqft100 S 6th St, Carlton, OR 97111ActiveMLS ID #287051731, Christina Skipper, eXp Realty, LLC. RMLS (OR)
- $479,9004 bd3 ba1.8k sqft904 Bear Creek Dr, Molalla, OR 97038ActiveMLS ID #338558388, Kelsey Huey, Premiere Property Group, LLC. RMLS (OR)
- $576,8133 bd3 ba1.8k sqft11574 SW Barber St, Wilsonville, OR 97070ActiveMLS ID #174981306, Traci Brown, Keller Williams Sunset Corridor. RMLS (OR)
- $490,0003 bd3 ba1.4k sqft28905 SW Costa Cir W, Wilsonville, OR 97070ActiveMLS ID #589187617, Chelsea McAlister, Urban Nest Realty. RMLS (OR)
- $499,9003 bd4 ba1.9k sqft1459 S Gia Ct, Newberg, OR 97132ActiveMLS ID #414134051, Marc Fox, Keller Williams Realty Portland Premiere. RMLS (OR)
- $529,0004 bd3 ba2k sqft1508 E 1st St, Newberg, OR 97132ActiveMLS ID #206373660, Pamula Irish, Premiere Property Group, LLC. RMLS (OR)
