Modern home in a vibrant neighborhood near George Fox University. This well maintained home offers a flexible floor plan with thoughtful updates and an ideal location for commuters, shopping, restaurants, and downtown Newberg. The kitchen features quartz countertops, stainless steel appliances, pantry, island, and is plumbed for a gas range. It opens to the spacious great room with a cozy gas fireplace, creating a comfortable space for everyday living and entertaining. The primary suite includes a walk-in closet and dual sink vanity. A standout feature is the private studio suite (4th bedroom) with its own entrance, kitchenette with refrigerator & microwave, armoires, and direct access to a full bath. Whether you're looking for space for multigenerational living, a home office, guest quarters, or housing for a George Fox University students, this versatile space offers exceptional flexibility. New flooring has been installed throughout both levels of the home (except the studio}. Additional features include 9-foot ceilings and washer/dryers on both levels, making the home well suited for a variety of living arrangements. Outside, enjoy a private fully fenced and landscaped yard with fruit trees, drip irrigation, plus a covered patio and deck sitting areas. No HOA and conveniently located with easy access to major commuter routes, this home offers the perfect combination of versatility, location and it is eligible for KeyBank’s 100% financing conventional loan with no PMI and their Key Home Credit to use toward closing costs and/or prepaid fees.
Active
$529,000
1508 E 1st St, Newberg, OR 97132
4beds
2,023sqft
Residential, Single Family Residence
Built in 2017
3,484 Square Feet Lot
$-- Zestimate®
$261/sqft
$-- HOA
What's special
Cozy gas fireplaceWalk-in closetDual sink vanityPrimary suiteStainless steel appliancesFruit treesSpacious great room
- 84 days
- 163
- 8
Zillow last checked:
Listing updated:
Listed by:
Pamula Irish 503-537-7221,
Premiere Property Group, LLC
Source: RMLS (OR),MLS#: 206373660
Facts & features
Interior
Bedrooms & bathrooms
- Bedrooms: 4
- Bathrooms: 3
- Full bathrooms: 3
- Main level bathrooms: 1
Rooms
- Room types: Bedroom 4, Laundry, Bedroom 2, Bedroom 3, Dining Room, Family Room, Kitchen, Living Room, Primary Bedroom
Primary bedroom
- Features: Ceiling Fan, French Doors, Suite, Vaulted Ceiling
- Level: Upper
- Area: 182
- Dimensions: 13 x 14
Bedroom 2
- Features: Ceiling Fan
- Level: Upper
- Area: 110
- Dimensions: 10 x 11
Bedroom 3
- Features: Ceiling Fan
- Level: Upper
- Area: 99
- Dimensions: 9 x 11
Bedroom 4
- Features: Ceiling Fan, Exterior Entry, Free Standing Refrigerator, Studio, Suite, Washer Dryer, Wet Bar
- Level: Main
- Area: 460
- Dimensions: 20 x 23
Dining room
- Features: High Ceilings
- Level: Main
- Area: 130
- Dimensions: 10 x 13
Kitchen
- Features: Island, Pantry, High Ceilings
- Level: Main
- Area: 135
- Width: 15
Living room
- Features: Fireplace, High Ceilings
- Level: Main
- Area: 400
- Dimensions: 20 x 20
Heating
- Forced Air, Mini Split, Fireplace(s)
Cooling
- Central Air
Appliances
- Included: Dishwasher, Disposal, Free-Standing Refrigerator, Microwave, Plumbed For Ice Maker, Stainless Steel Appliance(s), Washer/Dryer, Gas Water Heater
- Laundry: Laundry Room
Features
- Ceiling Fan(s), Quartz, Vaulted Ceiling(s), Studio, Suite, Wet Bar, High Ceilings, Kitchen Island, Pantry
- Flooring: Laminate, Vinyl, Wall to Wall Carpet
- Doors: Storm Door(s), French Doors
- Windows: Double Pane Windows, Vinyl Frames
- Basement: Crawl Space
- Number of fireplaces: 1
- Fireplace features: Gas
Interior area
- Total structure area: 2,023
- Total interior livable area: 2,023 sqft
Video & virtual tour
Property
Parking
- Parking features: Driveway, Converted Garage
- Has uncovered spaces: Yes
Features
- Levels: Two
- Stories: 2
- Patio & porch: Covered Patio, Deck, Porch
- Exterior features: Yard, Exterior Entry
- Fencing: Fenced
Lot
- Size: 3,484 Square Feet
- Features: Level, SqFt 3000 to 4999
Details
- Parcel number: 708870
Construction
Type & style
- Home type: SingleFamily
- Property subtype: Residential, Single Family Residence
Materials
- Cement Siding
- Foundation: Concrete Perimeter
- Roof: Composition
Condition
- Resale
- New construction: No
- Year built: 2017
Utilities & green energy
- Gas: Gas
- Sewer: Public Sewer
- Water: Public
Community & HOA
Community
- Subdivision: Ursus Place
HOA
- Has HOA: No
Location
- Region: Newberg
Financial & listing details
- Price per square foot: $261/sqft
- Tax assessed value: $431,486
- Date on market: 7/24/2026
- Listing terms: Cash,Conventional,FHA,VA Loan
- Road surface type: Paved
Estimated market value
Not available
Estimated sales range
Not available
Not available
Price history
| Date | Event | Price |
|---|---|---|
| 7/25/2026 | Listed for sale | $529,000+5.8%$261/sqft |
Source:  RMLS (OR) #206373660 Report a problem RMLS (OR) #206373660 Report a problem | ||
| 4/28/2023 | Sold | $500,000-4.8%$247/sqft |
Source: RMLS (OR) #23217745 Report a problem | ||
| 4/17/2023 | Pending sale | $525,000$260/sqft |
Source: RMLS (OR) #23217745 Report a problem | ||
| 3/21/2023 | Listed for sale | $525,000+59.1%$260/sqft |
Source: RMLS (OR) #23217745 Report a problem | ||
| 8/21/2018 | Sold | $329,900$163/sqft |
Source: RMLS (OR) #18277843 Report a problem | ||
Public tax history
| Year | Property taxes | Tax assessment |
|---|---|---|
| 2025 | -- | $198,692 +3% |
| 2024 | -- | $192,905 +3% |
| 2023 | $2,978 +2.8% | $187,286 +3% |
| 2022 | $2,898 +2.8% | $181,831 +3% |
| 2021 | $2,819 +11.1% | $176,535 +3% |
| 2020 | $2,539 +1.4% | $171,393 +3% |
| 2019 | $2,505 -0.5% | $166,401 -27.1% |
| 2018 | $2,518 -29.2% | $228,209 |
| 2017 | $3,557 | -- |
Find assessor info on the county website
Monthly payment
Est. payment
Payment breakdown
Explore the cost of this home by adjusting the details. Changes won't be saved.Climate risks
Neighborhood: 97132
Nearby schools
Schools provided by the listing agent
- Elementary: Joan Austin
- Middle: Mountain View
- High: Newberg
Source: RMLS (OR). This data may not be complete. We recommend contacting the local school district to confirm school assignments for this home.


Similar homes
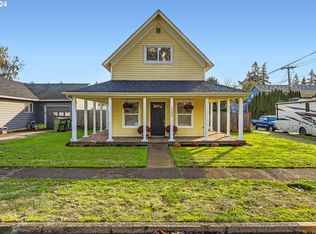
- $534,0003 bd3 ba2.1k sqft165 W Barbaras Way, Newberg, OR 97132Active
 MLS ID #256256177, Blanca Gonzalez, MORE Realty. RMLS (OR)
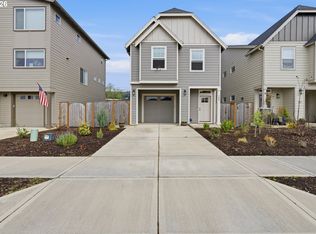
 - $589,0003 bd3 ba1.8k sqft1819 N Main St, Newberg, OR 97132Active
 MLS ID #486152108, Christian Petersen, Willcuts Company Real Estate. RMLS (OR)
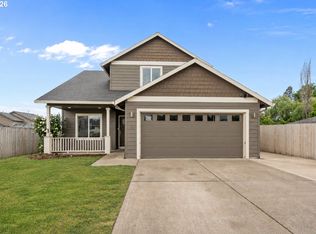
 - $619,9004 bd3 ba2.3k sqft416 Banner Ln, Newberg, OR 97132Active
 MLS ID #569926625, Sheldon Doherty, Hardy Properties. RMLS (OR)
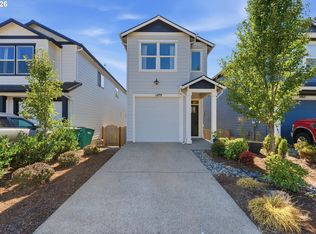
 - $419,9003 bd3 ba1.6k sqft1479 S Gia Ct, Newberg, OR 97132Active
 MLS ID #590241359, Linsey Macy, Premiere Property Group, LLC. RMLS (OR)
 - $500,0004 bd3 ba1.8k sqft5152 SE Redberry Pl, Hillsboro, OR 97123ActiveMLS ID #634856123, Justine Gamble, Summa Real Estate Group. RMLS (OR)
- $697,9004 bd3 ba2.5k sqft1324 E Canto, Newberg, OR 97132ActiveRMLS (OR)
- $529,9003 bd3 ba1.7k sqft3690 SE Starling Pl, Hillsboro, OR 97123ActiveMLS ID #256099005, Mark Peterson, Redfin. RMLS (OR)
- $569,0004 bd3 ba1.8k sqft28857 SW Geneva Loop, Wilsonville, OR 97070ActiveMLS ID #678577398, Michael Enloe, Premiere Property Group, LLC. RMLS (OR)
- $500,0003 bd3 ba1.4k sqft28905 SW Costa Cir W, Wilsonville, OR 97070ActiveMLS ID #589187617, Chelsea McAlister, Urban Nest Realty. RMLS (OR)
- $550,0004 bd3 ba2k sqft12656 Ross St, Oregon City, OR 97045ActiveMLS ID #752340225, Nick Shivers, eXp Realty, LLC. RMLS (OR)
- $539,0003 bd2 ba1.5k sqft23235 SW Saint Charles Way, Sherwood, OR 97140ActiveMLS ID #657233904, Kylie Haren, Hustle & Heart Homes. RMLS (OR)
- $465,0003 bd3 ba1.4k sqft2998 SE Turner Creek Dr, Hillsboro, OR 97123ActiveMLS ID #431475398, Amy Asivido, Keller Williams Premier Partners. RMLS (OR)
- $549,9003 bd3 ba1.8k sqft11574 SW Barber St, Wilsonville, OR 97070ActiveMLS ID #115174096, Traci Brown, Keller Williams Sunset Corridor. RMLS (OR)
- $550,0003 bd3 ba2.2k sqft3205 SE White Oak Ave, Hillsboro, OR 97123ActiveMLS ID #564440104, Gavin Hindman, Works Real Estate. RMLS (OR)
- $599,9003 bd2 ba1.7k sqft1149 S Walnut St, Canby, OR 97013ActiveMLS ID #521430430, Becki Unger, Better Homes & Gardens Realty. RMLS (OR)
- $499,9004 bd3 ba1.8k sqft20881 SW Edgemont St, Beaverton, OR 97003ActiveMLS ID #179297326, Dill Ward, eXp Realty, LLC. RMLS (OR)
- $520,0004 bd3 ba1.7k sqft2536 Edgewater Dr, Woodburn, OR 97071ActiveMLS ID #614997463, Jennifer Snodgrass, RE/MAX Equity Group. RMLS (OR)
- $585,9003 bd4 ba1.9k sqft372 SW George Ct, Dundee, OR 97115ActiveMLS ID #311178362, Brittany Gibbs, Move Real Estate Inc. RMLS (OR)
- $549,9004 bd3 ba2.5k sqft3730 SE Oakleaf St, Hillsboro, OR 97123ActiveMLS ID #762041653, Jessica Merrihew, eXp Realty, LLC. RMLS (OR)
- $475,0003 bd3 ba1.5k sqft17925 SW Brisk Ln, Beaverton, OR 97007ActiveMLS ID #192435866, Grant Massey, RE/MAX Equity Group. RMLS (OR)
