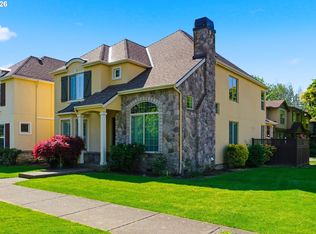
Tonquin Meadows Craftsman ready for its next owner! This well-maintained 4-bedroom, 2.5-bath home features an open-concept floor plan designed for comfortable living and entertaining. The spacious primary suite includes a walk-in closet, while thoughtful upgrades such as a specialized air filtration system add year-round comfort. Enjoy the fully fenced side yard, attached 2-car garage, cozy gas fireplace, and gas range in the kitchen. Located near multiple parks and within close proximity to Lowrie Primary School, this home offers both convenience and a welcoming neighborhood atmosphere. As part of the Homeowners Association, residents enjoy access to community amenities including a swimming pool and community garden. Don’t miss this opportunity to own a beautiful home in the desirable community.
Active
Price cut: $16K (9/17)
$569,000
28857 SW Geneva Loop, Wilsonville, OR 97070
4beds
1,803sqft
Residential, Single Family Residence
Built in 2016
-- sqft lot
$-- Zestimate®
$316/sqft
$173/mo HOA
What's special
Cozy gas fireplaceFully fenced side yardWalk-in closetSpacious primary suite
- 70 days
- 33
- 3
Zillow last checked:
Listing updated:
Listed by:
Michael Enloe 503-724-8731,
Premiere Property Group, LLC
Source: RMLS (OR),MLS#: 678577398
Facts & features
Interior
Bedrooms & bathrooms
- Bedrooms: 4
- Bathrooms: 3
- Full bathrooms: 2
- Partial bathrooms: 1
- Main level bathrooms: 1
Rooms
- Room types: Bedroom 4, Bedroom 2, Bedroom 3, Dining Room, Family Room, Kitchen, Living Room, Primary Bedroom
Primary bedroom
- Features: Wallto Wall Carpet
- Level: Upper
Bedroom 2
- Features: Wallto Wall Carpet
- Level: Upper
Bedroom 3
- Features: Wallto Wall Carpet
- Level: Upper
Bedroom 4
- Features: Wallto Wall Carpet
- Level: Upper
Dining room
- Level: Main
Family room
- Features: Fireplace
- Level: Main
Kitchen
- Features: Dishwasher, Free Standing Range, Free Standing Refrigerator
- Level: Main
Heating
- Forced Air, Fireplace(s)
Cooling
- Central Air
Appliances
- Included: Dishwasher, Free-Standing Gas Range, Free-Standing Refrigerator, Microwave, Free-Standing Range
- Laundry: Laundry Room
Features
- Kitchen Island
- Flooring: Wall to Wall Carpet
- Basement: Crawl Space
- Number of fireplaces: 1
- Fireplace features: Gas
Interior area
- Total structure area: 1,803
- Total interior livable area: 1,803 sqft
Property
Parking
- Total spaces: 2
- Parking features: On Street, Garage Door Opener, Attached
- Attached garage spaces: 2
- Has uncovered spaces: Yes
Features
- Levels: Two
- Stories: 2
- Patio & porch: Porch
- Fencing: Fenced
Lot
- Features: Level, SqFt 0K to 2999
Details
- Parcel number: 05026881
Construction
Type & style
- Home type: SingleFamily
- Architectural style: Craftsman
- Property subtype: Residential, Single Family Residence
Materials
- Cement Siding
- Roof: Composition
Condition
- Resale
- New construction: No
- Year built: 2016
Utilities & green energy
- Gas: Gas
- Sewer: Public Sewer
- Water: Public
Community & HOA
HOA
- Has HOA: Yes
- Amenities included: All Landscaping, Gym, Management, Pool
- HOA fee: $173 monthly
Location
- Region: Wilsonville
Financial & listing details
- Price per square foot: $316/sqft
- Tax assessed value: $579,917
- Annual tax amount: $6,277
- Date on market: 8/7/2026
- Listing terms: Cash,Conventional,FHA,VA Loan
- Road surface type: Paved
Estimated market value
Not available
Estimated sales range
Not available
Not available
Price history
| Date | Event | Price |
|---|---|---|
| 9/17/2026 | Price change | $569,000-2.7%$316/sqft |
Source:  RMLS (OR) #678577398 Report a problem RMLS (OR) #678577398 Report a problem | ||
| 8/25/2026 | Price change | $585,000-2.3%$324/sqft |
Source: RMLS (OR) #678577398 Report a problem | ||
| 8/7/2026 | Listed for sale | $599,000+39%$332/sqft |
Source: RMLS (OR) #678577398 Report a problem | ||
| 2/3/2026 | Listing removed | $2,885$2/sqft |
Source: Zillow Rentals Report a problem | ||
| 1/6/2026 | Price change | $2,885-3.7%$2/sqft |
Source: Zillow Rentals Report a problem | ||
| 12/8/2025 | Price change | $2,995-3.4%$2/sqft |
Source: Zillow Rentals Report a problem | ||
| 11/5/2025 | Listed for rent | $3,100+0.2%$2/sqft |
Source: Zillow Rentals Report a problem | ||
| 11/23/2021 | Listing removed | -- |
Source: Zillow Rental Network Premium Report a problem | ||
| 11/6/2021 | Listed for rent | $3,095$2/sqft |
Source: Zillow Rental Network Premium Report a problem | ||
| 6/17/2020 | Sold | $431,000$239/sqft |
Source: RMLS (OR) #20304229 Report a problem | ||
| 5/14/2020 | Pending sale | $431,000$239/sqft |
Source: Deming's Open Doors Realty LLC #20304229 Report a problem | ||
| 5/6/2020 | Listed for sale | $431,000+10.5%$239/sqft |
Source: Deming's Open Doors Realty LLC #20304229 Report a problem | ||
| 9/28/2016 | Sold | $389,990$216/sqft |
Source: Public Record Report a problem | ||
Public tax history
| Year | Property taxes | Tax assessment |
|---|---|---|
| 2025 | $6,278 +3.8% | $325,517 +3% |
| 2024 | $6,047 +2.9% | $316,036 +3% |
| 2023 | $5,877 +3.1% | $306,832 +3% |
| 2022 | $5,698 +5.4% | $297,896 +3% |
| 2021 | $5,406 -0.7% | $289,220 +3% |
| 2020 | $5,442 +4.9% | $280,797 +3% |
| 2019 | $5,189 +4.7% | $272,619 +3% |
| 2018 | $4,957 +7.2% | $264,679 +3% |
| 2017 | $4,623 | $256,970 |
Find assessor info on the county website
Monthly payment
Est. payment
Payment breakdown
Explore the cost of this home by adjusting the details. Changes won't be saved.Climate risks
Neighborhood: 97070
Nearby schools
Schools provided by the listing agent
- Elementary: Lowrie
- Middle: Wood
- High: Wilsonville
Source: RMLS (OR). This data may not be complete. We recommend contacting the local school district to confirm school assignments for this home.
- $543,2973 bd2 ba1.4k sqft28849 SW Geneva Loop, Wilsonville, OR 97070Off Market
- $570,4773 bd3 ba1.6k sqft28865 SW Geneva Loop, Wilsonville, OR 97070Off Market
- $579,9174 bd2 ba1.8k sqft28841 SW Geneva Loop, Wilsonville, OR 97070Off Market
- $564,2674 bd2 ba1.7k sqft28833 SW Geneva Loop, Wilsonville, OR 97070Off Market
Similar homes
- $549,9003 bd3 ba1.8k sqft11574 SW Barber St, Wilsonville, OR 97070Active

 MLS ID #115174096, Traci Brown, Keller Williams Sunset Corridor. RMLS (OR)
 - $609,0003 bd3 ba2k sqft11132 SW Barber St, Wilsonville, OR 97070Active
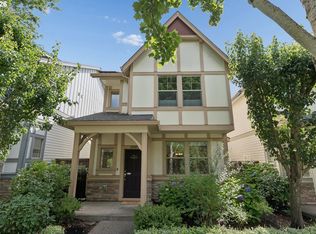
 MLS ID #133942296, Wendy Martin, Cascade Hasson Sotheby's International Realty. RMLS (OR)
 - $500,0003 bd3 ba1.4k sqft28905 SW Costa Cir W, Wilsonville, OR 97070Active
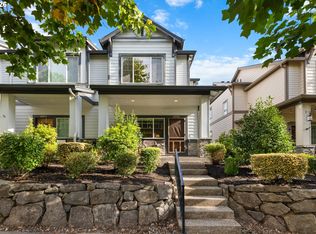
 MLS ID #589187617, Chelsea McAlister, Urban Nest Realty. RMLS (OR)
 - $429,0002 bd3 ba1.4k sqft29106 SW Costa Cir W, Wilsonville, OR 97070Active
 MLS ID #578586825, Julia Monson, Windermere Realty Trust. RMLS (OR)
 - $419,9003 bd4 ba1.6k sqft28826 SW Villebois Dr, Wilsonville, OR 97070ActiveMLS ID #786171111, Cheryl Stiller Otis, Cascade Hasson Sotheby's International Realty. RMLS (OR)
- $599,9003 bd2 ba1.7k sqft1149 S Walnut St, Canby, OR 97013ActiveMLS ID #521430430, Becki Unger, Better Homes & Gardens Realty. RMLS (OR)
- $579,0004 bd3 ba2k sqft17387 SW Jean Louise Rd, Sherwood, OR 97140ActiveMLS ID #309976090, Tanya Smith, Redfin. RMLS (OR)
- $544,9004 bd3 ba1.9k sqft1422 NE 18th Pl, Canby, OR 97013ActiveMLS ID #295467047, Gina Hosford, Better Homes & Gardens Realty. RMLS (OR)
- $550,0004 bd3 ba2k sqft12656 Ross St, Oregon City, OR 97045ActiveMLS ID #752340225, Nick Shivers, eXp Realty, LLC. RMLS (OR)
- $595,0004 bd3 ba2k sqft20040 SW Zackwood Ct, Beaverton, OR 97078ActiveMLS ID #617485631, Johnny Choi Sang Wong, MORE Realty. RMLS (OR)
- $529,0004 bd3 ba2k sqft1508 E 1st St, Newberg, OR 97132ActiveMLS ID #206373660, Pamula Irish, Premiere Property Group, LLC. RMLS (OR)
- $674,0004 bd3 ba2.5k sqft13247 SW Timara Ln, Portland, OR 97224ActiveMLS ID #790069527, Joel Benedetti, Premiere Property Group, LLC. RMLS (OR)
- $550,0003 bd3 ba1.7k sqft14115 SW Burlwood Ln, Beaverton, OR 97005ActiveMLS ID #524961072, Anne Marie Faulkner PC, eXp Realty, LLC. RMLS (OR)
- $619,5004 bd3 ba2.4k sqft1198 N Sycamore St, Canby, OR 97013ActiveMLS ID #285583200, Eric Lehouiller, Real Broker. RMLS (OR)
- $625,0003 bd2 ba1.8k sqft1917 N Hyssop St, Canby, OR 97013ActiveMLS ID #685089628, Becki Unger, Better Homes & Gardens Realty. RMLS (OR)
- $569,0003 bd3 ba1.9k sqft5727 SE 79th Ave, Hillsboro, OR 97123ActiveMLS ID #595935421, Sean O'Feery, Living Room Realty. RMLS (OR)
- $599,9004 bd3 ba2.1k sqft6143 NE Sherborne St, Hillsboro, OR 97124ActiveMLS ID #269885392, Tom Hale, eXp Realty, LLC. RMLS (OR)
- $550,0003 bd3 ba2.2k sqft3205 SE White Oak Ave, Hillsboro, OR 97123ActiveMLS ID #564440104, Gavin Hindman, Works Real Estate. RMLS (OR)
- $579,0004 bd3 ba2.6k sqft6398 SE Gettman Ter, Hillsboro, OR 97123ActiveMLS ID #411387306, Steve Dials, Weichert, Realtors on Main Street. RMLS (OR)
- $669,0004 bd3 ba2.4k sqft19107 Windmill Dr, Oregon City, OR 97045ActiveMLS ID #509475624, Stephanie Muro, MORE Realty. RMLS (OR)
