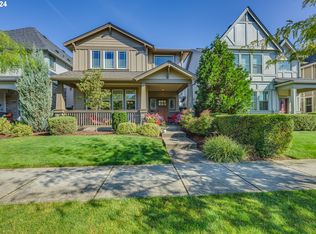
Welcome to this wonderful Sherwood home tucked into a quiet, low-traffic area of the desirable River Terrace neighborhood. Sitting on a wide corner lot, this 4-bedroom, 2.5-bath home offers a welcoming front porch, spacious 2-car garage, and a great backyard designed for easy living and entertaining. Inside, you'll find high ceilings, beautiful wood floors, granite countertops, abundant natural light, and an open floor plan that makes the home feel warm and inviting. The kitchen is well appointed with appliances included, including a newer refrigerator, and the laundry appliances stay as well. A gas fireplace adds a cozy touch to the living area. Step outside to enjoy the professionally installed artificial turf, back patio, and a beautiful 3-year-old deck made from premium no-knot cedar. The 2-year-old gazebo creates a perfect spot to relax or entertain year-round. The garage offers convenient overhead storage, while a Nest thermostat and alarm system add everyday convenience. River Terrace offers an impressive collection of amenities, including a community pool, weight room, parks, walking trails, and community room, all surrounded by great schools and a strong sense of community. This is a home that combines comfort, functionality, and a great location with plenty of space to enjoy both inside and out.
Active
Price cut: $10K (10/9)
$579,000
17387 SW Jean Louise Rd, Sherwood, OR 97140
4beds
2,000sqft
Residential, Single Family Residence
Built in 2016
3,049 Square Feet Lot
$-- Zestimate®
$290/sqft
$173/mo HOA
What's special
Back patioNewer refrigeratorProfessionally installed artificial turfHigh ceilingsAbundant natural lightBeautiful wood floorsOpen floor plan
- 39 days
- 691
- 68
Zillow last checked:
Listing updated:
Listed by:
Tanya Smith 503-702-2007,
Redfin,
Tara Cowlthorp 503-913-0420,
Redfin
Source: RMLS (OR),MLS#: 309976090
Facts & features
Interior
Bedrooms & bathrooms
- Bedrooms: 4
- Bathrooms: 3
- Full bathrooms: 2
- Partial bathrooms: 1
- Main level bathrooms: 1
Rooms
- Room types: Bedroom 4, Laundry, Bedroom 2, Bedroom 3, Dining Room, Family Room, Kitchen, Living Room, Primary Bedroom
Primary bedroom
- Features: Double Sinks, High Ceilings, Soaking Tub, Suite, Walkin Closet, Wallto Wall Carpet
- Level: Upper
Bedroom 2
- Features: Closet, Wallto Wall Carpet
- Level: Upper
Bedroom 3
- Features: Closet, Wallto Wall Carpet
- Level: Upper
Bedroom 4
- Features: Closet, Wallto Wall Carpet
- Level: Upper
Dining room
- Features: Wood Floors
- Level: Main
Kitchen
- Features: Dishwasher, Island, Microwave, Free Standing Range, Free Standing Refrigerator, Granite
- Level: Main
Living room
- Features: Fireplace, Great Room, Wood Floors
- Level: Main
Heating
- Forced Air, Fireplace(s)
Cooling
- Central Air
Appliances
- Included: Dishwasher, Disposal, Free-Standing Range, Free-Standing Refrigerator, Microwave, Plumbed For Ice Maker, Stainless Steel Appliance(s), Washer/Dryer, Electric Water Heater
Features
- Central Vacuum, Granite, High Ceilings, Soaking Tub, Closet, Kitchen Island, Great Room, Double Vanity, Suite, Walk-In Closet(s)
- Flooring: Tile, Wall to Wall Carpet, Wood
- Windows: Double Pane Windows, Vinyl Frames
- Basement: Crawl Space
- Number of fireplaces: 1
- Fireplace features: Gas
Interior area
- Total structure area: 2,000
- Total interior livable area: 2,000 sqft
Property
Parking
- Total spaces: 2
- Parking features: On Street, Attached
- Attached garage spaces: 2
- Has uncovered spaces: Yes
Features
- Levels: Two
- Stories: 2
- Patio & porch: Deck
- Fencing: Fenced
Lot
- Size: 3,049 Square Feet
- Features: Corner Lot, Level, SqFt 3000 to 4999
Details
- Additional structures: Gazebo
- Parcel number: R2195965
Construction
Type & style
- Home type: SingleFamily
- Architectural style: Craftsman
- Property subtype: Residential, Single Family Residence
Materials
- Cement Siding, Stone
Condition
- Resale
- New construction: No
- Year built: 2016
Utilities & green energy
- Gas: Gas
- Sewer: Public Sewer
- Water: Public
Community & HOA
HOA
- Has HOA: Yes
- Amenities included: Athletic Court, Basketball Court, Commons, Front Yard Landscaping, Gym, Insurance, Maintenance Grounds, Management, Meeting Room, Party Room, Pool, Recreation Facilities, Weight Room
- HOA fee: $173 monthly
Location
- Region: Sherwood
Financial & listing details
- Price per square foot: $290/sqft
- Tax assessed value: $606,670
- Annual tax amount: $6,330
- Date on market: 9/17/2026
- Listing terms: Cash,Conventional,FHA,VA Loan
- Road surface type: Paved
Estimated market value
Not available
Estimated sales range
Not available
Not available
Price history
| Date | Event | Price |
|---|---|---|
| 10/9/2026 | Price change | $579,000-1.7%$290/sqft |
Source:  RMLS (OR) #309976090 Report a problem | ||
| 9/17/2026 | Listed for sale | $589,000+29.5%$295/sqft |
Source: RMLS (OR) #309976090 Report a problem | ||
| 8/5/2019 | Sold | $455,000-1.1%$228/sqft |
Source: RMLS (OR) #19199160 Report a problem | ||
| 7/11/2019 | Pending sale | $460,000$230/sqft |
Source: Keller Williams Realty Professionals #19199160 Report a problem | ||
| 7/7/2019 | Listed for sale | $460,000+8.2%$230/sqft |
Source: Keller Williams Realty Profes. #19199160 Report a problem | ||
| 11/16/2016 | Sold | $424,990$212/sqft |
Source: Public Record Report a problem | ||
Public tax history
| Year | Property taxes | Tax assessment |
|---|---|---|
| 2025 | $6,331 +9.6% | $338,680 +3% |
| 2024 | $5,774 +2.8% | $328,820 +3% |
| 2023 | $5,619 +3% | $319,250 +3% |
| 2022 | $5,458 +2.6% | $309,960 |
| 2021 | $5,321 +3.1% | -- |
| 2020 | $5,161 +4.5% | $292,180 +3% |
| 2019 | $4,938 +4.2% | $283,670 |
| 2018 | $4,738 | $283,670 +6.1% |
| 2017 | $4,738 +2254.2% | $267,390 +2132% |
| 2016 | $201 | $11,980 |
Find assessor info on the county website
Monthly payment
Est. payment
Payment breakdown
Explore the cost of this home by adjusting the details. Changes won't be saved.Climate risks
Neighborhood: 97140
Nearby schools
Schools provided by the listing agent
- Elementary: Mary Woodward
- Middle: Fowler
- High: Tigard
Source: RMLS (OR). This data may not be complete. We recommend contacting the local school district to confirm school assignments for this home.
Similar homes
- $450,0004 bd4 ba2.1k sqft13050 SW Aubergine Ter, Sherwood, OR 97140Active
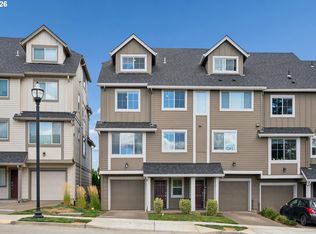
 MLS ID #459845546, Steve Seislove, John L. Scott. RMLS (OR)
- $699,0003 bd3 ba2.4k sqft22248 SW Smith Ave, Sherwood, OR 97140Active
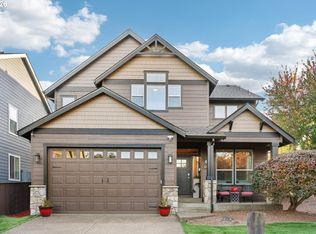 MLS ID #118122024, Tammie Crane, Homes by Crane. RMLS (OR)
- $579,9003 bd3 ba1.8k sqft14395 SW Equestrian Ln, Beaverton, OR 97008Active
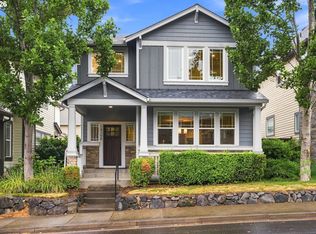 MLS ID #675661821, Sohee Anderson, Where, Inc. RMLS (OR)
- $674,9003 bd3 ba1.8k sqft23933 SW Scott Ridge Ter, Sherwood, OR 97140Active
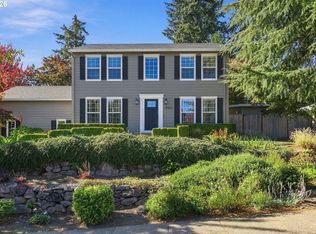 MLS ID #445837330, Jamie Girvin, Coldwell Banker Bain. RMLS (OR)
- $560,0003 bd2 ba1.6k sqft23865 SW Golden Pond Ter, Sherwood, OR 97140ActiveMLS ID #402170653, Joe Skipper, eXp Realty, LLC. RMLS (OR)
- $599,9004 bd3 ba2.4k sqft14674 SW Mulberry Dr, Portland, OR 97224ActiveMLS ID #338025034, John Walsh, John L. Scott. RMLS (OR)
- $650,0003 bd3 ba2.3k sqft12550 SW Moorhen Way, Beaverton, OR 97007ActiveMLS ID #526669086, Whitney Parker, Redfin. RMLS (OR)
- $485,0003 bd3 ba1.9k sqft15591 SW Stone Ridge Cir, Beaverton, OR 97007ActiveMLS ID #260013341, Karoline Ashley, Windermere Realty Trust. RMLS (OR)
- $699,0004 bd3 ba2.8k sqft14554 SW 164th Ave, Tigard, OR 97224ActiveMLS ID #205125968, Donna Ellison, Keller Williams Realty Portland Premiere. RMLS (OR)
- $595,0004 bd3 ba2k sqft20040 SW Zackwood Ct, Beaverton, OR 97078ActiveMLS ID #617485631, Johnny Choi Sang Wong, MORE Realty. RMLS (OR)
- $599,9003 bd3 ba2.2k sqft6148 NE Whitewood Dr, Hillsboro, OR 97124ActiveMLS ID #791956620, Jordan McAllister, MORE Realty. RMLS (OR)
- $489,0004 bd4 ba1.9k sqft14890 SW Osprey Ct, Beaverton, OR 97007ActiveMLS ID #131362794, Zane Schoning, Flex Realty LLC. RMLS (OR)
- $350,0002 bd2 ba1.2k sqft17030 SW Rocky Ramble Ln, Sherwood, OR 97140ActiveMLS ID #194429894, Jonathan Schweitzer, Redfin. RMLS (OR)
- $575,0003 bd3 ba2.3k sqft2121 NW 163rd Ter, Beaverton, OR 97006ActiveMLS ID #163438130, Lee Davies, ELEETE Real Estate. RMLS (OR)
- $599,9004 bd3 ba2.1k sqft6143 NE Sherborne St, Hillsboro, OR 97124ActiveMLS ID #269885392, Tom Hale, eXp Realty, LLC. RMLS (OR)
- $579,0004 bd3 ba2.6k sqft6398 SE Gettman Ter, Hillsboro, OR 97123ActiveMLS ID #411387306, Steve Dials, Weichert, Realtors on Main Street. RMLS (OR)
- $575,0003 bd3 ba1.8k sqft6208 NE Chestnut St, Hillsboro, OR 97124ActiveMLS ID #229760067, Matt Hui, John L. Scott. RMLS (OR)
- $550,0003 bd3 ba1.7k sqft14115 SW Burlwood Ln, Beaverton, OR 97005ActiveMLS ID #524961072, Anne Marie Faulkner PC, eXp Realty, LLC. RMLS (OR)
- $659,0005 bd3 ba2.9k sqft13405 SW Deergrove Ln, Tigard, OR 97224ActiveMLS ID #514125013, Rebecca Jurevicius, Reger Homes, LLC. RMLS (OR)
- $674,0004 bd3 ba2.5k sqft13247 SW Timara Ln, Portland, OR 97224ActiveMLS ID #790069527, Joel Benedetti, Premiere Property Group, LLC. RMLS (OR)
