Welcome to this beautifully appointed home offering a spacious open-concept floor plan, quality upgrades, and exceptional indoor-outdoor living. The gourmet kitchen is designed for both everyday living and entertaining, featuring stunning granite countertops, a large eat-at island, stainless steel appliances, and a generous pantry. Rich hardwood floors flow throughout the main level, complemented by a spacious home office and inviting great room with a cozy gas fireplace. Upstairs, a versatile bonus room provides flexible space for a media room, playroom or home gym. The luxurious primary suite offers a walk-in closet and spa-inspired bathroom designed for relaxation, while two additional bedrooms, a full bathroom, and convenient laundry room complete the upper level. Step outside to an entertainer’s dream! The professionally landscaped backyard features a drip irrigation system and an incredible custom covered Trex Transcend deck equipped with built-in granite countertops, an outdoor BBQ, Kamado Big Green Egg, and infrared heaters. Designed for year-round enjoyment, this exceptional outdoor space is perfect for hosting gatherings or relaxing at home. Additional upgrades include epoxy-coated garage floors and a Gladiator shelving and storage system. Ideally located nearby Mountainside High School, with a scenic neighborhood walking trail leading to a community park and playground.
Active
Price cut: $25K (9/22)
$650,000
12550 SW Moorhen Way, Beaverton, OR 97007
3beds
2,394sqft
Residential, Single Family Residence
Built in 2013
3,920 Square Feet Lot
$-- Zestimate®
$272/sqft
$65/mo HOA
What's special
Epoxy-coated garage floorsCozy gas fireplaceProfessionally landscaped backyardSpa-inspired bathroomKamado big green eggExceptional outdoor spaceVersatile bonus room
- 47 days
- 455
- 32
Zillow last checked:
Listing updated:
Listed by:
Whitney Parker 503-891-8962,
Redfin
Source: RMLS (OR),MLS#: 526669086
Facts & features
Interior
Bedrooms & bathrooms
- Bedrooms: 3
- Bathrooms: 3
- Full bathrooms: 2
- Partial bathrooms: 1
- Main level bathrooms: 1
Rooms
- Room types: Bonus Room, Den, Laundry, Bedroom 2, Bedroom 3, Dining Room, Family Room, Kitchen, Living Room, Primary Bedroom
Primary bedroom
- Features: Bathroom, Suite, Walkin Closet
- Level: Upper
- Area: 210
- Dimensions: 14 x 15
Bedroom 2
- Features: Closet, Wallto Wall Carpet
- Level: Upper
- Area: 120
- Dimensions: 10 x 12
Bedroom 3
- Features: Closet, Wallto Wall Carpet
- Level: Upper
- Area: 110
- Dimensions: 10 x 11
Dining room
- Level: Main
- Area: 140
- Dimensions: 10 x 14
Kitchen
- Features: Eating Area, Island, Pantry, Granite
- Level: Main
- Area: 108
- Width: 12
Living room
- Features: Fireplace
- Level: Main
- Area: 224
- Dimensions: 14 x 16
Heating
- Forced Air 95 Plus, Fireplace(s)
Cooling
- Central Air
Appliances
- Included: Dishwasher, Disposal, Free-Standing Range, Free-Standing Refrigerator, Gas Appliances, Instant Hot Water, Microwave, Stainless Steel Appliance(s), Tankless Water Heater
- Laundry: Laundry Room
Features
- Granite, High Ceilings, Soaking Tub, Bookcases, Closet, Eat-in Kitchen, Kitchen Island, Pantry, Bathroom, Suite, Walk-In Closet(s)
- Flooring: Hardwood, Wall to Wall Carpet
- Windows: Double Pane Windows, Vinyl Frames
- Basement: Crawl Space
- Number of fireplaces: 1
- Fireplace features: Gas
Interior area
- Total structure area: 2,394
- Total interior livable area: 2,394 sqft
Property
Parking
- Total spaces: 2
- Parking features: Driveway, Garage Door Opener, Attached
- Attached garage spaces: 2
- Has uncovered spaces: Yes
Features
- Levels: Two
- Stories: 2
- Patio & porch: Covered Deck
- Exterior features: Built-in Barbecue
- Fencing: Fenced
- Has view: Yes
- View description: Trees/Woods
Lot
- Size: 3,920 Square Feet
- Features: Seasonal, Trees, SqFt 3000 to 4999
Details
- Parcel number: R2182095
Construction
Type & style
- Home type: SingleFamily
- Property subtype: Residential, Single Family Residence
Materials
- Cement Siding, Stone
- Roof: Composition
Condition
- Resale
- New construction: No
- Year built: 2013
Utilities & green energy
- Gas: Gas
- Sewer: Public Sewer
- Water: Public
Community & HOA
Community
- Security: Security Lights
HOA
- Has HOA: Yes
- Amenities included: Commons, Management
- HOA fee: $65 monthly
Location
- Region: Beaverton
Financial & listing details
- Price per square foot: $272/sqft
- Tax assessed value: $716,530
- Annual tax amount: $8,068
- Date on market: 8/27/2026
- Listing terms: Cash,Conventional
- Road surface type: Paved
Estimated market value
Not available
Estimated sales range
Not available
Not available
Price history
| Date | Event | Price |
|---|---|---|
| 9/22/2026 | Price change | $650,000-3.7%$272/sqft |
Source:  RMLS (OR) #526669086 Report a problem RMLS (OR) #526669086 Report a problem | ||
| 8/27/2026 | Listed for sale | $675,000+8.2%$282/sqft |
Source: RMLS (OR) #526669086 Report a problem | ||
| 4/21/2021 | Sold | $624,000+6.3%$261/sqft |
Source: RMLS (OR) #21529384 Report a problem | ||
| 3/26/2021 | Pending sale | $587,000$245/sqft |
Source: Hasson Company Realtors #21529384 Report a problem | ||
| 3/24/2021 | Listed for sale | $587,000+54.4%$245/sqft |
Source: Hasson Company Realtors #21529384 Report a problem | ||
| 3/28/2014 | Sold | $380,301$159/sqft |
Source: Public Record Report a problem | ||
Public tax history
| Year | Property taxes | Tax assessment |
|---|---|---|
| 2025 | $8,068 +4.1% | $377,140 +3% |
| 2024 | $7,747 +6% | $366,160 +3% |
| 2023 | $7,308 +4.5% | $355,500 +3% |
| 2022 | $6,995 +3.7% | $345,150 |
| 2021 | $6,748 +3.2% | -- |
| 2020 | $6,536 +3.7% | $325,340 +3% |
| 2019 | $6,305 +2.3% | $315,870 |
| 2018 | $6,162 | $315,870 +6.1% |
| 2017 | $6,162 +7.3% | $297,740 +3% |
| 2016 | $5,745 | $289,070 +3% |
| 2015 | $5,745 +3.8% | $280,660 +51.1% |
| 2014 | $5,533 +1070.5% | $185,750 +649.3% |
| 2013 | $473 | $24,790 |
Find assessor info on the county website
Monthly payment
Est. payment
Payment breakdown
Explore the cost of this home by adjusting the details. Changes won't be saved.Climate risks
Neighborhood: Neighbors Southwest
Nearby schools
Schools provided by the listing agent
- Elementary: Scholls Hts
- Middle: Conestoga
- High: Mountainside
Source: RMLS (OR). This data may not be complete. We recommend contacting the local school district to confirm school assignments for this home.
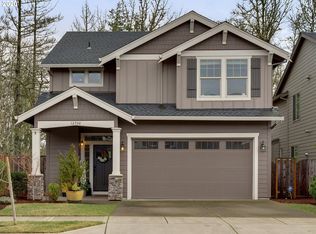
- $603,2004 bd3 ba2k sqft12540 SW Moorhen Way, Beaverton, OR 97007Off Market
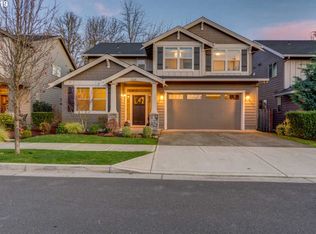
- $648,7004 bd3 ba2.3k sqft12560 SW Moorhen Way, Beaverton, OR 97007Off Market
- $601,5003 bd3 ba1.8k sqft12530 SW Moorhen Way, Beaverton, OR 97007Off Market
- $695,2004 bd3 ba2.7k sqft12570 SW Moorhen Way, Beaverton, OR 97007Off Market

Similar homes
- $650,0003 bd3 ba2.3k sqft13840 SW 175th Ave, Sherwood, OR 97140Active

 MLS ID #276670860, Brent Richards, Cascade Hasson Sotheby's International Realty. RMLS (OR)
 - $475,0003 bd3 ba1.5k sqft17925 SW Brisk Ln, Beaverton, OR 97007Active
 MLS ID #192435866, Grant Massey, RE/MAX Equity Group. RMLS (OR)
 - $614,0004 bd3 ba2.3k sqft9940 SW Wrangler Pl, Beaverton, OR 97008Active
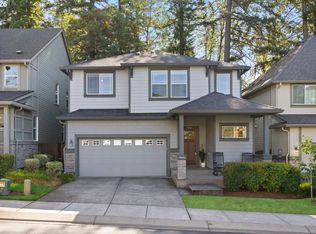 MLS ID #648884652, Cassidy Edge, Move Real Estate Inc. RMLS (OR)
 - $579,9003 bd3 ba1.8k sqft14395 SW Equestrian Ln, Beaverton, OR 97008Active
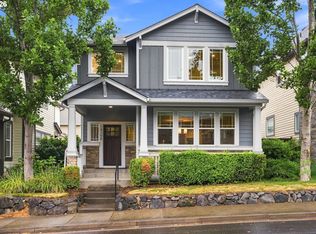 MLS ID #675661821, Sohee Anderson, Where, Inc. RMLS (OR)
 - $648,4974 bd3 ba2.2k sqft14667 NW Pioneer Rd, Beaverton, OR 97006ActiveMLS ID #594276914, Steve Roesch, NextHome Realty Connection. RMLS (OR)
- $579,0004 bd3 ba2k sqft17387 SW Jean Louise Rd, Sherwood, OR 97140ActiveMLS ID #309976090, Tanya Smith, Redfin. RMLS (OR)
- $659,0004 bd3 ba2.9k sqft13405 SW Deergrove Ln, Tigard, OR 97224ActiveMLS ID #514125013, Rebecca Jurevicius, Reger Homes, LLC. RMLS (OR)
- $619,9004 bd3 ba2.4k sqft14674 SW Mulberry Dr, Portland, OR 97224ActiveMLS ID #338025034, John Walsh, John L. Scott. RMLS (OR)
- $675,0003 bd3 ba2.4k sqft8175 SW Laurelwood Ct, Portland, OR 97225ActiveMLS ID #451947725, Jonathan Ziegler, ELEETE Real Estate. RMLS (OR)
- $674,0004 bd3 ba2.5k sqft13247 SW Timara Ln, Portland, OR 97224ActiveMLS ID #790069527, Joel Benedetti, Premiere Property Group, LLC. RMLS (OR)
- $675,0005 bd3 ba2.9k sqft17410 SW 135th Pl, King City, OR 97224ActiveMLS ID #382254682, Helena Brown, Cascade Hasson Sotheby's International Realty. RMLS (OR)
- $795,0004 bd3 ba3.1k sqft20386 SW Navarre Ln, Beaverton, OR 97007ActiveMLS ID #175229838, Greg Messick, RealtyNET, LLC. RMLS (OR)
- $575,0003 bd3 ba2.3k sqft2121 NW 163rd Ter, Beaverton, OR 97006ActiveMLS ID #163438130, Lee Davies, ELEETE Real Estate. RMLS (OR)
- $529,5004 bd3 ba1.8k sqft13639 SW King Lear Way, King City, OR 97224ActiveMLS ID #643436279, Bill Gaffney, Change Realty, LLC. RMLS (OR)
- $550,0003 bd3 ba1.7k sqft14115 SW Burlwood Ln, Beaverton, OR 97005ActiveMLS ID #524961072, Anne Marie Faulkner PC, eXp Realty, LLC. RMLS (OR)
- $675,0004 bd3 ba3.4k sqft22858 SW Cowlitz Dr, Tualatin, OR 97062ActiveMLS ID #742145209, Amy Savage, A Group Real Estate. RMLS (OR)
- $649,0004 bd3 ba2k sqft11836 SW Oslo St, Wilsonville, OR 97070ActiveMLS ID #750686127, Sean Mele, Opt. RMLS (OR)
- $649,9994 bd3 ba2k sqft14919 NW Cosmos St, Portland, OR 97229ActiveMLS ID #233555705, Caroline Ewing, Keller Williams Realty Portland Premiere. RMLS (OR)
- $675,0004 bd3 ba2.9k sqft12596 SE Maplewood Ct, Milwaukie, OR 97222ActiveMLS ID #287460118, Danny Phanphackdy, Modern Realty. RMLS (OR)
- $674,9004 bd3 ba2.2k sqft15753 SE Chelsea Morning Dr, Happy Valley, OR 97086ActiveMLS ID #438410175, Lauren Sheehan, eXp Realty, LLC. RMLS (OR)
