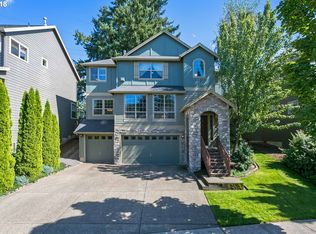
4 bdrm + office + bonus. This move-in ready home offers a wonderful combination of comfort & quality. The Great Room floor plan features hardwood floors & spacious living areas. Formal dining room w/fireplace & adjoining Butler's pantry. Kitchen has granite countertops, eating island, walk-in pantry & newer stainless appliances including gas cooktop, built-in oven & microwave (2026) & refrigerator (2024). Main level office w/fireplace & large upstairs bonus room w/built-ins & bar area. Primary suite has fireplace, walk in closet, dual-sink vanity, soaking tub & updated shower. Fenced low-maintenance backyard w/large paver patio, raised garden beds, storage shed & dog run w/turf. 3-car tandem garage w/approx.17 ft ceiling, built-in storage & workbench. New roof (2024). Exterior paint (2021). Dual zone furnace & AC. Gas water heater (2020). No HOA. Located near schools, parks, shopping, dining, commuter transportation & convenient access to I-5 & I-205 freeways.
Active
Price cut: $24K (10/1)
$675,000
22858 SW Cowlitz Dr, Tualatin, OR 97062
4beds
3,449sqft
Residential, Single Family Residence
Built in 2006
5,227 Square Feet Lot
$-- Zestimate®
$196/sqft
$-- HOA
What's special
Eating islandBuilt-in storage and workbenchStorage shedFenced low-maintenance backyardLarge paver patioUpdated showerNewer stainless appliances
- 46 days
- 568
- 35
Zillow last checked:
Listing updated:
Listed by:
Amy Savage 503-692-5000,
A Group Real Estate
Source: RMLS (OR),MLS#: 742145209
Facts & features
Interior
Bedrooms & bathrooms
- Bedrooms: 4
- Bathrooms: 3
- Full bathrooms: 2
- Partial bathrooms: 1
- Main level bathrooms: 1
Rooms
- Room types: Bedroom 4, Bonus Room, Office, Bedroom 2, Bedroom 3, Dining Room, Family Room, Kitchen, Living Room, Primary Bedroom
Primary bedroom
- Features: Ceiling Fan, Fireplace, Double Sinks, High Ceilings, Shower, Soaking Tub, Suite, Tile Floor, Walkin Closet, Wallto Wall Carpet
- Level: Upper
- Area: 308
- Dimensions: 14 x 22
Bedroom 2
- Features: Bathroom, Bathtub With Shower, Double Sinks, Suite, Walkin Closet, Wallto Wall Carpet
- Level: Upper
- Area: 169
- Dimensions: 13 x 13
Bedroom 3
- Features: Closet, Wallto Wall Carpet
- Level: Upper
- Area: 130
- Dimensions: 10 x 13
Bedroom 4
- Features: Closet, Wallto Wall Carpet
- Level: Upper
- Area: 154
- Dimensions: 11 x 14
Dining room
- Features: Fireplace, Formal, Hardwood Floors, Butlers Pantry
- Level: Main
- Area: 196
- Dimensions: 14 x 14
Kitchen
- Features: Dishwasher, Gas Appliances, Hardwood Floors, Island, Microwave, Updated Remodeled, Builtin Oven, Butlers Pantry, Convection Oven, Free Standing Refrigerator, Granite, Plumbed For Ice Maker
- Level: Main
- Area: 180
- Width: 15
Office
- Features: Fireplace, Wallto Wall Carpet
- Level: Main
- Area: 168
- Dimensions: 12 x 14
Heating
- Forced Air, Fireplace(s)
Cooling
- Central Air
Appliances
- Included: Built In Oven, Convection Oven, Cooktop, Dishwasher, Disposal, Free-Standing Refrigerator, Gas Appliances, Microwave, Plumbed For Ice Maker, Range Hood, Stainless Steel Appliance(s), Washer/Dryer, Gas Water Heater
Features
- Ceiling Fan(s), High Ceilings, Soaking Tub, Closet, Built-in Features, Bathroom, Bathtub With Shower, Double Vanity, Suite, Walk-In Closet(s), Formal, Butlers Pantry, Kitchen Island, Updated Remodeled, Granite, Shower
- Flooring: Hardwood, Tile, Wall to Wall Carpet
- Basement: Crawl Space
- Number of fireplaces: 3
- Fireplace features: Gas
Interior area
- Total structure area: 3,449
- Total interior livable area: 3,449 sqft
Video & virtual tour
Property
Parking
- Total spaces: 3
- Parking features: Driveway, On Street, Attached, Tandem
- Attached garage spaces: 3
- Has uncovered spaces: Yes
Features
- Levels: Two
- Stories: 2
- Patio & porch: Patio, Porch
- Exterior features: Dog Run, Raised Beds
- Fencing: Fenced
Lot
- Size: 5,227 Square Feet
- Features: SqFt 5000 to 6999
Details
- Additional structures: ToolShed
- Parcel number: R2141625
Construction
Type & style
- Home type: SingleFamily
- Architectural style: Craftsman
- Property subtype: Residential, Single Family Residence
Materials
- Cement Siding
- Roof: Composition
Condition
- Resale,Updated/Remodeled
- New construction: No
- Year built: 2006
Utilities & green energy
- Gas: Gas
- Sewer: Public Sewer
- Water: Public
Community & HOA
HOA
- Has HOA: No
Location
- Region: Tualatin
Financial & listing details
- Price per square foot: $196/sqft
- Tax assessed value: $787,150
- Annual tax amount: $8,477
- Date on market: 8/21/2026
- Listing terms: Cash,Conventional,FHA,VA Loan
- Road surface type: Paved
Estimated market value
Not available
Estimated sales range
Not available
Not available
Price history
| Date | Event | Price |
|---|---|---|
| 10/1/2026 | Price change | $675,000-3.4%$196/sqft |
Source:  RMLS (OR) #742145209 Report a problem RMLS (OR) #742145209 Report a problem | ||
| 8/22/2026 | Listed for sale | $699,000+55.3%$203/sqft |
Source: RMLS (OR) #742145209 Report a problem | ||
| 12/17/2007 | Sold | $450,000$130/sqft |
Source: Public Record Report a problem | ||
Public tax history
| Year | Property taxes | Tax assessment |
|---|---|---|
| 2025 | $8,478 +10.1% | $452,880 +3% |
| 2024 | $7,703 +2.7% | $439,690 +3% |
| 2023 | $7,501 +4.5% | $426,890 +3% |
| 2022 | $7,177 +2.5% | $414,460 |
| 2021 | $7,002 +3.1% | -- |
| 2020 | $6,794 +2.8% | $390,670 +3% |
| 2019 | $6,611 +4.2% | $379,300 |
| 2018 | $6,343 | $379,300 +6.1% |
| 2017 | $6,343 +11.4% | $357,540 +3% |
| 2016 | $5,694 | $347,130 +3% |
| 2015 | $5,694 +4.2% | $337,020 +3% |
| 2014 | $5,464 +5.2% | $327,210 +3% |
| 2013 | $5,192 +7% | $317,680 +3% |
| 2012 | $4,854 -5.5% | $308,430 -21.2% |
| 2011 | $5,134 +3% | $391,400 -3.4% |
| 2010 | $4,983 +1.6% | $405,330 -7.1% |
| 2009 | $4,903 +4.6% | $436,240 -8.9% |
| 2008 | $4,686 +2% | $478,820 -4.5% |
| 2007 | $4,596 +219.3% | $501,190 +227.6% |
| 2006 | $1,439 | $153,000 |
Find assessor info on the county website
Monthly payment
Est. payment
Payment breakdown
Explore the cost of this home by adjusting the details. Changes won't be saved.Climate risks
Neighborhood: 97062
Nearby schools
Schools provided by the listing agent
- Elementary: Tualatin
- Middle: Hazelbrook
- High: Tualatin
Source: RMLS (OR). This data may not be complete. We recommend contacting the local school district to confirm school assignments for this home.

Similar homes
- $759,9005 bd4 ba3.4k sqft22747 SW Cowlitz Dr, Tualatin, OR 97062Active
 MLS ID #342438578, Kimberly Gellatly, Berkshire Hathaway HomeServices NW Real Estate. RMLS (OR)
 - $674,0004 bd3 ba2.5k sqft13247 SW Timara Ln, Portland, OR 97224Active
 MLS ID #790069527, Joel Benedetti, Premiere Property Group, LLC. RMLS (OR)
 - $659,0004 bd3 ba2.9k sqft13405 SW Deergrove Ln, Tigard, OR 97224Active
 MLS ID #514125013, Rebecca Jurevicius, Reger Homes, LLC. RMLS (OR)
 - $699,0005 bd3 ba2.9k sqft12026 SW Surrey St, Wilsonville, OR 97070Active
 MLS ID #226708563, Marc Fox, Keller Williams Realty Portland Premiere. RMLS (OR)
 - $675,0005 bd3 ba2.9k sqft17410 SW 135th Pl, King City, OR 97224ActiveMLS ID #382254682, Helena Brown, Cascade Hasson Sotheby's International Realty. RMLS (OR)
- $679,9993 bd3 ba2.6k sqft14920 SW Jonagold Ter, Portland, OR 97224ActiveMLS ID #659481847, Jamie Meushaw, eXp Realty, LLC. RMLS (OR)
- $714,9003 bd3 ba2.5k sqft15929 SW Oriole Ct, Sherwood, OR 97140ActiveMLS ID #267874294, Danna Kemp, Thoroughbred Real Estate Group Inc. RMLS (OR)
- $699,0004 bd3 ba2.8k sqft14554 SW 164th Ave, Tigard, OR 97224ActiveMLS ID #205125968, Donna Ellison, Keller Williams Realty Portland Premiere. RMLS (OR)
- $659,9005 bd3 ba2.5k sqft15254 SW Turnagain Dr, Tigard, OR 97224ActiveMLS ID #391094303, Andrea Hand, Real Broker. RMLS (OR)
- $800,0004 bd3 ba3.8k sqft2311 Falcon Dr, West Linn, OR 97068ActiveMLS ID #152071178, Nick Shivers, eXp Realty, LLC. RMLS (OR)
- $709,0004 bd3 ba2.7k sqft30777 SW Kensington Dr, Wilsonville, OR 97070ActiveMLS ID #638566526, Robert Piatt, John L. Scott. RMLS (OR)
- $675,0004 bd3 ba2.9k sqft12596 SE Maplewood Ct, Milwaukie, OR 97222ActiveMLS ID #287460118, Danny Phanphackdy, Modern Realty. RMLS (OR)
- $675,0003 bd3 ba2.4k sqft8175 SW Laurelwood Ct, Portland, OR 97225ActiveMLS ID #451947725, Jonathan Ziegler, ELEETE Real Estate. RMLS (OR)
- $699,9004 bd3 ba2.1k sqft19477 View Dr, West Linn, OR 97068ActiveMLS ID #122608249, Beth Livingston, Berkshire Hathaway HomeServices NW Real Estate. RMLS (OR)
- $745,0005 bd3 ba3k sqft15233 SW Turnagain Dr, Tigard, OR 97224ActiveMLS ID #331686937, Rashelle Newmyer, Coldwell Banker Professional. RMLS (OR)
- $614,9003 bd3 ba1.8k sqft14435 SW Equestrian Ln, Beaverton, OR 97008ActiveMLS ID #745282732, Amy Nelson, Better Homes & Gardens Realty. RMLS (OR)
- $650,0004 bd3 ba2.7k sqft17893 SW Barcelona Ln, Beaverton, OR 97007ActiveMLS ID #561463826, Lilia Segel, Coldwell Banker Bain. RMLS (OR)
- $658,0004 bd3 ba3.2k sqft15964 Apperson Blvd, Oregon City, OR 97045ActiveMLS ID #696108910, Jake Barakat, Opt. RMLS (OR)
- $650,0003 bd3 ba2.3k sqft12550 SW Moorhen Way, Beaverton, OR 97007ActiveMLS ID #526669086, Whitney Parker, Redfin. RMLS (OR)
- $589,9004 bd3 ba2.2k sqft10140 SW Molly Ct, Tigard, OR 97223ActiveMLS ID #500753366, Devin Bourne, Bespoke Realty. RMLS (OR)
