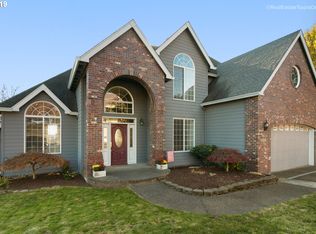
Recent Price Improvement! Buyers, choose what works best for you! Seller is open to exploring options such as a rate buy-down, closing cost contribution, or additional price consideration with an acceptable offer. Put the savings where they make the biggest difference for you and make this home work for your budget. Ask your agent for details! Move-in ready in a desirable Tigard location, this well-maintained home offers comfort, style, convenience and no HOA. Newer roof with 10 year warranty, new water heater, new interior paint, tasteful bathroom updates, and fresh landscaping that adds to the home’s inviting curb appeal. Inside, the home feels clean, bright, and ready for its next owner. Located near parks, shopping, dining, and everyday amenities, this property also offers easy access for commuting while still feeling tucked into an established neighborhood. A great opportunity to enjoy a beautifully refreshed home in a sought-after area.
Active
Price cut: $38.6K (9/30)
$659,900
15254 SW Turnagain Dr, Tigard, OR 97224
5beds
2,543sqft
Residential, Single Family Residence
Built in 2000
5,662 Square Feet Lot
$658,500 Zestimate®
$259/sqft
$-- HOA
What's special
New interior paintTasteful bathroom updatesMove-in readyFresh landscapingNew water heaterInviting curb appeal
- 148 days
- 321
- 29
Zillow last checked:
Listing updated:
Listed by:
Andrea Hand 503-908-4643,
Real Broker
Source: RMLS (OR),MLS#: 391094303
Facts & features
Interior
Bedrooms & bathrooms
- Bedrooms: 5
- Bathrooms: 3
- Full bathrooms: 2
- Partial bathrooms: 1
- Main level bathrooms: 1
Rooms
- Room types: Bedroom 4, Bonus Room, Bedroom 2, Bedroom 3, Dining Room, Family Room, Kitchen, Living Room, Primary Bedroom
Primary bedroom
- Features: Ceiling Fan, Suite, Walkin Closet
- Level: Upper
Bedroom 2
- Features: Wallto Wall Carpet
- Level: Upper
Bedroom 3
- Features: Wallto Wall Carpet
- Level: Upper
Bedroom 4
- Features: Wallto Wall Carpet
- Level: Upper
Dining room
- Features: Formal, High Ceilings, Wainscoting
- Level: Main
Family room
- Features: Fireplace, High Ceilings, Laminate Flooring
- Level: Main
Kitchen
- Features: Island, Granite, Wood Floors
- Level: Main
Living room
- Features: High Ceilings, Laminate Flooring
- Level: Main
Heating
- Forced Air, Fireplace(s)
Cooling
- Central Air
Appliances
- Included: Built In Oven, Cooktop, Dishwasher, Disposal, Free-Standing Refrigerator, Microwave, Stainless Steel Appliance(s), Wine Cooler, Washer/Dryer, Gas Water Heater
- Laundry: Laundry Room
Features
- Ceiling Fan(s), Granite, High Ceilings, Formal, Wainscoting, Kitchen Island, Suite, Walk-In Closet(s)
- Flooring: Engineered Hardwood, Hardwood, Tile, Wall to Wall Carpet, Laminate, Wood
- Basement: Crawl Space
- Number of fireplaces: 1
- Fireplace features: Gas
Interior area
- Total structure area: 2,543
- Total interior livable area: 2,543 sqft
Property
Parking
- Total spaces: 2
- Parking features: Driveway, Off Street, Garage Door Opener, Attached
- Attached garage spaces: 2
- Has uncovered spaces: Yes
Features
- Levels: Two
- Stories: 2
- Patio & porch: Covered Deck, Deck, Porch
- Exterior features: Yard
- Fencing: Fenced
- Has view: Yes
- View description: Mountain(s)
Lot
- Size: 5,662 Square Feet
- Features: Corner Lot, Gentle Sloping, SqFt 5000 to 6999
Details
- Parcel number: R2079647
Construction
Type & style
- Home type: SingleFamily
- Architectural style: Craftsman
- Property subtype: Residential, Single Family Residence
Materials
- Brick, Cement Siding, Lap Siding
- Roof: Composition
Condition
- Resale
- New construction: No
- Year built: 2000
Utilities & green energy
- Gas: Gas
- Sewer: Public Sewer
- Water: Public
Community & HOA
HOA
- Has HOA: No
Location
- Region: Tigard
Financial & listing details
- Price per square foot: $259/sqft
- Tax assessed value: $700,340
- Annual tax amount: $8,052
- Date on market: 5/18/2026
- Listing terms: Cash,Conventional,FHA,VA Loan
- Road surface type: Paved
Estimated market value
$658,500
$626,000 - $691,000
$3,722/mo
Price history
| Date | Event | Price |
|---|---|---|
| 9/30/2026 | Price change | $659,900-5.5%$259/sqft |
Source:  RMLS (OR) #391094303 Report a problem RMLS (OR) #391094303 Report a problem | ||
| 7/22/2026 | Price change | $698,500-3.6%$275/sqft |
Source: RMLS (OR) #391094303 Report a problem | ||
| 5/18/2026 | Listed for sale | $724,500+52.5%$285/sqft |
Source: RMLS (OR) #391094303 Report a problem | ||
| 10/15/2020 | Sold | $475,000-2.9%$187/sqft |
Source: Public Record Report a problem | ||
| 12/10/2019 | Listing removed | $489,000$192/sqft |
Source: Keller Williams Sunset Corridor #19464338 Report a problem | ||
| 12/5/2019 | Listed for sale | $489,000$192/sqft |
Source: Keller Williams Sunset Corridor #19464338 Report a problem | ||
| 11/23/2019 | Pending sale | $489,000$192/sqft |
Source: Keller Williams Sunset Corridor #19464338 Report a problem | ||
| 11/18/2019 | Price change | $489,000-1.2%$192/sqft |
Source: Keller Williams Sunset Corridor #19464338 Report a problem | ||
| 10/9/2019 | Listed for sale | $495,000$195/sqft |
Source: Keller Williams Sunset Corridor #19464338 Report a problem | ||
| 9/19/2019 | Pending sale | $495,000$195/sqft |
Source: Keller Williams Sunset Corridor #19464338 Report a problem | ||
| 9/4/2019 | Price change | $495,000-1%$195/sqft |
Source: Keller Williams Sunset Corridor #19464338 Report a problem | ||
| 7/19/2019 | Listed for sale | $500,000+1%$197/sqft |
Source: Keller Williams Sunset Corridor #19464338 Report a problem | ||
| 5/15/2018 | Listing removed | $495,000$195/sqft |
Source: RE/MAX Equity Group #18064993 Report a problem | ||
| 4/27/2018 | Listed for sale | $495,000+54.7%$195/sqft |
Source: RE/MAX Equity Group #18064993 Report a problem | ||
| 6/12/2013 | Listing removed | $320,000$126/sqft |
Source: Summa Real Estate Group #12397062 Report a problem | ||
| 4/29/2013 | Listed for sale | $320,000+1%$126/sqft |
Source: Summa Real Estate Group #12397062 Report a problem | ||
| 5/24/2012 | Sold | $316,792-14.4%$125/sqft |
Source: RMLS (OR) #12397062 Report a problem | ||
| 11/22/2009 | Listing removed | $369,900$145/sqft |
Source: Windermere Cronin & Caplan Realty Group, Inc. #9067285 Report a problem | ||
| 9/24/2009 | Listed for sale | $369,900+32.6%$145/sqft |
Source: Windermere Cronin & Caplan Realty Group, Inc. #9067285 Report a problem | ||
| 2/18/2004 | Sold | $279,000+6.5%$110/sqft |
Source: Public Record Report a problem | ||
| 5/9/2000 | Sold | $262,000+303.1%$103/sqft |
Source: Public Record Report a problem | ||
| 1/13/1999 | Sold | $65,000$26/sqft |
Source: Public Record Report a problem | ||
Public tax history
| Year | Property taxes | Tax assessment |
|---|---|---|
| 2025 | $8,053 +10.5% | $462,930 +3% |
| 2024 | $7,286 +2.7% | $449,450 +3% |
| 2023 | $7,091 +4.1% | $436,360 +3% |
| 2022 | $6,810 +2.3% | $423,660 |
| 2021 | $6,655 +3.1% | -- |
| 2020 | $6,458 +6% | $399,350 +3% |
| 2019 | $6,093 +2.7% | $387,720 |
| 2018 | $5,930 | $387,720 +9.6% |
| 2017 | $5,930 +12.1% | $353,720 +3% |
| 2016 | $5,288 | $343,420 +3% |
| 2015 | $5,288 +3.9% | $333,420 +3% |
| 2014 | $5,089 +15.4% | $323,710 +3% |
| 2013 | $4,410 +3.1% | $314,290 +1.6% |
| 2012 | $4,278 +1.4% | $309,280 +1.3% |
| 2011 | $4,219 -3% | $305,410 -10.1% |
| 2010 | $4,350 -1.7% | $339,840 -4.2% |
| 2009 | $4,426 +2% | $354,590 -16.4% |
| 2008 | $4,339 +4.5% | $424,030 -7% |
| 2007 | $4,151 +7.9% | $456,000 +7.4% |
| 2006 | $3,848 -0.5% | $424,580 +30.1% |
| 2005 | $3,869 +6.1% | $326,230 +10.4% |
| 2004 | $3,648 +2% | $295,400 +3.2% |
| 2003 | $3,576 +4.4% | $286,240 +4.5% |
| 2002 | $3,425 +7.7% | $274,030 +2.4% |
| 2001 | $3,180 +3.3% | $267,700 -8.3% |
| 2000 | $3,079 | $291,780 |
Find assessor info on the county website
Monthly payment
Est. payment
Payment breakdown
Explore the cost of this home by adjusting the details. Changes won't be saved.Climate risks
Neighborhood: 97224
Nearby schools
Schools provided by the listing agent
- Elementary: Alberta Rider
- Middle: Twality
- High: Tualatin
Source: RMLS (OR). This data may not be complete. We recommend contacting the local school district to confirm school assignments for this home.
Similar homes
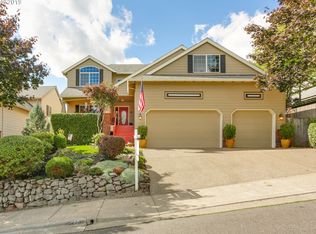
- $745,0005 bd3 ba3k sqft15233 SW Turnagain Dr, Tigard, OR 97224Active
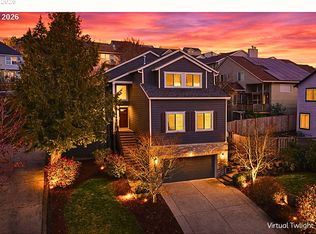
 MLS ID #331686937, Rashelle Newmyer, Coldwell Banker Professional. RMLS (OR)
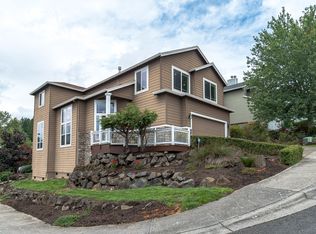
 - $659,0004 bd3 ba2.9k sqft13405 SW Deergrove Ln, Tigard, OR 97224Active
 MLS ID #514125013, Rebecca Jurevicius, Reger Homes, LLC. RMLS (OR)
 - $675,0005 bd3 ba2.9k sqft17410 SW 135th Pl, King City, OR 97224Active
 MLS ID #382254682, Helena Brown, Cascade Hasson Sotheby's International Realty. RMLS (OR)
 - $674,0004 bd3 ba2.5k sqft13247 SW Timara Ln, Portland, OR 97224Active
 MLS ID #790069527, Joel Benedetti, Premiere Property Group, LLC. RMLS (OR)
 - $619,9004 bd3 ba2.4k sqft14674 SW Mulberry Dr, Portland, OR 97224ActiveMLS ID #338025034, John Walsh, John L. Scott. RMLS (OR)
- $699,0004 bd3 ba2.8k sqft14554 SW 164th Ave, Tigard, OR 97224ActiveMLS ID #205125968, Donna Ellison, Keller Williams Realty Portland Premiere. RMLS (OR)
- $664,9004 bd3 ba2k sqft12604 SW Creekshire Dr, Tigard, OR 97223ActiveMLS ID #329598023, Kieran Watt, Keller Williams Realty Portland Premiere. RMLS (OR)
- $679,9993 bd3 ba2.6k sqft14920 SW Jonagold Ter, Portland, OR 97224ActiveMLS ID #659481847, Jamie Meushaw, eXp Realty, LLC. RMLS (OR)
- $750,0004 bd3 ba2.8k sqft16283 SW Stahl Dr, Tigard, OR 97223ActiveMLS ID #492770616, Mike Mercado-Smith, Willcuts Company Real Estate. RMLS (OR)
- $589,9004 bd3 ba2.2k sqft10140 SW Molly Ct, Tigard, OR 97223ActiveMLS ID #500753366, Devin Bourne, Bespoke Realty. RMLS (OR)
- $650,0003 bd3 ba2.3k sqft12550 SW Moorhen Way, Beaverton, OR 97007ActiveMLS ID #526669086, Whitney Parker, Redfin. RMLS (OR)
- $675,0004 bd3 ba3.4k sqft22858 SW Cowlitz Dr, Tualatin, OR 97062ActiveMLS ID #742145209, Amy Savage, A Group Real Estate. RMLS (OR)
- $685,0004 bd3 ba2.3k sqft13179 Gaffney Ln, Oregon City, OR 97045ActiveMLS ID #516003224, Christopher Young, Matin Real Estate. RMLS (OR)
- $675,0004 bd3 ba2.9k sqft12596 SE Maplewood Ct, Milwaukie, OR 97222ActiveMLS ID #287460118, Danny Phanphackdy, Modern Realty. RMLS (OR)
- $565,0003 bd3 ba1.7k sqft13219 SW 154th Ave, Tigard, OR 97223ActiveMLS ID #240065165, Kadin Kingsbury, MORE Realty. RMLS (OR)
- $835,0004 bd3 ba3.1k sqft13874 SW Halcyon Ter, Portland, OR 97223ActiveMLS ID #206016698, Meme Loggins, Redfin. RMLS (OR)
- $545,0004 bd3 ba1.8k sqft16038 SW Tuscany St, Tigard, OR 97223ActiveMLS ID #135894110, Terri Rise, Premiere Property Group, LLC. RMLS (OR)
- $725,0005 bd4 ba3.1k sqft15587 SW Oriole Ct, Sherwood, OR 97140ActiveMLS ID #400002285, Jason Gardner, Premiere Property Group, LLC. RMLS (OR)
- $599,0004 bd3 ba1.9k sqft7580 SW 149th Ave, Beaverton, OR 97007ActiveMLS ID #187165417, Daniel Fry, MORE Realty. RMLS (OR)
- $729,9004 bd3 ba2.4k sqft18200 SW Pheasant Ln, Beaverton, OR 97003ActiveMLS ID #220782645, Farah Seibel, Redfin. RMLS (OR)
