Skip main navigation
Active
  • $725,000

    17410 SW 135th Pl, King City, OR 97224

    5beds
    2,906sqft
    : 
    Loading
    Get pre-qualified
    Residential, Single Family Residence
    Built in 2005
    3,920 Square Feet Lot
    $-- Zestimate®
    $249/sqft
    $107/mo HOA

    What's special

    Quiet cul-de-sacPrivate green space viewsOversized bonus roomDedicated home officeDedicated officeMultiple gathering areasExpansive kitchen
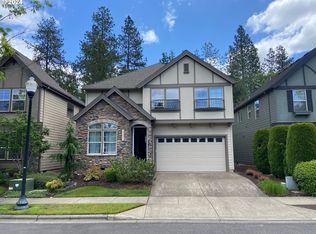
    Private green space views, nearly 2,900 square feet of thoughtfully designed living space, five bedrooms, a dedicated office, and an oversized bonus room—this King City home truly has it all. Tucked away on a quiet cul-de-sac, it strikes the perfect balance of privacy, functionality, and comfort, with flexible spaces designed for working from home, entertaining, and everyday living.Inside, there's room for everyone and everything. Multiple gathering areas create space to relax or host with ease, while the expansive kitchen serves as the heart of the home. A dedicated home office makes remote work effortless, and the oversized bonus room offers endless possibilities as a media room, playroom, home gym, or hobby space. Four generously sized secondary bedrooms provide plenty of room for family, guests, or additional workspace, while the spacious primary suite offers a peaceful retreat at the end of the day.Just moments from King City Community Park, scenic trails, and the Tualatin River, outdoor recreation is always within reach. Whether you're enjoying a morning walk along the river, spending time at the park, or unwinding in your private backyard overlooking the green space, this home delivers the perfect blend of peaceful living and everyday convenience.
    32 days
    |
    404
    |
    19
    |

    Zillow last checked:

    Listing updated:

    Listed by:

    Helena Brown 503-341-6164,

    Cascade Hasson Sotheby's International Realty

    Source: RMLS (OR),MLS#: 382254682MLS Logo

      Facts & features

      Interior

      Bedrooms & bathrooms
      • Bedrooms: 5
      • Bathrooms: 3
      • Full bathrooms: 3
      • Main level bathrooms: 1
      Rooms
      • Room types: Bedroom 4, Bedroom 5, Bonus Room, Bedroom 2, Bedroom 3, Dining Room, Family Room, Kitchen, Living Room, Primary Bedroom
      Primary bedroom
      • Features: Double Sinks, Ensuite, Jetted Tub, Walkin Closet, Wallto Wall Carpet
      • Level: Upper
      • Area: 224
      • Dimensions: 16 x 14
      Bedroom 2
      • Features: Closet, Wallto Wall Carpet
      • Level: Upper
      • Area: 192
      • Dimensions: 16 x 12
      Bedroom 3
      • Features: Closet, Wallto Wall Carpet
      • Level: Upper
      • Area: 99
      • Dimensions: 11 x 9
      Bedroom 4
      • Features: Closet, Wallto Wall Carpet
      • Level: Upper
      • Area: 99
      • Dimensions: 11 x 9
      Bedroom 5
      • Features: Closet, Wallto Wall Carpet
      • Level: Upper
      • Area: 130
      • Dimensions: 13 x 10
      Dining room
      • Features: Wallto Wall Carpet
      • Level: Main
      Family room
      • Features: Fireplace, Hardwood Floors
      • Level: Main
      • Area: 500
      • Dimensions: 20 x 25
      Kitchen
      • Features: Cook Island, Dishwasher, Eating Area, Hardwood Floors, Microwave, Pantry, Builtin Oven, Granite
      • Level: Main
      • Area: 153
      • Width: 17
      Living room
      • Features: Wallto Wall Carpet
      • Level: Main
      • Area: 120
      • Dimensions: 12 x 10
      Heating
      • Forced Air, Fireplace(s)
      Cooling
      • Central Air
      Appliances
      • Included: Built In Oven, Dishwasher, Disposal, Free-Standing Refrigerator, Microwave, Stainless Steel Appliance(s), Gas Water Heater
      • Laundry: Laundry Room
      Features
      • Central Vacuum, Granite, Closet, Cook Island, Eat-in Kitchen, Pantry, Double Vanity, Walk-In Closet(s), Tile
      • Flooring: Hardwood, Wall to Wall Carpet
      • Windows: Double Pane Windows, Vinyl Frames
      • Number of fireplaces: 1
      • Fireplace features: Gas
      Interior area
      • Total structure area: 2,906
      • Total interior livable area: 2,906 sqft
      Video & virtual tour

      Property

      Parking
      • Total spaces: 2
      • Parking features: Driveway, Attached
      • Attached garage spaces: 2
      • Has uncovered spaces: Yes
      Features
      • Stories: 2
      • Patio & porch: Patio
      • Has spa: Yes
      • Spa features: Bath
      • Fencing: Fenced
      • Has view: Yes
      • View description: Park/Greenbelt, Trees/Woods
      Lot
      • Size: 3,920 Square Feet
      • Features: Cul-De-Sac, Level, SqFt 3000 to 4999
      Details
      • Parcel number: R2131338

      Construction

      Type & style
      • Home type: SingleFamily
      • Architectural style: Craftsman,Traditional
      • Property subtype: Residential, Single Family Residence
      Materials
      • Cement Siding, Cultured Stone
      • Roof: Composition
      Condition
      • Resale
      • New construction: No
      • Year built: 2005

      Utilities & green energy

      • Gas: Gas
      • Sewer: Public Sewer
      • Water: Public

      Community & HOA

      HOA
      • Has HOA: Yes
      • Amenities included: Front Yard Landscaping
      • HOA fee: $320 quarterly
      Location
      • Region: King City

      Financial & listing details

      • Price per square foot: $249/sqft
      • Tax assessed value: $705,420
      • Annual tax amount: $7,681
      • Date on market: 6/18/2026
      • Listing terms: Cash,Conventional,FHA,VA Loan
      • Road surface type: Paved

        Estimated market value

        Not available

        Estimated sales range

        Not available

        Not available

        Price history

        DateEventPrice
        6/18/2026Listed for sale$725,000+52.8%$249/sqft
        Source: RMLS (OR) #382254682 Report a problem
        3/24/2021Listing removed--
        Source: Owner Report a problem
        9/18/2014Listing removed$2,300$1/sqft
        Source: Owner Report a problem
        8/18/2014Listed for rent$2,300-8%$1/sqft
        Source: Owner Report a problem
        6/28/2013Listing removed$2,500$1/sqft
        Source: Owner Report a problem
        4/30/2013Listed for rent$2,500$1/sqft
        Source: Owner Report a problem
        2/17/2006Sold$474,500$163/sqft
        Source: Public Record Report a problem

        Public tax history

        YearProperty taxesTax assessment
        2025$7,682 +10.3%$432,540 +3%
        2024$6,962 +2.7%$419,950 +3%
        2023$6,776 +3%$407,720 +3%
        2022$6,581 +2.6%$395,850
        2021$6,415 +3%--
        2020$6,227 +3.3%$373,140 +3%
        2019$6,025 +4.4%$362,280
        2018$5,774 $362,280 +6.1%
        2017$5,774 +9%$341,490 +3%
        2016$5,296 $331,550 +3%
        2015$5,296 +4.3%$321,900 +3%
        2014$5,077 +8.5%$312,530 +3%
        2013$4,681 +6.8%$303,430 +3%
        2012$4,383 -1.4%$294,600 -17.7%
        2011$4,445 +1.6%$358,100 -8.5%
        2010$4,376 +2.2%$391,410 -7%
        2009$4,281 +4.3%$420,930 -7.7%
        2008$4,105 +3.1%$455,980 -4.5%
        2007$3,983 +24.8%$477,660 +24.8%
        2006$3,191 +231.6%$382,810 +331.6%
        2005$963 $88,700
        Find assessor info on the county website

        Monthly payment

        Est. payment

        Payment breakdown

        Explore the cost of this home by adjusting the details. Changes won't be saved.
        All calculations are estimates and provided by Zillow, Inc. for informational purposes only. Actual amounts may vary.
        HOA fees may include property taxes on listings classified as Co-Ops. Contact the listing agent and/or owner for fee details.
        Mortgage interest rates are dependent on a number of factors, including credit score, down payment, and repayment length. Interest rate data provided by Zillow Group Marketplace, Inc. as of 1/1/1970 from various mortgage lenders with which we have lead or other similar arrangements; the Estimated Payment is an average of those rates.
        See how much you could borrow to make a competitive offer.

        Climate risks

        Neighborhood: 97224

        Getting around

        5 / 100
        Car-Dependent
        55 / 100
        Bikeable

        Nearby schools

        GreatSchools rating
        Schools provided by the listing agent
        • Elementary: Deer Creek
        • Middle: Twality
        • High: Tualatin

        Source: RMLS (OR). This data may not be complete. We recommend contacting the local school district to confirm school assignments for this home.

        A local agent can set up tours, give advice and negotiate with sellers.

        Browse local experts

        Similar homes