Charming Traditional home in King City's sought after Edgewater Neighborhood! Welcome to this stunning three bedroom, two and a half bathroom home built in 2006 by Legend Homes, nestled in the popular Edgewater neighborhood of King City. Spanning 2502 sq ft, this beautiful residence offers a perfect blend of comfort and elegance, ideal for modern living. As you step inside, you'll be greeted by the warmth of rich wood floors and comfortable carpeting that glow in the light of the large front living room windows. The spacious formal dining room is perfect for hosting memorable gatherings, while the inviting family room features a cozy fireplace, creating a relaxing ambiance for those chilly evenings.The heart of this home is the gourmet kitchen, boasting exquisite granite countertops and backsplash, a convenient cook island, and ample cabinetry for all your culinary needs. Whether you're preparing everyday meals or entertaining guests, this kitchen is sure to impress.Retreat to the primary suite, a luxurious haven complete with a walk-in closet, dual vanities, a soothing soaking tub, and a separate shower. Two additional well-appointed bedrooms, an office, and a versatile bonus room provide plenty of space for family, work, and play. Outside, you'll discover a serene fenced backyard that backs up to green space, offering privacy and a peaceful setting for outdoor activities. Enjoy the beauty of nature and the convenience of being a block away from King City Community Park and the Tualatin River, perfect for weekend adventures.Additional features include a 2-car garage, ensuring ample parking and storage. This home is located in a great neighborhood, known for its friendly community and excellent amenities. Don't miss the opportunity to make this exceptional property your own. Schedule a viewing today and experience the best of Edgewater on the Tualatin living!
Sold
$580,000
17418 SW 135th Pl, King City, OR 97224
3beds
2,502sqft
Residential, Single Family Residence
Built in 2006
3,920 Square Feet Lot
$594,400 Zestimate®
$232/sqft
$3,233 Estimated rent
Home value
$594,400
$565,000 - $624,000
$3,233/mo
Zestimate® history
Owner options
List your home for rent
$3,233/mo
Rent Zestimate®
Find your next renter with Zillow Rental Manager. Plus, with online applications, you can quickly screen prospective tenants – for free.
$3,233/mo
Rent Zestimate®
Refinance and save
$3,853/mo
Est. payment
Refinancing to a lower rate could help reduce your monthly payments and save thousands over the life of the loan.
$3,853/mo
Est. payment
Explore your selling options
Work with a Zillow partner agent
Leverage their expertise and Zillow's premium Showcase listings to get your home seen by more buyers.
Get startedList with your own agent
Get your home in front of millions of buyers by listing it on Zillow.
Learn how to do itSell it yourself
Take full control of how buyers see your home on Zillow by listing For Sale by Owner (FSBO).
List your homeWhat's special
Zillow last checked:
Listing updated:
Listed by:
Dustin Pfeif 503-869-1974,
Premiere Property Group, LLC
Bought with:
David Caldwell, 200701049
Real Broker
Source: RMLS (OR),MLS#: 24300326
Facts & features
Interior
Bedrooms & bathrooms
- Bedrooms: 3
- Bathrooms: 3
- Full bathrooms: 2
- Partial bathrooms: 1
- Main level bathrooms: 1
Rooms
- Room types: Bonus Room, Office, Bedroom 2, Bedroom 3, Dining Room, Family Room, Kitchen, Living Room, Primary Bedroom
Primary bedroom
- Features: Ceiling Fan, Shower, Soaking Tub, Suite, Walkin Closet, Wallto Wall Carpet
- Level: Upper
- Area: 195
- Dimensions: 15 x 13
Bedroom 2
- Features: Wallto Wall Carpet
- Level: Upper
Bedroom 3
- Features: Wallto Wall Carpet
- Level: Upper
Dining room
- Features: Formal
- Level: Main
- Area: 132
- Dimensions: 11 x 12
Family room
- Features: Fireplace, Wallto Wall Carpet
- Level: Main
- Area: 195
- Dimensions: 13 x 15
Kitchen
- Features: Builtin Range, Cook Island, Disposal, Island, Microwave, Builtin Oven, Granite
- Level: Main
- Area: 130
- Width: 13
Living room
- Features: Wallto Wall Carpet
- Level: Main
- Area: 150
- Dimensions: 10 x 15
Office
- Features: Wallto Wall Carpet
- Level: Upper
Heating
- Forced Air, Fireplace(s)
Appliances
- Included: Built In Oven, Built-In Range, Disposal, Gas Appliances, Microwave, Stainless Steel Appliance(s), Gas Water Heater
Features
- Ceiling Fan(s), Granite, High Speed Internet, Soaking Tub, Formal, Cook Island, Kitchen Island, Shower, Suite, Walk-In Closet(s)
- Flooring: Wall to Wall Carpet, Wood
- Doors: French Doors
- Basement: Crawl Space
- Number of fireplaces: 1
- Fireplace features: Gas
Interior area
- Total structure area: 2,502
- Total interior livable area: 2,502 sqft
Property
Parking
- Total spaces: 2
- Parking features: Driveway, Attached
- Attached garage spaces: 2
- Has uncovered spaces: Yes
Accessibility
- Accessibility features: Garage On Main, Accessibility
Features
- Levels: Two
- Stories: 2
- Patio & porch: Patio
- Exterior features: Yard
- Fencing: Fenced
- Has view: Yes
- View description: Trees/Woods
Lot
- Size: 3,920 Square Feet
- Features: Cul-De-Sac, Level, SqFt 3000 to 4999
Details
- Parcel number: R2131339
Construction
Type & style
- Home type: SingleFamily
- Architectural style: Traditional
- Property subtype: Residential, Single Family Residence
Materials
- Lap Siding, Stone
- Foundation: Concrete Perimeter
- Roof: Composition
Condition
- Resale
- New construction: No
- Year built: 2006
Utilities & green energy
- Gas: Gas
- Sewer: Public Sewer
- Water: Public
Community & HOA
Community
- Subdivision: Edgewater On The Tualatin
HOA
- Has HOA: Yes
- HOA fee: $115 monthly
Location
- Region: King City
Financial & listing details
- Price per square foot: $232/sqft
- Tax assessed value: $621,540
- Annual tax amount: $6,234
- Date on market: 5/28/2024
- Cumulative days on market: 6 days
- Listing terms: Cash,Conventional,FHA,VA Loan
- Road surface type: Paved
Price history
| Date | Event | Price |
|---|---|---|
| 10/4/2024 | Sold | $580,000+5.5%$232/sqft |
Source:  RMLS (OR) #24300326 Report a problem RMLS (OR) #24300326 Report a problem | ||
| 6/4/2024 | Pending sale | $550,000$220/sqft |
Source: RMLS (OR) #24300326 Report a problem | ||
| 5/28/2024 | Listed for sale | $550,000+29.4%$220/sqft |
Source: RMLS (OR) #24300326 Report a problem | ||
| 3/31/2006 | Sold | $425,196$170/sqft |
Source: Public Record Report a problem | ||
Public tax history
| Year | Property taxes | Tax assessment |
|---|---|---|
| 2025 | $7,067 +10.3% | $397,950 +3% |
| 2024 | $6,405 +2.7% | $386,360 +3% |
| 2023 | $6,234 +3% | $375,110 +3% |
| 2022 | $6,055 +2.6% | $364,190 |
| 2021 | $5,902 +3% | -- |
| 2020 | $5,729 +3.3% | $343,300 +3% |
| 2019 | $5,544 +4.4% | $333,310 |
| 2018 | $5,312 | $333,310 +6.1% |
| 2017 | $5,312 +9% | $314,190 +3% |
| 2016 | $4,873 | $305,040 +3% |
| 2015 | $4,873 +4.5% | $296,160 +3% |
| 2014 | $4,664 +10.3% | $287,540 +3% |
| 2013 | $4,228 +6.6% | $279,170 +3% |
| 2012 | $3,965 -1.3% | $271,040 -14% |
| 2011 | $4,017 -0.2% | $315,040 -8.4% |
| 2010 | $4,026 +2.2% | $343,780 -3.5% |
| 2009 | $3,938 +4.3% | $356,080 -13% |
| 2008 | $3,776 +3.1% | $409,460 -3.5% |
| 2007 | $3,665 +49.3% | $424,530 +43.1% |
| 2006 | $2,454 +155% | $296,700 +234.5% |
| 2005 | $963 | $88,700 |
Find assessor info on the county website
Neighborhood: 97224
Nearby homes
- $671,1005 bd2 ba2.9k sqft17410 SW 135th Pl, King City, OR 97224Off Market

- $633,2003 bd3 ba2.1k sqft17426 SW 135th Pl, King City, OR 97224Off Market
- $688,1005 bd2 ba2.9k sqft17410 SW 135th Pl, Tigard, OR 97224Off Market

- $661,2005 bd3 ba2.6k sqft17434 SW 135th Pl, King City, OR 97224Off Market
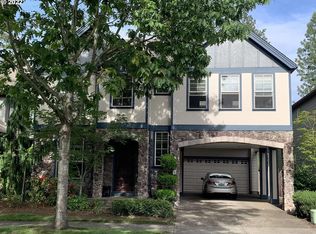
- $640,7003 bd3 ba2.2k sqft17402 SW 135th Pl, King City, OR 97224Off Market
- $608,2003 bd3 ba2.5k sqft17442 SW 135th Pl, King City, OR 97224Off Market
- $668,1004 bd3 ba2.7k sqft17409 SW 135th Pl, King City, OR 97224Off Market
- $664,4004 bd3 ba2.5k sqft17421 SW 135th Pl, King City, OR 97224Off Market
Nearby schools
GreatSchools rating
- 5/10Deer Creek Elementary SchoolGrades: K-5Distance: 0.6 mi
- 5/10Twality Middle SchoolGrades: 6-8Distance: 2.4 mi
- 4/10Tualatin High SchoolGrades: 9-12Distance: 3.3 mi
Schools provided by the listing agent
- Elementary: Deer Creek
- Middle: Twality
- High: Tualatin
Source: RMLS (OR). This data may not be complete. We recommend contacting the local school district to confirm school assignments for this home.
Get a cash offer in 3 minutes
Find out how much your home could sell for in as little as 3 minutes with a no-obligation cash offer.
Estimated market value
$594,400
Get a cash offer in 3 minutes
Find out how much your home could sell for in as little as 3 minutes with a no-obligation cash offer.
Estimated market value
$594,400
- Oregon
- Washington County
- King City
- 97224
- 17418 SW 135th Pl
