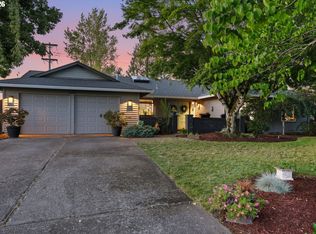
Set on an oversized, forest-like lot, this home feels like a private nature escape while still being minutes from Beaverton’s parks, trails, and everyday conveniences. The setting is truly one-of-a-kind—quiet, green, and immersive—something the current owners describe as “like living in a campground or a small McMenamins.” Inside, the layout offers flexibility at every turn, with dedicated spaces for work, hobbies, and relaxation, hot tub included. An office, mud/flex room, and an open loft upstairs create options for creative setups, remote work, or a cozy retreat. Major improvements over the past five years bring peace of mind and modern comfort. Over 70k in updates include: a **new roof**, **fencing and gate**, **synthetic turf with a putting green**, and updates to key systems. The remodeled kitchen adds a fresh feel, and the **oversized 3-car garage** with EV charging provides exceptional room for gear, projects, and storage. RV and boat parking potential adds even more versatility for those who need space to spread out. Blending privacy, nature, and thoughtful upgrades, this property stands out as a rare find—offering room to live, play, homestead and enjoy the outdoors in a setting that feels worlds away yet gives access to everything. Carpet replaced 2023. Back fence replaced 2025. Front fence replaced 2024. Front gate installed 2022. AC installed 2024. Roof replaced 2026. Patio extension and hot tub 2022. Putting green/turf 2024. Electric charger (Tesla) 2023. Water heater replaced 2023. Washer & dryer replaced 2023. Microwave replaced 2023. Fridge replaced 2023. Dishwasher replaced 2024.
Active
$729,900
18200 SW Pheasant Ln, Beaverton, OR 97003
4beds
2,472sqft
Residential, Single Family Residence
Built in 1987
0.32 Acres Lot
$-- Zestimate®
$295/sqft
$-- HOA
What's special
Fencing and gateRemodeled kitchenOpen loft upstairsHot tub includedOversized forest-like lot
- 3 days
- 419
- 26
Likely to sell faster than
Zillow last checked:
Listing updated:
Listed by:
Farah Seibel 503-933-8897,
Redfin,
Lora Smith 503-489-9994,
Redfin
Source: RMLS (OR),MLS#: 220782645
Facts & features
Interior
Bedrooms & bathrooms
- Bedrooms: 4
- Bathrooms: 3
- Full bathrooms: 3
- Main level bathrooms: 1
Rooms
- Room types: Bedroom 4, Bedroom 5, Bedroom 2, Bedroom 3, Dining Room, Family Room, Kitchen, Living Room, Primary Bedroom
Primary bedroom
- Features: Fireplace
- Level: Upper
Bedroom 2
- Level: Upper
Bedroom 3
- Level: Upper
Bedroom 4
- Level: Lower
Bedroom 5
- Level: Lower
Dining room
- Level: Lower
Kitchen
- Level: Lower
Living room
- Level: Lower
Heating
- ENERGY STAR Qualified Equipment, Forced Air, Fireplace(s)
Cooling
- Central Air
Appliances
- Included: ENERGY STAR Qualified Appliances, Microwave, Stainless Steel Appliance(s), Washer/Dryer, Gas Water Heater
- Laundry: Laundry Room
Features
- High Ceilings, High Speed Internet, Vaulted Ceiling(s), Granite, Pantry
- Windows: Double Pane Windows, Vinyl Frames
- Basement: Crawl Space
- Number of fireplaces: 2
- Fireplace features: Gas, Stove, Wood Burning
Interior area
- Total structure area: 2,472
- Total interior livable area: 2,472 sqft
Video & virtual tour
Property
Parking
- Total spaces: 3
- Parking features: Driveway, RV Access/Parking, Garage Door Opener, Attached
- Attached garage spaces: 3
- Has uncovered spaces: Yes
Accessibility
- Accessibility features: Garage On Main, Main Floor Bedroom Bath, Accessibility
Features
- Levels: Two
- Stories: 2
- Patio & porch: Covered Patio, Patio
- Exterior features: Yard
- Fencing: Fenced
- Has view: Yes
- View description: Trees/Woods
Lot
- Size: 0.32 Acres
- Features: Flag Lot, Level, Private, Trees, Wooded, SqFt 10000 to 14999
Details
- Additional structures: RVParking, ToolShed
- Parcel number: R41902
Construction
Type & style
- Home type: SingleFamily
- Architectural style: Farmhouse
- Property subtype: Residential, Single Family Residence
Materials
- Wood Composite
- Roof: Composition
Condition
- Resale
- New construction: No
- Year built: 1987
Utilities & green energy
- Gas: Gas
- Sewer: Public Sewer
- Water: Public
- Utilities for property: Other Internet Service
Community & HOA
HOA
- Has HOA: No
Location
- Region: Beaverton
Financial & listing details
- Price per square foot: $295/sqft
- Tax assessed value: $625,670
- Annual tax amount: $7,339
- Date on market: 10/5/2026
- Listing terms: Conventional,FHA,Other,VA Loan
- Road surface type: Paved
Estimated market value
Not available
Estimated sales range
Not available
Not available
Price history
| Date | Event | Price |
|---|---|---|
| 10/5/2026 | Listed for sale | $729,900+1.4%$295/sqft |
Source:  RMLS (OR) #220782645 Report a problem RMLS (OR) #220782645 Report a problem | ||
| 2/8/2022 | Sold | $720,000-1.2%$291/sqft |
Source: RMLS (OR) #22675768 Report a problem | ||
| 1/21/2022 | Pending sale | $729,000$295/sqft |
Source: RMLS (OR) #22675768 Report a problem | ||
| 1/20/2022 | Listed for sale | $729,000+83.2%$295/sqft |
Source: RMLS (OR) #22675768 Report a problem | ||
| 5/28/2015 | Sold | $398,000+0.6%$161/sqft |
Source: RMLS (OR) #15382803 Report a problem | ||
| 5/23/2015 | Pending sale | $395,500$160/sqft |
Source: Summa Real Estate Group #15382803 Report a problem | ||
| 5/23/2015 | Listed for sale | $395,500$160/sqft |
Source: Summa Real Estate Group #15382803 Report a problem | ||
| 4/7/2015 | Listing removed | $395,500$160/sqft |
Source: Summa Real Estate Group #15382803 Report a problem | ||
| 4/1/2015 | Pending sale | $395,500$160/sqft |
Source: Summa Real Estate Group #15382803 Report a problem | ||
| 3/23/2015 | Listed for sale | $395,500-0.9%$160/sqft |
Source: Summa Real Estate Group #15382803 Report a problem | ||
| 5/15/2008 | Listing removed | $399,000$161/sqft |
Source: VLS Homes Report a problem | ||
| 5/6/2008 | Listed for sale | $399,000+102%$161/sqft |
Source: VLS Homes Report a problem | ||
| 12/10/2001 | Sold | $197,500+20.4%$80/sqft |
Source: Public Record Report a problem | ||
| 10/30/1995 | Sold | $164,000$66/sqft |
Source: Public Record Report a problem | ||
Public tax history
| Year | Property taxes | Tax assessment |
|---|---|---|
| 2025 | $7,340 +4.4% | $388,390 +3% |
| 2024 | $7,034 +6.5% | $377,080 +3% |
| 2023 | $6,605 +3.3% | $366,100 +3% |
| 2022 | $6,391 +3.7% | $355,440 |
| 2021 | $6,160 +3.1% | -- |
| 2020 | $5,975 +3.4% | $335,040 +3% |
| 2019 | $5,780 +3.4% | $325,290 |
| 2018 | $5,591 | $325,290 +6.1% |
| 2017 | $5,591 +7.6% | $306,630 +3% |
| 2016 | $5,197 | $297,700 +3% |
| 2015 | $5,197 +4% | $289,030 +3% |
| 2014 | $4,997 +5.3% | $280,620 +3% |
| 2013 | $4,746 +11.1% | $272,450 +3% |
| 2012 | $4,274 +2.8% | $264,520 -14.8% |
| 2011 | $4,159 +8.5% | $310,290 +0.8% |
| 2010 | $3,831 +2.1% | $307,680 -6.2% |
| 2009 | $3,752 +8.4% | $328,090 -17.4% |
| 2008 | $3,461 +10.7% | $397,150 +4.6% |
| 2007 | $3,128 +11.6% | $379,770 +11% |
| 2006 | $2,803 -10.3% | $342,120 +28.1% |
| 2005 | $3,124 +11.5% | $267,140 +11% |
| 2004 | $2,803 -5.6% | $240,560 +4.6% |
| 2003 | $2,970 +12.6% | $229,890 +9.1% |
| 2002 | $2,639 +2.9% | $210,700 -1% |
| 2001 | $2,564 +10.4% | $212,770 +1.2% |
| 2000 | $2,321 | $210,160 |
Find assessor info on the county website
Monthly payment
Est. payment
Payment breakdown
Explore the cost of this home by adjusting the details. Changes won't be saved.Climate risks
Neighborhood: Aloha
Nearby schools
Schools provided by the listing agent
- Elementary: Beaver Acres
- Middle: Five Oaks
- High: Aloha
Source: RMLS (OR). This data may not be complete. We recommend contacting the local school district to confirm school assignments for this home.
Similar homes
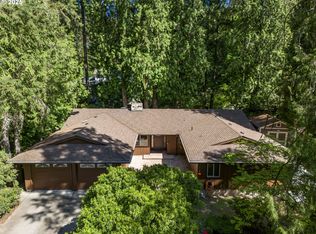
- $660,0004 bd2 ba2.2k sqft1920 SW Pheasant Dr, Beaverton, OR 97003Active
 MLS ID #679677614, Noah Culver, Premiere Property Group, LLC. RMLS (OR)

 - $699,0004 bd2 ba2.9k sqft7375 SW 185th Ave, Beaverton, OR 97007Active
 MLS ID #266605886, Tim Kaelin, Coldwell Banker Professional. RMLS (OR)
 - $725,0003 bd2 ba1.7k sqft14705 NW Ridgetop Ct, Beaverton, OR 97006Active
 MLS ID #553039926, Andrea Fishback, Premiere Property Group, LLC. RMLS (OR)
 - $797,0004 bd3 ba3.2k sqft8297 SW Hayden Dr, Beaverton, OR 97007Active
 MLS ID #278523923, Pamela Ruble, Redfin. RMLS (OR)
 - $699,0004 bd3 ba2.5k sqft13825 SW Weir Rd, Beaverton, OR 97008ActiveMLS ID #324830747, Ryan Smith, Knipe Realty ERA Powered. RMLS (OR)
- $535,0004 bd3 ba1.7k sqft7502 SW Applegate Dr, Beaverton, OR 97007ActiveMLS ID #266719132, Caitlin Williams, Opt. RMLS (OR)
- $689,0003 bd3 ba2.3k sqft9567 SW Spring Crest Dr, Portland, OR 97225ActiveMLS ID #277158279, Pamela Ruble, Redfin. RMLS (OR)
- $699,9004 bd2 ba2.6k sqft3502 SW Illinois St, Portland, OR 97221ActiveMLS ID #208331770, Jordan Matin, Matin Real Estate. RMLS (OR)
- $719,0004 bd3 ba2.2k sqft10941 NW Supreme Ct, Portland, OR 97229ActiveMLS ID #528173507, Pamela Ruble, Redfin. RMLS (OR)
- $599,9503 bd2 ba2.2k sqft8716 NW Bailey St, Portland, OR 97231ActiveMLS ID #284263194, Ben Andrews, MORE Realty. RMLS (OR)
- $599,9003 bd3 ba2k sqft13415 SW Barlow Rd, Beaverton, OR 97008ActiveMLS ID #579913016, Karina Stark, Keller Williams Realty Professionals. RMLS (OR)
- $675,0003 bd2 ba1.9k sqft11255 SW Timberline Dr, Beaverton, OR 97008ActiveMLS ID #309479777, Tanya Smith, Redfin. RMLS (OR)
- $575,0003 bd3 ba2k sqft14228 SW Yearling Way, Beaverton, OR 97008ActiveMLS ID #731962759, Jordan Matin, Matin Real Estate. RMLS (OR)
- $599,0003 bd2 ba1.7k sqft17845 SW Zenith Pl, Aloha, OR 97007ActiveMLS ID #683903664, Nora Cochran, eXp Realty, LLC. RMLS (OR)
- $699,0004 bd3 ba2.8k sqft14554 SW 164th Ave, Tigard, OR 97224ActiveMLS ID #205125968, Donna Ellison, Keller Williams Realty Portland Premiere. RMLS (OR)
- $572,0005 bd3 ba2k sqft4741 SW 207th Ct, Beaverton, OR 97078ActiveMLS ID #320176116, Kevin Mapes, Keller Williams Sunset Corridor. RMLS (OR)
- $714,9003 bd3 ba2.5k sqft15929 SW Oriole Ct, Sherwood, OR 97140ActiveMLS ID #267874294, Danna Kemp, Thoroughbred Real Estate Group Inc. RMLS (OR)
- $610,0004 bd2 ba1.9k sqft11370 SW Blakeney St, Beaverton, OR 97008ActiveMLS ID #698558288, Sharon Loffelmacher, Cascade Hasson Sotheby's International Realty. RMLS (OR)
- $639,9004 bd3 ba2.4k sqft12701 SW Sorrel Dock Ct, Tigard, OR 97223ActiveMLS ID #221264234, Narin Lay, Opt. RMLS (OR)
- $749,9004 bd4 ba2k sqft19330 Howell St, Gladstone, OR 97027ActiveMLS ID #135373226, Lance Nelson, Real Broker. RMLS (OR)
