Skip main navigation
Sold
  • $587,900

    1860 Pheasant Dr, Beaverton, OR 97003

    4beds
    2,264sqft
    Residential, Single Family Residence
    Built in 1969
    0.25 Acres Lot
    $587,900 Zestimate®
    $260/sqft
    $3,144 Estimated rent

    Home value

    $587,900

    $535,000 - $641,000

    $3,144/mo

    Zestimate® history
    Loading
    Loading...

    Owner options

    List your home for rent

    $3,144/mo

    Rent Zestimate®

    Find your next renter with Zillow Rental Manager. Plus, with online applications, you can quickly screen prospective tenants – for free.

    Learn more

    $3,144/mo

    Rent Zestimate®

    Refinance and save

    $3,552/mo

    Est. payment

    Refinancing to a lower rate could help reduce your monthly payments and save thousands over the life of the loan.

    See today's rates

    $3,552/mo

    Est. payment

    Explore your selling options

    Work with a Zillow partner agent

    Leverage their expertise and Zillow's premium Showcase listings to get your home seen by more buyers.

    Get started

    List with your own agent

    Get your home in front of millions of buyers by listing it on Zillow.

    Learn how to do it

    Sell it yourself

    Take full control of how buyers see your home on Zillow by listing For Sale by Owner (FSBO).

    List your home

    What's special

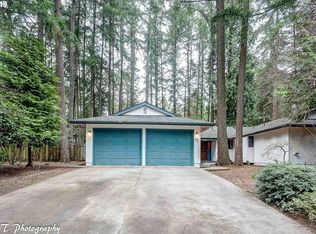
    Hard to find one level on beautiful private lot - yet close to everything. 4 spacious bedrooms and 2 baths. Updated kitchen w/slab granite counters, new flooring, island, and adjacent dining. Nice size family room w/fireplace. Oversized master suite w/built ins, walk in closet, jacuzzi tub. Newer roof. Fenced backyard w/mature landscaping, patio and storage shed. A true gem!

    This property is off market, which means it's not currently listed for sale or rent on Zillow. This may be different from what's available on other websites or public sources.
    Zillow last checked:

    Listing updated:

    Listed by:

    Brigitte Jones-Hora 360-909-0550,

    Brigitte Jones Properties

    Bought with:

    Guy Cameron

    Premiere Property Group, LLC

    Source: RMLS (OR),MLS#: 19211082MLS Logo

    Facts & features

    Interior

    Bedrooms & bathrooms
    • Bedrooms: 4
    • Bathrooms: 2
    • Full bathrooms: 2
    • Main level bathrooms: 2
    Primary bedroom
    • Features: French Doors, Jetted Tub, Walkin Closet
    • Level: Main
    Bedroom 2
    • Features: Closet
    • Level: Main
    Bedroom 3
    • Features: Closet
    • Level: Main
    Bedroom 4
    • Features: Closet
    • Level: Main
    Dining room
    • Features: Laminate Flooring
    • Level: Main
    Family room
    • Features: Wood Stove
    • Level: Main
    Kitchen
    • Features: Cook Island, Granite, Laminate Flooring
    • Level: Main
    Living room
    • Features: Ceiling Fan, Fireplace, Laminate Flooring
    • Level: Main
    Heating
    • Forced Air, Fireplace(s)
    Cooling
    • Central Air
    Appliances
    • Included: Built-In Refrigerator, Cooktop, Dishwasher, Double Oven, Down Draft, Gas Water Heater
    • Laundry: Laundry Room
    Features
    • Granite, Sound System, Closet, Cook Island, Ceiling Fan(s), Walk-In Closet(s), Kitchen Island, Pantry
    • Flooring: Laminate, Wall to Wall Carpet
    • Doors: French Doors
    • Basement: Crawl Space
    • Number of fireplaces: 2
    • Fireplace features: Insert, Wood Burning, Wood Burning Stove
    Interior area
    • Total structure area: 2,264
    • Total interior livable area: 2,264 sqft

    Property

    Parking
    • Total spaces: 2
    • Parking features: Driveway, Garage Door Opener, Attached
    • Attached garage spaces: 2
    • Has uncovered spaces: Yes
    Accessibility
    • Accessibility features: One Level, Accessibility
    Features
    • Levels: One
    • Stories: 1
    • Patio & porch: Patio
    • Has spa: Yes
    • Spa features: Bath
    • Fencing: Fenced
    Lot
    • Size: 0.25 Acres
    • Features: Level, Trees, SqFt 10000 to 14999
    Details
    • Additional structures: ToolShed
    • Parcel number: R41715

    Construction

    Type & style
    • Home type: SingleFamily
    • Architectural style: Ranch
    • Property subtype: Residential, Single Family Residence
    Materials
    • Wood Siding
    • Roof: Composition
    Condition
    • Resale
    • New construction: No
    • Year built: 1969

    Utilities & green energy

    • Gas: Gas
    • Sewer: Public Sewer
    • Water: Public

    Community & neighborhood

    Location
    • Region: Beaverton

    Other

    Other facts
    • Listing terms: Cash,Conventional,FHA,VA Loan

    Price history

    DateEventPrice
    4/15/2019Sold$465,000$205/sqft
    Source: RMLS (OR) #19211082 Report a problem

    Public tax history

    Tax history is unavailable.

    Neighborhood: Aloha

    Nearby schools

    GreatSchools rating
    Schools provided by the listing agent
    • Elementary: Beaver Acres
    • Middle: Five Oaks
    • High: Aloha

    Source: RMLS (OR). This data may not be complete. We recommend contacting the local school district to confirm school assignments for this home.

    Get a cash offer in 3 minutes
    Find out how much your home could sell for in as little as 3 minutes with a no-obligation cash offer.
    Estimated market value
    $587,900
    Get a cash offer in 3 minutes
    Find out how much your home could sell for in as little as 3 minutes with a no-obligation cash offer.
    Estimated market value
    $587,900