The private oasis you've been looking for! This beautiful 2-level home offers 3 bedrooms, 2.5 bathrooms, and nearly a quarter acre of private outdoor space. Vaulted ceilings enhance the living and dining rooms, while hardwood floors flow throughout the main living areas and wall-to-wall carpeting provides comfort in all bedrooms.The updated open kitchen is designed for both everyday living and entertaining, featuring a gorgeous backsplash, quartz countertops, island with eat bar, built-in appliances, and pantry. Open to the family room, this inviting space includes a cozy fireplace and sliding doors leading to the huge covered back deck for seamless indoor-outdoor living.The spacious primary suite is filled with natural light and offers a walk-in closet and an ensuite bathroom with a double vanity, soaking tub, and walk-in shower. Outside, discover an incredible private backyard featuring a beautiful heated enclosed outdoor living space, creating a comfortable retreat to enjoy year-round.With a roof installed in 2015 and an exceptional location near Hiteon Elementary, parks, Conestoga Recreation & Aquatic Center, shopping, and more, this home combines comfortable living, beautiful updates, privacy, and everyday convenience.
Active
Price cut: $25K (9/30)
$575,000
14228 SW Yearling Way, Beaverton, OR 97008
3beds
2,003sqft
Residential, Single Family Residence
Built in 1988
10,454 Square Feet Lot
$-- Zestimate®
$287/sqft
$-- HOA
What's special
Cozy fireplacePrivate backyardWalk-in closetHuge covered back deckWalk-in showerPrivate outdoor spaceVaulted ceilings
- 43 days
- 1,739
- 244
Likely to sell faster than
Zillow last checked:
Listing updated:
Listed by:
Jordan Matin 503-447-3599,
Matin Real Estate,
Paris Vollstedt 503-447-3599,
Matin Real Estate
Source: RMLS (OR),MLS#: 731962759
Facts & features
Interior
Bedrooms & bathrooms
- Bedrooms: 3
- Bathrooms: 3
- Full bathrooms: 2
- Partial bathrooms: 1
- Main level bathrooms: 1
Rooms
- Room types: Utility Room, Bedroom 2, Bedroom 3, Dining Room, Family Room, Kitchen, Living Room, Primary Bedroom
Primary bedroom
- Features: French Doors, Double Sinks, Ensuite, Soaking Tub, Walkin Closet, Walkin Shower, Wallto Wall Carpet
- Level: Upper
- Area: 168
- Dimensions: 14 x 12
Bedroom 2
- Features: Closet, Wallto Wall Carpet
- Level: Upper
- Area: 100
- Dimensions: 10 x 10
Bedroom 3
- Features: Closet, Wallto Wall Carpet
- Level: Upper
- Area: 100
- Dimensions: 10 x 10
Dining room
- Features: Bay Window, Hardwood Floors, High Ceilings, Vaulted Ceiling
- Level: Main
- Area: 154
- Dimensions: 14 x 11
Family room
- Features: Deck, Fireplace, Hardwood Floors, Sliding Doors
- Level: Main
- Area: 180
- Dimensions: 15 x 12
Kitchen
- Features: Builtin Range, Cook Island, Dishwasher, Eat Bar, Pantry, Builtin Oven, Free Standing Refrigerator, Granite
- Level: Main
- Area: 112
- Width: 8
Living room
- Features: Hardwood Floors, High Ceilings, Vaulted Ceiling
- Level: Main
- Area: 132
- Dimensions: 12 x 11
Heating
- Forced Air, Fireplace(s)
Cooling
- Central Air
Appliances
- Included: Built In Oven, Built-In Range, Dishwasher, Disposal, Free-Standing Refrigerator, Stainless Steel Appliance(s), Electric Water Heater
- Laundry: Laundry Room
Features
- High Ceilings, Vaulted Ceiling(s), Closet, Cook Island, Eat Bar, Pantry, Granite, Double Vanity, Soaking Tub, Walk-In Closet(s), Walkin Shower, Kitchen Island, Quartz
- Flooring: Hardwood, Wall to Wall Carpet, Wood
- Doors: Sliding Doors, French Doors
- Windows: Bay Window(s)
- Basement: Crawl Space
- Number of fireplaces: 1
- Fireplace features: Gas
Interior area
- Total structure area: 2,003
- Total interior livable area: 2,003 sqft
Property
Parking
- Total spaces: 2
- Parking features: Driveway, Attached
- Attached garage spaces: 2
- Has uncovered spaces: Yes
Features
- Levels: Two
- Stories: 2
- Patio & porch: Covered Deck, Deck, Patio
- Exterior features: Yard
- Fencing: Fenced
Lot
- Size: 10,454 Square Feet
- Features: Level, Private, SqFt 10000 to 14999
Details
- Parcel number: R1213216
Construction
Type & style
- Home type: SingleFamily
- Architectural style: Traditional
- Property subtype: Residential, Single Family Residence
Materials
- Brick, Cedar
- Roof: Composition
Condition
- Approximately
- New construction: No
- Year built: 1988
Utilities & green energy
- Gas: Gas
- Sewer: Public Sewer
- Water: Public
Community & HOA
HOA
- Has HOA: No
Location
- Region: Beaverton
Financial & listing details
- Price per square foot: $287/sqft
- Tax assessed value: $688,100
- Annual tax amount: $8,332
- Date on market: 8/27/2026
- Listing terms: Cash,Conventional,FHA,VA Loan
- Road surface type: Paved
Estimated market value
Not available
Estimated sales range
Not available
Not available
Price history
| Date | Event | Price |
|---|---|---|
| 9/30/2026 | Price change | $575,000-4.2%$287/sqft |
Source:  RMLS (OR) #731962759 Report a problem RMLS (OR) #731962759 Report a problem | ||
| 9/22/2026 | Price change | $600,000-4%$300/sqft |
Source: RMLS (OR) #731962759 Report a problem | ||
| 9/15/2026 | Price change | $625,000-3.8%$312/sqft |
Source: RMLS (OR) #731962759 Report a problem | ||
| 8/27/2026 | Listed for sale | $650,000-2.3%$325/sqft |
Source: RMLS (OR) #731962759 Report a problem | ||
| 6/30/2023 | Sold | $665,000+4.7%$332/sqft |
Source: RMLS (OR) #23497211 Report a problem | ||
| 5/27/2023 | Pending sale | $635,000$317/sqft |
Source: RMLS (OR) #23497211 Report a problem | ||
| 5/24/2023 | Listed for sale | $635,000$317/sqft |
Source: RMLS (OR) #23497211 Report a problem | ||
| 5/19/2023 | Contingent | $635,000$317/sqft |
Source: RMLS (OR) #23497211 Report a problem | ||
| 5/17/2023 | Listed for sale | $635,000+51.6%$317/sqft |
Source: RMLS (OR) #23497211 Report a problem | ||
| 8/17/2015 | Sold | $419,000-0.2%$209/sqft |
Source: RMLS (OR) #15696575 Report a problem | ||
| 6/24/2015 | Listed for sale | $419,900+9.1%$210/sqft |
Source: Coldwell Banker SEAL #15696575 Report a problem | ||
| 11/3/2006 | Sold | $385,000$192/sqft |
Source: Public Record Report a problem | ||
Public tax history
| Year | Property taxes | Tax assessment |
|---|---|---|
| 2025 | $8,332 +4.1% | $379,280 +3% |
| 2024 | $8,002 +5.9% | $368,240 +3% |
| 2023 | $7,555 +9.8% | $357,520 +8.3% |
| 2022 | $6,879 | $330,200 |
Find assessor info on the county website
Monthly payment
Est. payment
Payment breakdown
Explore the cost of this home by adjusting the details. Changes won't be saved.Climate risks
Neighborhood: South Beaverton
Nearby schools
Schools provided by the listing agent
- Elementary: Hiteon
- Middle: Conestoga
- High: Southridge
Source: RMLS (OR). This data may not be complete. We recommend contacting the local school district to confirm school assignments for this home.
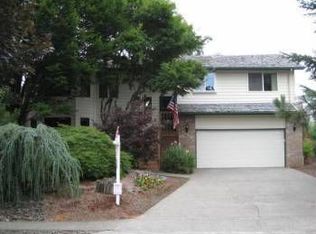
- $647,2004 bd3 ba2.3k sqft14220 SW Yearling Way, Beaverton, OR 97008Off Market
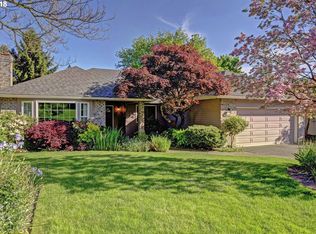
- $673,7004 bd2 ba2.2k sqft14232 SW Yearling Way, Beaverton, OR 97008Off Market
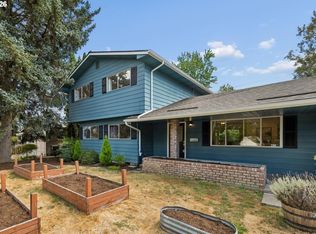
- $631,4003 bd2 ba2k sqft8820 SW Maverick Ter, Beaverton, OR 97008Off Market
- $612,4003 bd2 ba2k sqft14220 SW Stirrup St, Beaverton, OR 97008Off Market
Similar homes
- $610,0004 bd2 ba1.9k sqft11370 SW Blakeney St, Beaverton, OR 97008Active
 MLS ID #698558288, Sharon Loffelmacher, Cascade Hasson Sotheby's International Realty. RMLS (OR)
 - $739,0004 bd3 ba2.3k sqft8615 SW Rebecca Ln, Beaverton, OR 97008Active
 MLS ID #774235075, Bryan Durk, Oregon First. RMLS (OR)
 - $599,0003 bd2 ba1.7k sqft17845 SW Zenith Pl, Aloha, OR 97007Active
 MLS ID #683903664, Nora Cochran, eXp Realty, LLC. RMLS (OR)
 - $549,9003 bd2 ba1.5k sqft14105 SW Spinnaker Dr, Beaverton, OR 97005Active
 MLS ID #541977849, Michael Yazhari, LPT REALTY, LLC. RMLS (OR)
 - $699,0004 bd3 ba2.5k sqft13825 SW Weir Rd, Beaverton, OR 97008ActiveMLS ID #324830747, Ryan Smith, Knipe Realty ERA Powered. RMLS (OR)
- $535,0004 bd3 ba1.7k sqft7502 SW Applegate Dr, Beaverton, OR 97007ActiveMLS ID #266719132, Caitlin Williams, Opt. RMLS (OR)
- $575,0003 bd3 ba1.4k sqft4521 SW Brugger St, Portland, OR 97219ActiveMLS ID #204147402, Alexis Halmy, Windermere Realty Trust. RMLS (OR)
- $729,9004 bd3 ba2.4k sqft18200 SW Pheasant Ln, Beaverton, OR 97003ActiveMLS ID #220782645, Farah Seibel, Redfin. RMLS (OR)
- $639,9004 bd3 ba2.4k sqft12701 SW Sorrel Dock Ct, Tigard, OR 97223ActiveMLS ID #221264234, Narin Lay, Opt. RMLS (OR)
- $575,0003 bd2 ba1.7k sqft1546 SE 52nd Ave, Hillsboro, OR 97123ActiveMLS ID #367016591, Sarah Malarkey, NextHome Realty Connection. RMLS (OR)
- $539,9003 bd3 ba1.5k sqft16020 SW Cattail Ct, Portland, OR 97223ActiveMLS ID #759322287, Michele Montoya, MORE Realty. RMLS (OR)
- $624,9503 bd2 ba2k sqft9885 SW Sattler St, Tigard, OR 97224ActiveMLS ID #213805888, Kimberly Bilben, RE/MAX Equity Group. RMLS (OR)
- $650,0004 bd3 ba2.7k sqft17893 SW Barcelona Ln, Beaverton, OR 97007ActiveMLS ID #561463826, Lilia Segel, Coldwell Banker Bain. RMLS (OR)
- $664,9004 bd3 ba2k sqft12604 SW Creekshire Dr, Tigard, OR 97223ActiveMLS ID #329598023, Kieran Watt, Keller Williams Realty Portland Premiere. RMLS (OR)
- $650,0003 bd3 ba2.1k sqft2959 SW Emerald Ave, Gresham, OR 97080ActiveMLS ID #305739168, LuzMaria Simmons, Real Broker. RMLS (OR)
- $575,0003 bd3 ba1.8k sqft22240 SW Martinazzi Ave, Tualatin, OR 97062ActiveMLS ID #128056458, Meme Loggins, Redfin. RMLS (OR)
- $599,9953 bd3 ba2.3k sqft20649 SW Siletz Ct, Tualatin, OR 97062ActiveMLS ID #425561005, Sean Gillespie, Knipe Realty ERA Powered. RMLS (OR)
- $660,0003 bd2 ba1.8k sqft345 SW 207th Ave, Beaverton, OR 97006ActiveMLS ID #605840346, Ricardo Rodriguez, Rodriguez Real Estate Group, LLC. RMLS (OR)
- $619,9004 bd3 ba2.4k sqft14674 SW Mulberry Dr, Portland, OR 97224ActiveMLS ID #338025034, John Walsh, John L. Scott. RMLS (OR)
- $539,0003 bd2 ba1.5k sqft23235 SW Saint Charles Way, Sherwood, OR 97140ActiveMLS ID #657233904, Kylie Haren, Hustle & Heart Homes. RMLS (OR)
