SELLER WILL PAY POINTS TO BUY DOWN THE INTEREST RATE FOR A BUYER, AT THIS PRICE. Light and bright single level home in small, quiet neighborhood. Traditional design with living room and great room. Beautiful hardwood floors. Kitchen remodel featuring granite counters. Master bedroom is en suite with heated bathroom floors. Features walk in closet and room for a king size bed! Backyard offers covered deck, patio, shed and fruit trees LOADED WITH FRUIT. Fully fenced. New fencing one side. Situated in private cul de sac. 21 homes in the neighborhood. Joint maintenance agreement is $200 per year. NO HOA. CCRS apply. Private neighborhood island/greenspace for shaded outdoor extra space. Neighborhood ANNUAL MEETING is held in September..... a great opportunity for a new owner to meet the neighbors! See attached list of improvements and dates completed.
Active
$625,000
17845 SW Zenith Pl, Aloha, OR 97007
3beds
1,770sqft
Residential, Single Family Residence
Built in 1997
7,405 Square Feet Lot
$-- Zestimate®
$353/sqft
$-- HOA
What's special
Walk in closetBackyard offers covered deckBeautiful hardwood floors
- 48 days
- 373
- 15
Zillow last checked:
Listing updated:
Listed by:
Nora Cochran 503-457-2710,
eXp Realty, LLC
Source: RMLS (OR),MLS#: 683903664
Facts & features
Interior
Bedrooms & bathrooms
- Bedrooms: 3
- Bathrooms: 2
- Full bathrooms: 2
- Main level bathrooms: 2
Rooms
- Room types: Bedroom 2, Bedroom 3, Dining Room, Family Room, Kitchen, Living Room, Primary Bedroom
Primary bedroom
- Features: Double Sinks, Ensuite, Vaulted Ceiling, Walkin Closet, Walkin Shower, Wallto Wall Carpet
- Level: Main
- Area: 204
- Dimensions: 17 x 12
Bedroom 2
- Features: Closet, Wallto Wall Carpet
- Level: Main
- Area: 154
- Dimensions: 11 x 14
Bedroom 3
- Features: Closet, Wallto Wall Carpet
- Level: Main
- Area: 170
- Dimensions: 10 x 17
Dining room
- Features: Hardwood Floors
- Level: Main
Kitchen
- Features: Dishwasher, Disposal, Family Room Kitchen Combo, Gas Appliances, Instant Hot Water, Microwave, Updated Remodeled, Free Standing Range, Granite, Plumbed For Ice Maker, Vaulted Ceiling
- Level: Main
Living room
- Features: Hardwood Floors
- Level: Main
- Area: 375
- Dimensions: 25 x 15
Heating
- Forced Air
Cooling
- Heat Pump
Appliances
- Included: Dishwasher, Disposal, Free-Standing Gas Range, Free-Standing Refrigerator, Instant Hot Water, Microwave, Plumbed For Ice Maker, Stainless Steel Appliance(s), Gas Appliances, Free-Standing Range, Gas Water Heater
- Laundry: Laundry Room
Features
- Ceiling Fan(s), Granite, High Speed Internet, Vaulted Ceiling(s), Closet, Family Room Kitchen Combo, Updated Remodeled, Double Vanity, Walk-In Closet(s), Walkin Shower, Pantry
- Flooring: Hardwood, Wall to Wall Carpet
- Doors: Storm Door(s)
- Windows: Double Pane Windows
- Basement: Crawl Space
- Number of fireplaces: 1
- Fireplace features: Gas
Interior area
- Total structure area: 1,770
- Total interior livable area: 1,770 sqft
Property
Parking
- Total spaces: 2
- Parking features: Driveway, On Street, Garage Door Opener, Attached
- Attached garage spaces: 2
- Has uncovered spaces: Yes
Accessibility
- Accessibility features: One Level, Rollin Shower, Accessibility
Features
- Levels: One
- Stories: 1
- Patio & porch: Patio, Porch
- Exterior features: Gas Hookup, Yard
- Fencing: Fenced
- Has view: Yes
- View description: Territorial
Lot
- Size: 7,405 Square Feet
- Features: Sprinkler, SqFt 7000 to 9999
Details
- Additional structures: GasHookup, ToolShed
- Parcel number: R2054143
Construction
Type & style
- Home type: SingleFamily
- Architectural style: Traditional
- Property subtype: Residential, Single Family Residence
Materials
- Cedar
- Foundation: Concrete Perimeter
- Roof: Composition
Condition
- Updated/Remodeled
- New construction: No
- Year built: 1997
Utilities & green energy
- Gas: Gas Hookup, Gas
- Sewer: Public Sewer
- Water: Public
Community & HOA
Community
- Security: Security Lights
HOA
- Has HOA: No
Location
- Region: Aloha
Financial & listing details
- Price per square foot: $353/sqft
- Tax assessed value: $565,140
- Annual tax amount: $5,969
- Date on market: 8/7/2026
- Listing terms: Call Listing Agent,Cash,Conventional,FHA,VA Loan
- Road surface type: Paved
Estimated market value
Not available
Estimated sales range
Not available
Not available
Price history
| Date | Event | Price |
|---|---|---|
| 8/7/2026 | Listed for sale | $625,000+214.1%$353/sqft |
Source: eXp Realty #683903664 Report a problem | ||
| 5/28/1999 | Sold | $199,000+10.6%$112/sqft |
Source: Public Record Report a problem | ||
| 5/23/1997 | Sold | $180,000+200%$102/sqft |
Source: Public Record Report a problem | ||
| 1/23/1997 | Sold | $60,000$34/sqft |
Source: Public Record Report a problem | ||
Public tax history
| Year | Property taxes | Tax assessment |
|---|---|---|
| 2025 | $5,970 +4.4% | $315,900 +3% |
| 2024 | $5,721 +6.5% | $306,700 +3% |
| 2023 | $5,372 +3.3% | $297,770 +3% |
| 2022 | $5,198 +3.7% | $289,100 |
| 2021 | $5,011 +3.1% | -- |
| 2020 | $4,860 +3.4% | $272,510 +3% |
| 2019 | $4,701 +3.4% | $264,580 |
| 2018 | $4,547 | $264,580 +6.1% |
| 2017 | $4,547 +7.6% | $249,400 +3% |
| 2016 | $4,227 | $242,140 +3% |
| 2015 | $4,227 +4.2% | $235,090 +3% |
| 2014 | $4,057 +8.9% | $228,250 +3% |
| 2013 | $3,727 +7.2% | $221,610 +3% |
| 2012 | $3,476 +2.8% | $215,160 -14.5% |
| 2011 | $3,383 +2.6% | $251,700 -6.2% |
| 2010 | $3,297 +2.1% | $268,460 -4.4% |
| 2009 | $3,229 +8.4% | $280,800 -8% |
| 2008 | $2,979 +2.5% | $305,270 -3.5% |
| 2007 | $2,906 +11.6% | $316,200 +5.2% |
| 2006 | $2,604 -10.3% | $300,630 +26.8% |
| 2005 | $2,902 +11.5% | $237,140 +7.6% |
| 2004 | $2,603 -5.1% | $220,350 +4.8% |
| 2003 | $2,742 +11.9% | $210,170 +3.7% |
| 2002 | $2,451 +2.9% | $202,750 +2.9% |
| 2001 | $2,382 +10.4% | $197,100 +4.2% |
| 2000 | $2,157 | $189,210 |
Find assessor info on the county website
Monthly payment
Est. payment
Payment breakdown
Explore the cost of this home by adjusting the details. Changes won't be saved.Climate risks
Neighborhood: 97007
Nearby schools
Schools provided by the listing agent
- Elementary: Errol Hassell
- Middle: Mountain View
- High: Aloha
Source: RMLS (OR). This data may not be complete. We recommend contacting the local school district to confirm school assignments for this home.
Similar homes
- $649,0003 bd2 ba1.7k sqft10580 SW 135th Ave, Beaverton, OR 97008Active
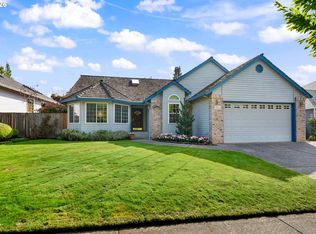
 MLS ID #458426876, Jeff Williams, Berkshire Hathaway HomeServices NW Real Estate. RMLS (OR)
 - $625,0004 bd2 ba1.9k sqft11370 SW Blakeney St, Beaverton, OR 97008Active
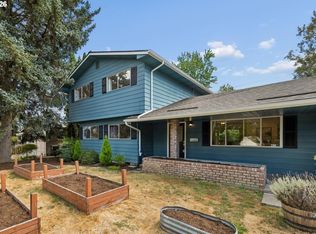 MLS ID #698558288, Sharon Loffelmacher, Cascade Hasson Sotheby's International Realty. RMLS (OR)
 - $685,0004 bd3 ba2.3k sqft14600 SW Forest Pl, Beaverton, OR 97007For Sale
 John L Scott Real Estate
 - $535,0004 bd3 ba1.7k sqft7502 SW Applegate Dr, Beaverton, OR 97007For Sale
 John L Scott Real Estate
 - $660,0003 bd2 ba1.8k sqft345 SW 207th Ave, Beaverton, OR 97006ActiveMLS ID #605840346, Ricardo Rodriguez, Rodriguez Real Estate Group, LLC. RMLS (OR)
- $460,0003 bd2 ba1.6k sqft18052 SW Monte Verdi Blvd, Beaverton, OR 97007ActiveMLS ID #401508208, Stan Furgison, Real Broker. RMLS (OR)
- $420,0003 bd3 ba1.4k sqft5631 SW Norris Ter, Beaverton, OR 97007ActiveMLS ID #492007030, Rachel Balmforth, Cooper Realty LLC. RMLS (OR)
- $639,9004 bd3 ba2.4k sqft12701 SW Sorrel Dock Ct, Tigard, OR 97223ActiveMLS ID #221264234, Narin Lay, Opt. RMLS (OR)
- $624,9003 bd3 ba2k sqft20558 SW Trails End Dr, Sherwood, OR 97140ActiveMLS ID #338045968, Jason Gardner, Premiere Property Group, LLC. RMLS (OR)
- $594,9003 bd2 ba1.3k sqft11366 SW Ironwood Loop, Tigard, OR 97223ActiveMLS ID #264850807, Jimmy McDowell, Premiere Property Group, LLC. RMLS (OR)
- $675,0004 bd3 ba1.6k sqft2025 SW 139th Ave, Beaverton, OR 97005ActiveMLS ID #433620150, Delia Slattery, John L. Scott. RMLS (OR)
- $610,0003 bd2 ba1.6k sqft5958 NE Ray Cir, Hillsboro, OR 97124ActiveMLS ID #409499300, Shayda Rohani, Lovejoy Real Estate. RMLS (OR)
- $565,0003 bd3 ba1.7k sqft13219 SW 154th Ave, Tigard, OR 97223ActiveMLS ID #240065165, Kadin Kingsbury, MORE Realty. RMLS (OR)
- $699,0004 bd3 ba2.5k sqft13825 SW Weir Rd, Beaverton, OR 97008ActiveMLS ID #324830747, Ryan Smith, Knipe Realty ERA Powered. RMLS (OR)
- $572,0005 bd3 ba2k sqft4741 SW 207th Ct, Beaverton, OR 97078ActiveMLS ID #320176116, Kevin Mapes, Keller Williams Sunset Corridor. RMLS (OR)
- $550,0003 bd3 ba1.6k sqft12295 SW Anton Dr, Tigard, OR 97223ActiveMLS ID #326497035, Cynthia Tokos, Where, Inc. RMLS (OR)
- $599,0004 bd3 ba2.1k sqft174 SE 59th Ln, Hillsboro, OR 97123ActiveMLS ID #544154286, Patrick Walker, MainStream Realtors, LLC. RMLS (OR)
- $625,0004 bd3 ba2.3k sqft3128 SE Timberlake Dr, Hillsboro, OR 97123ActiveMLS ID #195847660, Darcie VanderZanden, Keller Williams Sunset Corridor. RMLS (OR)
- $729,9003 bd3 ba1.9k sqft2275 SW 77th Pl, Portland, OR 97225ActiveMLS ID #293257499, Chris Suarez, Keller Williams Sunset Corridor. RMLS (OR)
- $625,0005 bd3 ba2.1k sqft16502 SW Gleneagle Dr, Sherwood, OR 97140ActiveMLS ID #573191207, Kirstan Rogers, Keller Williams PDX Central. RMLS (OR)
