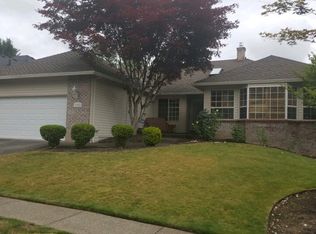
Beautiful Single-Level Home — Updated Kitchen, Private BackyardWelcome home to this meticulously maintained single-level residence in a quiet, established Beaverton neighborhood. Offering 1,760 square feet of comfortable living space, this 3-bedroom, 2-bathroom home is move-in ready and full of thoughtful updates.At the heart of the home, a beautifully updated kitchen opens seamlessly into a large family room — the perfect gathering spot for everyday living and entertaining alike. Gleaming hardwood floors flow throughout the home, adding warmth and timeless style to every room.The primary suite offers a peaceful retreat with a walk-in shower for easy, comfortable living. Step outside to a private backyard complete with a covered patio, a sculpted apple tree, and blueberry bushes — ideal for relaxing, gardening, or hosting summer get-togethers.Location is everything, and this home delivers: enjoy the convenience of Whole Foods, Starbucks, and Safeway just minutes away, plus easy access to the shopping, dining, and entertainment at Progress Ridge. All this in a peaceful neighborhood setting that still keeps you close to everything you need.Don't miss this rare combination of comfort, updates, and unbeatable location — schedule your showing today!
Active
Price cut: $10K (10/11)
$639,000
10580 SW 135th Ave, Beaverton, OR 97008
3beds
1,760sqft
Residential, Single Family Residence
Built in 1988
6,969 Square Feet Lot
$-- Zestimate®
$363/sqft
$10/mo HOA
What's special
Private backyardBeautifully updated kitchenCovered patioSingle-level residenceWalk-in showerPrimary suiteLarge family room
- 34 days
- 661
- 42
Zillow last checked:
Listing updated:
Listed by:
Jeff Williams 503-706-7931,
Berkshire Hathaway HomeServices NW Real Estate
Source: RMLS (OR),MLS#: 458426876
Facts & features
Interior
Bedrooms & bathrooms
- Bedrooms: 3
- Bathrooms: 2
- Full bathrooms: 2
- Main level bathrooms: 2
Rooms
- Room types: Nook, Bedroom 2, Bedroom 3, Dining Room, Family Room, Kitchen, Living Room, Primary Bedroom
Primary bedroom
- Features: Bathroom, Ceiling Fan, Hardwood Floors, Ensuite, Walkin Shower
- Level: Main
- Area: 196
- Dimensions: 14 x 14
Bedroom 2
- Features: Ceiling Fan, Hardwood Floors
- Level: Main
- Area: 180
- Dimensions: 18 x 10
Bedroom 3
- Features: Ceiling Fan, Hardwood Floors
- Level: Main
- Area: 120
- Dimensions: 12 x 10
Dining room
- Features: Hardwood Floors, Vaulted Ceiling
- Level: Main
- Area: 112
- Dimensions: 14 x 8
Family room
- Features: Fireplace, Hardwood Floors
- Level: Main
- Area: 273
- Dimensions: 21 x 13
Kitchen
- Features: Dishwasher, Disposal, Eating Area, Hardwood Floors, Microwave, Pantry, Updated Remodeled, Free Standing Range, Free Standing Refrigerator, Quartz
- Level: Main
- Area: 156
- Width: 12
Living room
- Features: Hardwood Floors, Vaulted Ceiling
- Level: Main
- Area: 238
- Dimensions: 17 x 14
Heating
- Forced Air, Forced Air 95 Plus, Fireplace(s)
Cooling
- Central Air
Appliances
- Included: Dishwasher, Disposal, Free-Standing Gas Range, Free-Standing Refrigerator, Gas Appliances, Microwave, Plumbed For Ice Maker, Stainless Steel Appliance(s), Washer/Dryer, Free-Standing Range, Gas Water Heater
- Laundry: Laundry Room
Features
- Ceiling Fan(s), Quartz, Vaulted Ceiling(s), Eat-in Kitchen, Pantry, Updated Remodeled, Bathroom, Walkin Shower
- Flooring: Bamboo, Hardwood, Wood
- Windows: Aluminum Frames
- Basement: Crawl Space
- Number of fireplaces: 1
- Fireplace features: Gas
Interior area
- Total structure area: 1,760
- Total interior livable area: 1,760 sqft
Video & virtual tour
Property
Parking
- Total spaces: 2
- Parking features: Driveway, On Street, Garage Door Opener, Attached
- Attached garage spaces: 2
- Has uncovered spaces: Yes
Accessibility
- Accessibility features: Main Floor Bedroom Bath, Minimal Steps, One Level, Walkin Shower, Accessibility
Features
- Levels: One
- Stories: 1
- Patio & porch: Covered Patio, Patio
- Exterior features: Yard
- Fencing: Fenced
Lot
- Size: 6,969 Square Feet
- Features: Level, Sprinkler, SqFt 7000 to 9999
Details
- Additional structures: ToolShed
- Parcel number: R1459576
Construction
Type & style
- Home type: SingleFamily
- Architectural style: Ranch
- Property subtype: Residential, Single Family Residence
Materials
- Brick, Cement Siding, Wood Siding
- Foundation: Concrete Perimeter
- Roof: Shake
Condition
- Resale,Updated/Remodeled
- New construction: No
- Year built: 1988
Utilities & green energy
- Gas: Gas
- Sewer: Public Sewer
- Water: Public
- Utilities for property: Cable Connected
Community & HOA
HOA
- Has HOA: Yes
- Amenities included: Commons, Management
- HOA fee: $125 annually
Location
- Region: Beaverton
Financial & listing details
- Price per square foot: $363/sqft
- Tax assessed value: $627,110
- Annual tax amount: $6,850
- Date on market: 9/10/2026
- Listing terms: Cash,Conventional,FHA,VA Loan
- Road surface type: Paved
Estimated market value
Not available
Estimated sales range
Not available
Not available
Price history
| Date | Event | Price |
|---|---|---|
| 10/11/2026 | Price change | $639,000-1.5%$363/sqft |
Source:  RMLS (OR) #458426876 Report a problem RMLS (OR) #458426876 Report a problem | ||
| 9/10/2026 | Listed for sale | $649,000$369/sqft |
Source:  Berkshire Hathaway HomeServices NW #458426876 Report a problem Berkshire Hathaway HomeServices NW #458426876 Report a problem | ||
Public tax history
| Year | Property taxes | Tax assessment |
|---|---|---|
| 2025 | $6,850 +4.1% | $311,810 +3% |
| 2024 | $6,579 +5.9% | $302,730 +3% |
| 2023 | $6,211 +4.5% | $293,920 +3% |
| 2022 | $5,945 +3.6% | $285,360 |
| 2021 | $5,737 +3.1% | -- |
| 2020 | $5,562 +3.3% | $268,990 +3% |
| 2019 | $5,386 +3.3% | $261,160 |
| 2018 | $5,215 | $261,160 +6.1% |
| 2017 | $5,215 +7.6% | $246,180 +3% |
| 2016 | $4,845 | $239,010 +3% |
| 2015 | $4,845 +3.9% | $232,050 +3% |
| 2014 | $4,665 +4.9% | $225,300 +3% |
| 2013 | $4,448 +10.7% | $218,740 +3% |
| 2012 | $4,018 +3.2% | $212,370 -25% |
| 2011 | $3,893 +2.6% | $283,100 -4.9% |
| 2010 | $3,793 +2.3% | $297,780 -5.3% |
| 2009 | $3,707 +8.3% | $314,490 -2.7% |
| 2008 | $3,423 +1% | $323,370 -3.7% |
| 2007 | $3,389 +10.1% | $335,690 +6.3% |
| 2006 | $3,078 -7.3% | $315,920 +24.4% |
| 2005 | $3,320 +10.1% | $253,910 +10.9% |
| 2004 | $3,015 -4% | $228,970 +4.8% |
| 2003 | $3,142 +13.7% | $218,440 +0.4% |
| 2002 | $2,764 +4.8% | $217,660 +7.9% |
| 2001 | $2,637 +6.8% | $201,800 +5.3% |
| 2000 | $2,470 | $191,700 |
Find assessor info on the county website
Monthly payment
Est. payment
Payment breakdown
Explore the cost of this home by adjusting the details. Changes won't be saved.Climate risks
Neighborhood: South Beaverton
Nearby schools
Schools provided by the listing agent
- Elementary: Hiteon
- Middle: Conestoga
- High: Southridge
Source: RMLS (OR). This data may not be complete. We recommend contacting the local school district to confirm school assignments for this home.
Similar homes
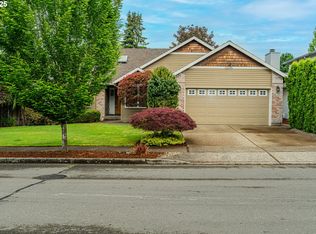
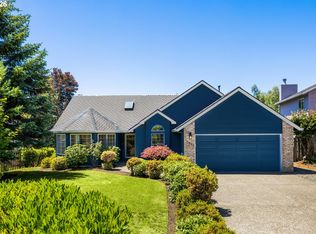
- $649,9004 bd3 ba2.2k sqft12805 SW Trigger Dr, Beaverton, OR 97008Active

 MLS ID #185303340, Tyler Horst, Summa Real Estate Group. RMLS (OR)
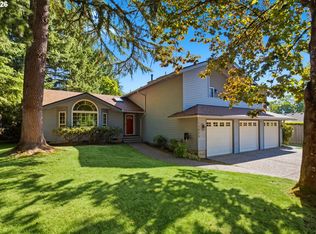
 - $699,0004 bd3 ba2.5k sqft13825 SW Weir Rd, Beaverton, OR 97008Active
 MLS ID #324830747, Ryan Smith, Knipe Realty ERA Powered. RMLS (OR)
 - $639,9004 bd3 ba2.4k sqft12701 SW Sorrel Dock Ct, Tigard, OR 97223Active
 MLS ID #221264234, Narin Lay, Opt. RMLS (OR)
 - $649,9993 bd4 ba2.1k sqft10625 SW Oriole Cir, Beaverton, OR 97007Active
 MLS ID #579050916, Caroline Ewing, Keller Williams Realty Portland Premiere. RMLS (OR)
 - $649,9004 bd2 ba2.1k sqft6005 SW 152nd Ave, Beaverton, OR 97007ActiveMLS ID #303710967, Debbie Stoppa, MORE Realty. RMLS (OR)
- $599,0003 bd2 ba1.7k sqft17845 SW Zenith Pl, Aloha, OR 97007ActiveMLS ID #683903664, Nora Cochran, eXp Realty, LLC. RMLS (OR)
- $616,9004 bd3 ba2.4k sqft7829 SW 174th Pl, Beaverton, OR 97007ActiveMLS ID #103800221, Gary Potts, John L. Scott. RMLS (OR)
- $589,9003 bd2 ba1.3k sqft11366 SW Ironwood Loop, Tigard, OR 97223ActiveMLS ID #264850807, Jimmy McDowell, Premiere Property Group, LLC. RMLS (OR)
- $660,0003 bd2 ba1.8k sqft345 SW 207th Ave, Beaverton, OR 97006ActiveMLS ID #605840346, Ricardo Rodriguez, Rodriguez Real Estate Group, LLC. RMLS (OR)
- $540,0003 bd3 ba1.7k sqft7875 SW 184th Ave, Beaverton, OR 97007ActiveMLS ID #546535584, Jan Dempsey, Windermere Heritage. RMLS (OR)
- $534,9003 bd3 ba1.7k sqft17824 SW Granada Dr, Beaverton, OR 97007ActiveMLS ID #725824201, Dave McGarry, John L. Scott. RMLS (OR)
- $535,0004 bd3 ba1.7k sqft7502 SW Applegate Dr, Beaverton, OR 97007ActiveMLS ID #266719132, Caitlin Williams, Opt. RMLS (OR)
- $538,8003 bd3 ba1.6k sqft16058 SW Dewberry Ln, Tigard, OR 97223ActiveMLS ID #705975575, Tamara Koedoot, Premiere Property Group, LLC. RMLS (OR)
- $699,9993 bd3 ba1.9k sqft2275 SW 77th Pl, Portland, OR 97225ActiveMLS ID #293257499, Chris Suarez, Keller Williams Sunset Corridor. RMLS (OR)
- $589,9004 bd3 ba2.2k sqft10140 SW Molly Ct, Tigard, OR 97223ActiveMLS ID #500753366, Devin Bourne, Bespoke Realty. RMLS (OR)
- $535,0003 bd2 ba1.4k sqft19461 SW Euclid Ln, Beaverton, OR 97003ActiveMLS ID #156381280, Janelle Freeman, eXp Realty, LLC. RMLS (OR)
- $749,0004 bd3 ba2.2k sqft6013 SW Orchid Dr, Portland, OR 97219ActiveMLS ID #412457103, Blake Joerger, Coldwell Banker Bain. RMLS (OR)
- $674,0004 bd3 ba2.5k sqft13247 SW Timara Ln, Portland, OR 97224ActiveMLS ID #790069527, Joel Benedetti, Premiere Property Group, LLC. RMLS (OR)
- $575,0004 bd3 ba1.9k sqft8005 SW Churchill Ct, Tigard, OR 97224ActiveMLS ID #552621361, Declan O'Connor, Cascade Hasson Sotheby's International Realty. RMLS (OR)
- $570,0003 bd2 ba1.2k sqft8735 SW 75th Ave, Portland, OR 97223ActiveMLS ID #111533669, Cynthia Thackery, John L. Scott. RMLS (OR)
