Imagine yourself living in Ash Creek. A calm, beautiful neighborhood close to all the amenities you need. From the moment you enter, this house feels like love. Thoughtful floorpan, high ceilings, fireplaces, comfortable yard. Oversized corner lot. Four bedrooms, Den, Sitting Room, Formal Dining/Living space and Breakfast Nook. Owners retreat with ensuite and balcony. Hardwood floors throughout. Back yard perfect for those who want to grow a garden. South facing property. Spacious Back Patio, perfect for Entertaining. Newer Roof, Newer Windows. Just a Hop, Skip and Jump to Multnomah Village... Come experience this beautiful home.
Active
$749,000
6013 SW Orchid Dr, Portland, OR 97219
4beds
2,205sqft
Residential, Single Family Residence
Built in 1990
0.3 Acres Lot
$-- Zestimate®
$340/sqft
$-- HOA
What's special
Comfortable yardSouth facing propertySitting roomBreakfast nookHardwood floors throughoutNewer windowsFour bedrooms
- 20 days
- 863
- 109
Likely to sell faster than
Zillow last checked:
Listing updated:
Listed by:
Blake Joerger 503-333-1411,
Coldwell Banker Bain,
Brandon Reeves 360-742-2737,
Coldwell Banker Bain
Source: RMLS (OR),MLS#: 412457103
Facts & features
Interior
Bedrooms & bathrooms
- Bedrooms: 4
- Bathrooms: 3
- Full bathrooms: 2
- Partial bathrooms: 1
- Main level bathrooms: 1
Rooms
- Room types: Bedroom 2, Bedroom 3, Dining Room, Family Room, Kitchen, Living Room, Primary Bedroom
Primary bedroom
- Features: Balcony, Bathroom, Bathtub, Ensuite
- Level: Upper
Bedroom 2
- Level: Upper
Bedroom 3
- Level: Upper
Dining room
- Level: Main
Family room
- Features: Fireplace
- Level: Main
Kitchen
- Features: Builtin Range, Cook Island, Builtin Oven, Granite
- Level: Main
Living room
- Level: Main
Heating
- Forced Air, Fireplace(s)
Cooling
- Central Air
Appliances
- Included: Built-In Range, Dishwasher, Gas Appliances, Built In Oven
Features
- Cook Island, Granite, Balcony, Bathroom, Bathtub
- Number of fireplaces: 2
- Fireplace features: Wood Burning
Interior area
- Total structure area: 2,205
- Total interior livable area: 2,205 sqft
Property
Parking
- Total spaces: 3
- Parking features: Off Street, Attached
- Attached garage spaces: 3
Features
- Stories: 2
- Exterior features: Balcony
- Has view: Yes
- View description: Trees/Woods
Lot
- Size: 0.3 Acres
- Features: Corner Lot, Gentle Sloping, SqFt 10000 to 14999
Details
- Parcel number: R110001
Construction
Type & style
- Home type: SingleFamily
- Architectural style: Contemporary
- Property subtype: Residential, Single Family Residence
Materials
- Wood Siding
Condition
- Resale
- New construction: No
- Year built: 1990
Utilities & green energy
- Gas: Gas
- Sewer: Public Sewer
- Water: Public
Community & HOA
HOA
- Has HOA: No
Location
- Region: Portland
Financial & listing details
- Price per square foot: $340/sqft
- Tax assessed value: $841,400
- Annual tax amount: $13,669
- Date on market: 9/21/2026
- Listing terms: Cash,Conventional,FHA,VA Loan
Estimated market value
Not available
Estimated sales range
Not available
Not available
Price history
| Date | Event | Price |
|---|---|---|
| 9/21/2026 | Listed for sale | $749,000+132.6%$340/sqft |
Source:  RMLS (OR) #412457103 Report a problem RMLS (OR) #412457103 Report a problem | ||
| 3/28/1997 | Sold | $322,000$146/sqft |
Source: Public Record Report a problem | ||
Public tax history
| Year | Property taxes | Tax assessment |
|---|---|---|
| 2025 | $13,669 +3.7% | $507,770 +3% |
| 2024 | $13,178 +4.2% | $492,990 +3% |
| 2023 | $12,652 +2.1% | $478,640 +3% |
| 2022 | $12,397 +5.7% | $464,700 +3% |
| 2021 | $11,732 +5.6% | $451,170 +3% |
| 2020 | $11,108 +5.1% | $438,030 +3% |
| 2019 | $10,571 | $425,280 +3% |
| 2018 | $10,571 +5% | $412,900 +3% |
| 2017 | $10,064 +21% | $400,880 +3% |
| 2016 | $8,315 | $389,210 +3% |
| 2015 | $8,315 +1.6% | $377,880 +3% |
| 2014 | $8,187 +22.4% | $366,880 +3% |
| 2013 | $6,689 +13.8% | $356,200 +3% |
| 2012 | $5,879 -4.7% | $345,830 +3% |
| 2011 | $6,169 -11.2% | $335,760 +3% |
| 2010 | $6,945 +0.7% | $325,990 +3% |
| 2009 | $6,895 +5.9% | $316,500 +3% |
| 2008 | $6,510 +0.2% | $307,290 +3% |
| 2007 | $6,496 +11.4% | $298,340 +3% |
| 2006 | $5,833 +4.7% | $289,660 +3% |
| 2005 | $5,568 -2.8% | $281,230 +3% |
| 2004 | $5,726 +1.5% | $273,040 +3% |
| 2003 | $5,643 +3.4% | $265,090 +3% |
| 2002 | $5,458 +9.8% | $257,370 +6.1% |
| 2000 | $4,972 +5.2% | $242,610 +3% |
| 1999 | $4,726 | $235,550 |
Find assessor info on the county website
Monthly payment
Est. payment
Payment breakdown
Explore the cost of this home by adjusting the details. Changes won't be saved.Climate risks
Neighborhood: Ashcreek
Nearby schools
Schools provided by the listing agent
- Elementary: Markham
- Middle: Jackson
- High: Ida B Wells
Source: RMLS (OR). This data may not be complete. We recommend contacting the local school district to confirm school assignments for this home.
Similar homes
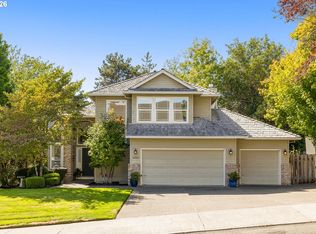
- $759,0004 bd3 ba2.5k sqft12727 SW 60th Ct, Portland, OR 97219Active
 MLS ID #174896480, Thomas Patterson, Belrose Realty, LLC. RMLS (OR)
 - $885,0004 bd3 ba3.2k sqft6044 SW Knightsbridge Dr, Portland, OR 97219Active
 MLS ID #180616928, Jon Cohen, Windermere Realty Trust. RMLS (OR)
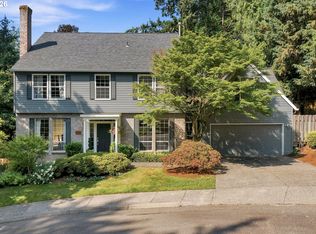
 - $779,0003 bd3 ba2.7k sqft2736 SW 28th Dr, Portland, OR 97219Active
 MLS ID #738903635, Peter Jameson, J Residential Properties. RMLS (OR)
 - $739,0004 bd3 ba2.3k sqft8615 SW Rebecca Ln, Beaverton, OR 97008Active
 MLS ID #774235075, Bryan Durk, Oregon First. RMLS (OR)
 - $815,0004 bd3 ba3.1k sqft12395 SW Clara Ln, Lake Oswego, OR 97035ActiveMLS ID #782254290, Nathan Neubauer, Where, Inc. RMLS (OR)
- $799,0004 bd4 ba3.1k sqft9625 NW Fleischner St, Portland, OR 97229ActiveMLS ID #480528452, Linda Locker, Locker Properties. RMLS (OR)
- $699,9993 bd3 ba1.9k sqft2275 SW 77th Pl, Portland, OR 97225ActiveMLS ID #293257499, Chris Suarez, Keller Williams Sunset Corridor. RMLS (OR)
- $724,0003 bd3 ba1.8k sqft16111 Lindsay Ct, Lake Oswego, OR 97035ActiveMLS ID #216423748, Marc Zemp, Real Broker. RMLS (OR)
- $699,0004 bd3 ba2.5k sqft13825 SW Weir Rd, Beaverton, OR 97008ActiveMLS ID #324830747, Ryan Smith, Knipe Realty ERA Powered. RMLS (OR)
- $715,0004 bd3 ba2.8k sqft7799 SW 173rd Pl, Beaverton, OR 97007ActiveMLS ID #685359108, John Cantwell, Keller Williams Realty Professionals. RMLS (OR)
- $719,9004 bd3 ba3.1k sqft8712 SW Wakkila Ter, Beaverton, OR 97007ActiveMLS ID #679859634, Sarita Dua, Keller Williams Sunset Corridor. RMLS (OR)
- $719,0004 bd3 ba2.2k sqft10941 NW Supreme Ct, Portland, OR 97229ActiveMLS ID #528173507, Pamela Ruble, Redfin. RMLS (OR)
- $616,9004 bd3 ba2.4k sqft7829 SW 174th Pl, Beaverton, OR 97007ActiveMLS ID #103800221, Gary Potts, John L. Scott. RMLS (OR)
- $779,5004 bd3 ba3.1k sqft9085 SW 180th Pl, Beaverton, OR 97007ActiveMLS ID #559644400, Jim McCartan, Cascade Hasson Sotheby's International Realty. RMLS (OR)
- $874,9004 bd3 ba2.3k sqft31 Da Vinci St, Lake Oswego, OR 97035ActiveMLS ID #611596165, Jeff Nielson, Keller Williams Realty Portland Elite. RMLS (OR)
- $849,9004 bd4 ba2.7k sqft14 Morningview Cir, Lake Oswego, OR 97035ActiveMLS ID #298714577, Richard Wold, Reger Homes, LLC. RMLS (OR)
- $729,9004 bd3 ba2.2k sqft19720 Spring Ridge Dr, West Linn, OR 97068ActiveMLS ID #242737803, Katie Fracasso PC, Living Room Realty. RMLS (OR)
- $524,9003 bd2 ba1.9k sqft10033 SW Quail Post Rd, Portland, OR 97219ActiveMLS ID #691264681, Koert Balke, MORE Realty. RMLS (OR)
- $639,9004 bd3 ba2.4k sqft12701 SW Sorrel Dock Ct, Tigard, OR 97223ActiveMLS ID #221264234, Narin Lay, Opt. RMLS (OR)
- $797,0004 bd3 ba3.2k sqft8297 SW Hayden Dr, Beaverton, OR 97007ActiveMLS ID #278523923, Pamela Ruble, Redfin. RMLS (OR)
