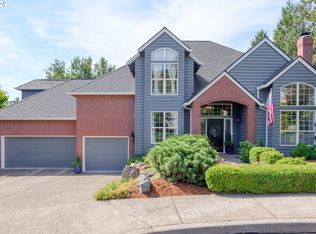
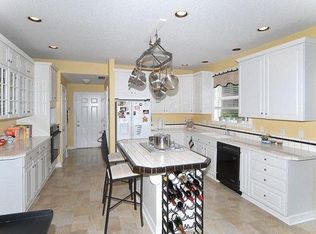
This beautiful home set on a quiet cul de sac. A well thought out floor plan with room for entertaining, dining, and a large kitchen opening to a generous family room and outside deck and grounds. A private office as well as four bedrooms. A large primary bedroom and en-suite with walk in closet. A spacious three car garage as well as additional parking. All of this is a few blocks from commute access, shopping and services. [Home Energy Score = 4. HES Report at https://rpt.greenbuildingregistry.com/hes/OR10251378]
Active
$759,000
12727 SW 60th Ct, Portland, OR 97219
4beds
2,505sqft
Residential, Single Family Residence
Built in 1993
10,018 Square Feet Lot
$-- Zestimate®
$303/sqft
$-- HOA
What's special
Additional parkingPrivate officeOutside deck and groundsQuiet cul de sacSpacious three car garageRoom for entertainingFour bedrooms
- 53 days
- 509
- 37
Likely to sell faster than
Zillow last checked:
Listing updated:
Listed by:
Thomas Patterson 503-314-1946,
Belrose Realty, LLC
Source: RMLS (OR),MLS#: 174896480
Facts & features
Interior
Bedrooms & bathrooms
- Bedrooms: 4
- Bathrooms: 3
- Full bathrooms: 2
- Partial bathrooms: 1
- Main level bathrooms: 1
Rooms
- Room types: Bedroom 4, Office, Laundry, Bedroom 2, Bedroom 3, Dining Room, Family Room, Kitchen, Living Room, Primary Bedroom
Primary bedroom
- Level: Upper
Bedroom 2
- Level: Upper
Bedroom 3
- Level: Upper
Bedroom 4
- Level: Upper
Dining room
- Level: Main
Family room
- Level: Main
Kitchen
- Level: Main
Living room
- Level: Main
Office
- Level: Main
Heating
- Forced Air
Cooling
- Central Air
Appliances
- Included: Built In Oven, Dishwasher, Disposal, Down Draft, Gas Appliances, Plumbed For Ice Maker, Stainless Steel Appliance(s), Gas Water Heater
- Laundry: Laundry Room
Features
- High Ceilings, Cook Island
- Flooring: Hardwood, Wall to Wall Carpet
- Windows: Double Pane Windows
- Basement: Crawl Space
- Number of fireplaces: 1
- Fireplace features: Gas
Interior area
- Total structure area: 2,505
- Total interior livable area: 2,505 sqft
Property
Parking
- Total spaces: 3
- Parking features: Garage Door Opener, Attached
- Attached garage spaces: 3
Features
- Levels: Two
- Stories: 2
- Patio & porch: Deck
- Exterior features: Yard
- Has spa: Yes
- Spa features: Bath
- Fencing: Fenced
Lot
- Size: 10,018 Square Feet
- Features: Corner Lot, Private, Sprinkler, SqFt 10000 to 14999
Details
- Parcel number: R199880
Construction
Type & style
- Home type: SingleFamily
- Architectural style: Traditional
- Property subtype: Residential, Single Family Residence
Materials
- Brick, Cedar
- Roof: Shake
Condition
- Resale
- New construction: No
- Year built: 1993
Utilities & green energy
- Gas: Gas
- Sewer: Public Sewer
- Water: Public
Community & HOA
Community
- Security: Security System Owned
HOA
- Has HOA: No
Location
- Region: Portland
Financial & listing details
- Price per square foot: $303/sqft
- Tax assessed value: $757,760
- Annual tax amount: $13,635
- Date on market: 9/3/2026
- Listing terms: Cash,Conventional,FHA,VA Loan
- Road surface type: Paved
Estimated market value
Not available
Estimated sales range
Not available
Not available
Price history
| Date | Event | Price |
|---|---|---|
| 9/4/2026 | Listed for sale | $759,000+59%$303/sqft |
Source:  RMLS (OR) #174896480 Report a problem RMLS (OR) #174896480 Report a problem | ||
| 7/25/2006 | Sold | $477,500$191/sqft |
Source: Public Record Report a problem | ||
Public tax history
| Year | Property taxes | Tax assessment |
|---|---|---|
| 2025 | $13,635 +0.6% | $551,030 +3% |
| 2024 | $13,549 +2% | $534,990 +3% |
| 2023 | $13,279 +4.8% | $519,410 +3% |
| 2022 | $12,672 +9.6% | $504,290 +3% |
| 2021 | $11,556 +12.4% | $489,610 +3% |
| 2020 | $10,278 +2.6% | $475,350 +3% |
| 2019 | $10,017 | $461,510 +3% |
| 2018 | $10,017 +3.1% | $448,070 +3% |
| 2017 | $9,720 +16.8% | $435,020 +3% |
| 2016 | $8,322 | $422,350 +3% |
| 2015 | $8,322 +7.3% | $410,050 +3% |
| 2014 | $7,754 +21.6% | $398,110 +5.8% |
| 2013 | $6,377 +12.4% | $376,280 +5.8% |
| 2012 | $5,672 -9.1% | $355,520 -8% |
| 2011 | $6,240 -9.7% | $386,520 +3% |
| 2010 | $6,909 -3.4% | $375,270 +3% |
| 2009 | $7,153 -2.1% | $364,340 +3% |
| 2008 | $7,304 +9.3% | $353,730 +3% |
| 2007 | $6,684 +11.8% | $343,430 +3% |
| 2006 | $5,977 +7.8% | $333,430 +3% |
| 2005 | $5,545 -4.5% | $323,720 +3% |
| 2004 | $5,804 +4.9% | $314,300 +3% |
| 2003 | $5,532 +1.1% | $305,150 +3% |
| 2002 | $5,469 +7.7% | $296,270 +6.1% |
| 2000 | $5,076 | $279,280 |
Find assessor info on the county website
Monthly payment
Est. payment
Payment breakdown
Explore the cost of this home by adjusting the details. Changes won't be saved.Climate risks
Neighborhood: Far Southwest
Nearby schools
Schools provided by the listing agent
- Elementary: Markham
- Middle: Jackson
- High: Ida B Wells
Source: RMLS (OR). This data may not be complete. We recommend contacting the local school district to confirm school assignments for this home.
Similar homes
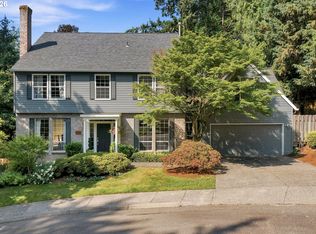
- $779,0003 bd3 ba2.7k sqft2736 SW 28th Dr, Portland, OR 97219Active
 MLS ID #738903635, Peter Jameson, J Residential Properties. RMLS (OR)
 - $750,0004 bd4 ba3.7k sqft3114 SW Wilbard St, Portland, OR 97219Active
 MLS ID #554642446, Julie Yarnall, Keller Williams Realty Portland Premiere. RMLS (OR)
 - $750,0004 bd3 ba2.8k sqft16283 SW Stahl Dr, Tigard, OR 97223Active
 MLS ID #492770616, Mike Mercado-Smith, Willcuts Company Real Estate. RMLS (OR)
 - $875,0004 bd4 ba3.3k sqft1633 SW Joshua St, Portland, OR 97219Active
 MLS ID #249900904, Nick Shivers, eXp Realty, LLC. RMLS (OR)
 - $724,0004 bd3 ba1.8k sqft16111 Lindsay Ct, Lake Oswego, OR 97035ActiveMLS ID #216423748, Marc Zemp, Real Broker. RMLS (OR)
- $799,0004 bd4 ba3.1k sqft9625 NW Fleischner St, Portland, OR 97229ActiveMLS ID #480528452, Linda Locker, Locker Properties. RMLS (OR)
- $719,9004 bd3 ba3.1k sqft8712 SW Wakkila Ter, Beaverton, OR 97007ActiveMLS ID #679859634, Sarita Dua, Keller Williams Sunset Corridor. RMLS (OR)
- $745,0005 bd3 ba3k sqft15233 SW Turnagain Dr, Tigard, OR 97224ActiveMLS ID #331686937, Rashelle Newmyer, Coldwell Banker Professional. RMLS (OR)
- $715,0004 bd3 ba2.8k sqft7799 SW 173rd Pl, Beaverton, OR 97007ActiveMLS ID #685359108, John Cantwell, Keller Williams Realty Professionals. RMLS (OR)
- $875,0004 bd3 ba3k sqft14735 SW Peachtree Dr, Tigard, OR 97224ActiveMLS ID #184665626, Troy Fox, MORE Realty. RMLS (OR)
- $799,0003 bd3 ba2.8k sqft4735 Amherst Ct, Lake Oswego, OR 97035ActiveMLS ID #760108735, Matthew Tercek, Real Broker. RMLS (OR)
- $719,0004 bd3 ba2.2k sqft10941 NW Supreme Ct, Portland, OR 97229ActiveMLS ID #528173507, Pamela Ruble, Redfin. RMLS (OR)
- $675,0004 bd3 ba2.9k sqft12596 SE Maplewood Ct, Milwaukie, OR 97222ActiveMLS ID #287460118, Danny Phanphackdy, Modern Realty. RMLS (OR)
- $699,5003 bd3 ba2.3k sqft13340 Auburn Ct, Portland, OR 97035ActiveMLS ID #745952901, Joe Fustolo, Soldera Properties, Inc. RMLS (OR)
- $685,0003 bd3 ba1.9k sqft2275 SW 77th Pl, Portland, OR 97225ActiveMLS ID #293257499, Chris Suarez, Keller Williams Sunset Corridor. RMLS (OR)
- $825,0003 bd3 ba3.1k sqft20495 SW Tremont Way, Beaverton, OR 97007ActiveMLS ID #520223768, Tanya Smith, Redfin. RMLS (OR)
- $719,0004 bd3 ba2.8k sqft2445 Debok Rd, West Linn, OR 97068ActiveMLS ID #129340162, Tammie Crane, Homes by Crane. RMLS (OR)
- $729,9004 bd3 ba2.9k sqft16563 Oak Tree Ter, Oregon City, OR 97045ActiveMLS ID #213651034, Sue Hill-Sullivan, Windermere Realty Trust. RMLS (OR)
- $659,0005 bd3 ba2.9k sqft13405 SW Deergrove Ln, Tigard, OR 97224ActiveMLS ID #514125013, Rebecca Jurevicius, Reger Homes, LLC. RMLS (OR)
- $899,0004 bd3 ba2.9k sqft1300 NW Mayfield Rd, Portland, OR 97229ActiveMLS ID #733396622, Kristin Rader, Keller Williams Sunset Corridor. RMLS (OR)
