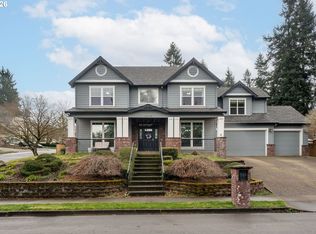
Tucked away on a quiet street of beautifully maintained homes, this exceptional Craftsman pairs timeless design with flexible living and a peaceful setting backing to lush greenspace. A light-filled, open floor plan with soaring vaulted ceilings creates an inviting sense of space, while the thoughtfully designed layout offers comfortable main-level living. The spacious primary suite, two additional bedrooms and a dedicated office/den are all conveniently located on the main level, along with living and entertaining spaces that flow easily to the outdoors. The lower level adds exceptional versatility with an oversized bonus/media room, additional bedroom with walk-in closet, full bathroom and an enormous storage area with plenty of room for hobbies, gear and more. Outside, two expansive decks and a custom patio make the most of the private, landscaped setting. An electronic awning provides shade over the upper deck, while a hot tub offers a relaxing place to unwind. A full sprinkler system makes maintaining the grounds easy. Additional features include central air conditioning, central vacuum and an oversized three-car tandem garage with extensive built-in cabinetry. An extra-wide driveway provides additional parking and flexibility. Conveniently located near Oregon City restaurants, shopping, parks and everyday amenities, with easy access to major commuting routes - all while enjoying the privacy and tranquility of an established neighborhood.
Active
Price cut: $30K (10/14)
$729,900
16563 Oak Tree Ter, Oregon City, OR 97045
4beds
2,900sqft
Residential, Single Family Residence
Built in 2004
10,018 Square Feet Lot
$-- Zestimate®
$252/sqft
$-- HOA
What's special
Comfortable main-level livingPrivate landscaped settingThoughtfully designed layoutTwo expansive decksCentral vacuumCentral air conditioningSpacious primary suite
- 39 days
- 602
- 25
Zillow last checked:
Listing updated:
Listed by:
Sue Hill-Sullivan 503-803-5417,
Windermere Realty Trust
Source: RMLS (OR),MLS#: 213651034
Facts & features
Interior
Bedrooms & bathrooms
- Bedrooms: 4
- Bathrooms: 3
- Full bathrooms: 3
- Main level bathrooms: 2
Rooms
- Room types: Office, Bedroom 4, Bedroom 2, Bedroom 3, Dining Room, Family Room, Kitchen, Living Room, Primary Bedroom
Primary bedroom
- Features: Bathroom, Double Sinks, Ensuite, Soaking Tub, Walkin Closet, Walkin Shower, Wallto Wall Carpet
- Level: Main
- Area: 238
- Dimensions: 14 x 17
Bedroom 2
- Features: Closet, Wallto Wall Carpet
- Level: Main
- Area: 156
- Dimensions: 12 x 13
Bedroom 3
- Features: Closet, Wallto Wall Carpet
- Level: Main
- Area: 143
- Dimensions: 11 x 13
Bedroom 4
- Features: Walkin Closet, Wallto Wall Carpet
- Level: Lower
- Area: 182
- Dimensions: 13 x 14
Dining room
- Features: Hardwood Floors
- Level: Main
- Area: 169
- Dimensions: 13 x 13
Family room
- Features: Bathroom, Deck, Wallto Wall Carpet
- Level: Lower
- Area: 400
- Dimensions: 20 x 20
Kitchen
- Features: Dishwasher, Eat Bar, Hardwood Floors, Microwave, Pantry, Free Standing Range, Free Standing Refrigerator
- Level: Main
- Area: 182
- Width: 14
Living room
- Features: Ceiling Fan, Deck, Fireplace, Vaulted Ceiling, Wallto Wall Carpet
- Level: Main
- Area: 400
- Dimensions: 20 x 20
Office
- Features: French Doors, Wallto Wall Carpet
- Level: Main
- Area: 130
- Dimensions: 10 x 13
Heating
- Forced Air, Fireplace(s)
Cooling
- Central Air
Appliances
- Included: Dishwasher, Free-Standing Range, Free-Standing Refrigerator, Microwave, Stainless Steel Appliance(s), Gas Water Heater
- Laundry: Laundry Room
Features
- Ceiling Fan(s), Vaulted Ceiling(s), Walk-In Closet(s), Closet, Bathroom, Eat Bar, Pantry, Double Vanity, Soaking Tub, Walkin Shower, Tile
- Flooring: Hardwood, Wall to Wall Carpet
- Doors: French Doors
- Basement: Daylight,Finished,Full
- Number of fireplaces: 1
- Fireplace features: Gas
Interior area
- Total structure area: 2,900
- Total interior livable area: 2,900 sqft
Video & virtual tour
Property
Parking
- Total spaces: 3
- Parking features: Driveway, Attached, Oversized
- Attached garage spaces: 3
- Has uncovered spaces: Yes
Features
- Stories: 2
- Patio & porch: Deck, Patio
- Exterior features: Yard
- Has view: Yes
- View description: Trees/Woods
Lot
- Size: 10,018 Square Feet
- Features: Private, Seasonal, SqFt 10000 to 14999
Details
- Parcel number: 05008871
Construction
Type & style
- Home type: SingleFamily
- Architectural style: Craftsman
- Property subtype: Residential, Single Family Residence
Materials
- Lap Siding
- Roof: Composition
Condition
- Resale
- New construction: No
- Year built: 2004
Utilities & green energy
- Gas: Gas
- Sewer: Public Sewer
- Water: Public
Community & HOA
HOA
- Has HOA: No
Location
- Region: Oregon City
Financial & listing details
- Price per square foot: $252/sqft
- Tax assessed value: $816,186
- Annual tax amount: $8,619
- Date on market: 9/16/2026
- Listing terms: Cash,Conventional,FHA,VA Loan
- Road surface type: Paved
Estimated market value
Not available
Estimated sales range
Not available
Not available
Price history
| Date | Event | Price |
|---|---|---|
| 10/14/2026 | Price change | $729,900-3.9%$252/sqft |
Source:  RMLS (OR) #213651034 Report a problem | ||
| 9/16/2026 | Listed for sale | $759,900+85.3%$262/sqft |
Source: RMLS (OR) #213651034 Report a problem | ||
| 10/17/2014 | Sold | $409,999$141/sqft |
Source: RMLS (OR) #14005860 Report a problem | ||
| 9/9/2014 | Pending sale | $409,999$141/sqft |
Source: RE/MAX EQUITY GROUP-SUNNYSIDE OFFICE #14005860 Report a problem | ||
| 8/7/2014 | Listed for sale | $409,999-11.8%$141/sqft |
Source: ReMax Equity Group, Inc. Report a problem | ||
| 6/28/2006 | Sold | $465,000+25.7%$160/sqft |
Source: Public Record Report a problem | ||
| 4/6/2005 | Sold | $369,900$128/sqft |
Source: Public Record Report a problem | ||
Public tax history
| Year | Property taxes | Tax assessment |
|---|---|---|
| 2025 | $8,620 +10.2% | $430,248 +3% |
| 2024 | $7,819 +2.5% | $417,717 +3% |
| 2023 | $7,628 +6% | $405,551 +3% |
| 2022 | $7,194 +4.2% | $393,739 +3% |
| 2021 | $6,905 +2.9% | $382,271 +3% |
| 2020 | $6,707 +2.2% | $371,137 +3% |
| 2019 | $6,565 +5.2% | $360,328 +3% |
| 2018 | $6,239 | $349,833 +3% |
| 2017 | $6,239 +4.6% | $339,644 +3% |
| 2016 | $5,967 | $329,751 +3% |
| 2015 | $5,967 +2.6% | $320,147 +3% |
| 2014 | $5,816 +6.3% | $310,822 +3% |
| 2013 | $5,470 +6.7% | $301,769 +3% |
| 2012 | $5,124 +0.6% | $292,980 +3% |
| 2011 | $5,094 +2.1% | $284,447 +3% |
| 2010 | $4,990 +2.3% | $276,162 +3% |
| 2009 | $4,877 +5.7% | $268,118 +3% |
| 2008 | $4,612 +8.7% | $260,309 +3% |
| 2007 | $4,243 +6.3% | $252,727 +3% |
| 2006 | $3,994 +17.3% | $245,366 +18.3% |
| 2005 | $3,406 +897.2% | $207,328 +903.4% |
| 2004 | $342 | $20,663 |
Find assessor info on the county website
Monthly payment
Est. payment
Payment breakdown
Explore the cost of this home by adjusting the details. Changes won't be saved.Climate risks
Neighborhood: Park Place
Nearby schools
Schools provided by the listing agent
- Elementary: Holcomb
- Middle: Tumwata
- High: Oregon City
Source: RMLS (OR). This data may not be complete. We recommend contacting the local school district to confirm school assignments for this home.
- $831,4003 bd3 ba3.6k sqft16575 Oak Tree Ter, Oregon City, OR 97045Off Market

- $771,7004 bd3 ba3.1k sqft16551 Oak Tree Ter, Oregon City, OR 97045Off Market

- $850,0004 bd3 ba3.3k sqft16562 Oak Tree Ter, Oregon City, OR 97045For Sale
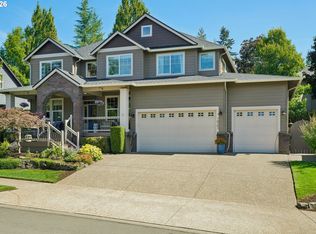
- $764,2004 bd3 ba3k sqft16587 Oak Tree Ter, Oregon City, OR 97045Off Market
Similar homes
- $719,0003 bd2 ba2.6k sqft18078 Crest Ct, Oregon City, OR 97045Active
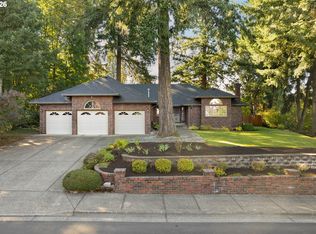
 MLS ID #609924710, Chris Speth, Like Kind Realty. RMLS (OR)
- $695,0004 bd3 ba2.6k sqft16023 Trail Dr, Oregon City, OR 97045Active
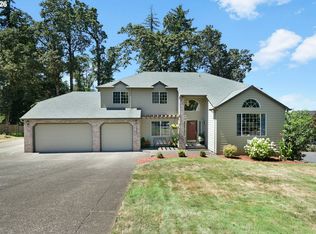 MLS ID #622494915, Deserie Fernbaugh Daniels, Coldwell Banker Bain. RMLS (OR)
- $719,0003 bd3 ba2.2k sqft1116 Taylor St, Oregon City, OR 97045Active
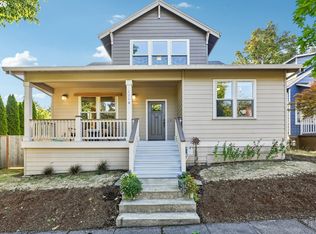 MLS ID #196166529, Liz Ellis, Redfin. RMLS (OR)
- $899,0005 bd4 ba3.4k sqft16110 Trail Dr, Oregon City, OR 97045Active
 MLS ID #755046070, Christopher Barnes, Windermere Realty Trust. RMLS (OR)
- $679,9004 bd3 ba2.3k sqft17295 Timothy Way, Gladstone, OR 97027ActiveMLS ID #581036242, Susanne Watzig, Integrity Home Realty LLC. RMLS (OR)
- $824,9004 bd3 ba2.5k sqft4616 SE Hull Ave, Milwaukie, OR 97267ActiveMLS ID #283364442, Rett Pratt, Premiere Property Group, LLC. RMLS (OR)
- $999,9994 bd4 ba4k sqft17908 S Lavine Ln, Oregon City, OR 97045ActiveMLS ID #434588667, Stephanie Peck, eXp Realty, LLC. RMLS (OR)
- $785,0005 bd3 ba3.2k sqft4204 Riverview Dr, West Linn, OR 97068ActiveMLS ID #435996926, Michael Hedges, Windermere Realty Trust. RMLS (OR)
- $675,0004 bd3 ba2.9k sqft12596 SE Maplewood Ct, Milwaukie, OR 97222ActiveMLS ID #287460118, Danny Phanphackdy, Modern Realty. RMLS (OR)
- $749,0004 bd3 ba2.2k sqft6013 SW Orchid Dr, Portland, OR 97219ActiveMLS ID #412457103, Blake Joerger, Coldwell Banker Bain. RMLS (OR)
- $1,075,0004 bd3 ba3.6k sqft12247 S Casto Rd, Oregon City, OR 97045ActiveMLS ID #381720383, Kim McKie, Better Homes & Gardens Realty. RMLS (OR)
- $619,9004 bd3 ba2.2k sqft14388 SE Meadows Ln, Clackamas, OR 97015ActiveMLS ID #744142417, Susan Cassidy, Windermere Realty Trust. RMLS (OR)
- $849,0004 bd3 ba3.2k sqft4707 Summer Run Dr, West Linn, OR 97068ActiveMLS ID #785007924, Brian Migliaccio, Premiere Property Group, LLC. RMLS (OR)
- $729,0003 bd3 ba2.1k sqft1850 NE 21st Ave, Canby, OR 97013ActiveMLS ID #270330847, Karen Beach, Century 21 North Homes Realty. RMLS (OR)
- $759,0004 bd3 ba2.5k sqft12727 SW 60th Ct, Portland, OR 97219ActiveMLS ID #174896480, Thomas Patterson, Belrose Realty, LLC. RMLS (OR)
- $724,0004 bd3 ba1.8k sqft16111 Lindsay Ct, Lake Oswego, OR 97035ActiveMLS ID #216423748, Marc Zemp, Real Broker. RMLS (OR)
- $685,0004 bd3 ba3.1k sqft4150 SW 25th Ct, Gresham, OR 97080ActiveMLS ID #235128844, Bill Bailey, RE/MAX Advantage Group. RMLS (OR)
- $750,0004 bd3 ba2.8k sqft16283 SW Stahl Dr, Tigard, OR 97223ActiveMLS ID #492770616, Mike Mercado-Smith, Willcuts Company Real Estate. RMLS (OR)
- $714,9003 bd3 ba2.5k sqft15929 SW Oriole Ct, Sherwood, OR 97140ActiveMLS ID #267874294, Danna Kemp, Thoroughbred Real Estate Group Inc. RMLS (OR)
- $674,9003 bd3 ba1.8k sqft23933 SW Scott Ridge Ter, Sherwood, OR 97140ActiveMLS ID #445837330, Jamie Girvin, Coldwell Banker Bain. RMLS (OR)
