Beautiful custom home on 1.12 private acres with breathtaking Mt. Hood views from the living room, kitchen, dining area, primary suite, and expansive upstairs bonus room. Tucked away off a quiet street while still being conveniently close to town, this spacious 4-bedroom plus office, 3.5-bath home offers 4040 sq ft of comfortable living space and room to spread out both inside and out. The main level features the primary suite and a dedicated office, creating an ideal layout for comfort and convenience. The primary suite includes a double sink vanity, walk-in closet, private sliding glass door leading to the back deck, and beautiful mountain views. A welcoming entry opens into the main living area featuring a gas fireplace, beautiful wood built-ins, and abundant natural light. The kitchen is equipped with granite countertops and a large island, opening seamlessly to the formal dining room and creating an inviting space for everyday living and entertaining. Step outside to the new Trex deck, perfect for taking in the Mt. Hood views and enjoying indoor-outdoor living at its finest. Upstairs offers three additional bedrooms plus a versatile bonus space ideal for a family room, media room, play area, or hobby space—all with an incredible mountain backdrop. The home also features a second primary suite upstairs, along with beautifully remodeled bathrooms featuring quartz countertops, and high-end finishes, adding a fresh and elevated feel throughout the upper level. Outside, the 1.12-acre lot provides privacy, usable space, and plenty of room to enjoy the outdoors, including a fenced backyard, garden space, dog run, fire pit area, and a huge yard designed for gathering and relaxation. There is also excellent potential to build a shop or additional outbuilding, offering flexibility for RV storage, hobbies, or future expansion. Ample parking, including RV parking, and an attached 2-car garage complete this exceptional Pacific Northwest property.
Active
$1,150,000
17908 S Lavine Ln, Oregon City, OR 97045
4beds
4,040sqft
:
Get pre-qualified$7,682/mo
Residential, Single Family Residence
Built in 2005
1.12 Acres Lot
$-- Zestimate®
$285/sqft
$-- HOA
What's special
Gas fireplaceFenced backyardGarden spaceSecond primary suite upstairsFire pit areaWalk-in closetDog run
- 52 days |
- 549 |
- 29 |
Zillow last checked:
Listing updated:
Listed by:
Stephanie Peck 503-832-0180,
eXp Realty, LLC,
Natalie Johnson 503-343-7017,
eXp Realty, LLC
Source: RMLS (OR),MLS#: 434588667
Facts & features
Interior
Bedrooms & bathrooms
- Bedrooms: 4
- Bathrooms: 4
- Full bathrooms: 3
- Partial bathrooms: 1
- Main level bathrooms: 2
Rooms
- Room types: Den, Utility Room, Bedroom 4, Bedroom 2, Bedroom 3, Dining Room, Family Room, Kitchen, Living Room, Primary Bedroom
Primary bedroom
- Features: Deck, Tile Floor, Walkin Closet
- Level: Main
Bedroom 2
- Features: Bathroom, Wood Floors
- Level: Upper
Bedroom 3
- Features: Walkin Closet, Wallto Wall Carpet
- Level: Upper
Bedroom 4
- Level: Upper
Dining room
- Features: Deck, Formal, High Ceilings
- Level: Main
Family room
- Features: Vaulted Ceiling, Wallto Wall Carpet
- Level: Upper
Kitchen
- Features: Eat Bar, Island, Granite
- Level: Main
Living room
- Features: Builtin Features, Fireplace, High Ceilings
- Level: Main
Heating
- Heat Pump, Fireplace(s)
Cooling
- Heat Pump
Appliances
- Included: Cooktop, Dishwasher, Disposal, Double Oven, Down Draft, Instant Hot Water, Plumbed For Ice Maker, Stainless Steel Appliance(s), Washer/Dryer, Propane Water Heater, Tankless Water Heater
Features
- Ceiling Fan(s), Central Vacuum, Granite, High Ceilings, High Speed Internet, Marble, Plumbed For Central Vacuum, Quartz, Soaking Tub, Sound System, Vaulted Ceiling(s), Wainscoting, Built-in Features, Pantry, Sink, Bathroom, Walk-In Closet(s), Formal, Eat Bar, Kitchen Island
- Flooring: Hardwood, Tile, Wall to Wall Carpet, Wood
- Doors: French Doors
- Windows: Vinyl Frames
- Basement: Crawl Space
- Number of fireplaces: 1
- Fireplace features: Propane, Heatilator
Interior area
- Total structure area: 4,040
- Total interior livable area: 4,040 sqft
Property
Parking
- Total spaces: 2
- Parking features: Driveway, RV Access/Parking, Garage Door Opener, Attached
- Attached garage spaces: 2
- Has uncovered spaces: Yes
Accessibility
- Accessibility features: Main Floor Bedroom Bath, Accessibility
Features
- Levels: Two
- Stories: 2
- Patio & porch: Deck, Porch
- Exterior features: Fire Pit, Garden, Gas Hookup, Raised Beds, Yard
- Has spa: Yes
- Spa features: Bath
- Fencing: Fenced
- Has view: Yes
- View description: Mountain(s), Territorial
Lot
- Size: 1.12 Acres
- Features: Level, Private, Sprinkler, Acres 1 to 3
Details
- Additional structures: GasHookup, PoultryCoop, RVParking
- Parcel number: 05005618
- Zoning: RA1
Construction
Type & style
- Home type: SingleFamily
- Architectural style: Craftsman
- Property subtype: Residential, Single Family Residence
Materials
- Cedar, Stone
- Foundation: Concrete Perimeter
- Roof: Composition
Condition
- Resale
- New construction: No
- Year built: 2005
Utilities & green energy
- Gas: Gas Hookup, Propane
- Sewer: Standard Septic
- Water: Public
Community & HOA
Community
- Security: Security Lights
HOA
- Has HOA: No
Location
- Region: Oregon City
Financial & listing details
- Price per square foot: $285/sqft
- Tax assessed value: $1,206,442
- Annual tax amount: $10,633
- Date on market: 6/10/2026
- Listing terms: Cash,Conventional,FHA,VA Loan
- Road surface type: Paved
Estimated market value
Not available
Estimated sales range
Not available
Not available
Price history
| Date | Event | Price |
|---|---|---|
| 6/11/2026 | Listed for sale | $1,150,000+53.3%$285/sqft |
Source:  RMLS (OR) #434588667 Report a problem RMLS (OR) #434588667 Report a problem | ||
| 10/4/2019 | Sold | $750,000-3.2%$186/sqft |
Source: RMLS (OR) #19074927 Report a problem | ||
| 8/6/2019 | Pending sale | $775,000$192/sqft |
Source: Lovejoy Real Estate #19074927 Report a problem | ||
| 7/15/2019 | Listed for sale | $775,000$192/sqft |
Source: Lovejoy Real Estate #19074927 Report a problem | ||
| 7/13/2019 | Pending sale | $775,000$192/sqft |
Source: Lovejoy Real Estate #19074927 Report a problem | ||
| 7/10/2019 | Listed for sale | $775,000+64.9%$192/sqft |
Source: Lovejoy Real Estate #19074927 Report a problem | ||
| 6/14/2013 | Sold | $470,000-3.1%$116/sqft |
Source: RMLS (OR) #13099579 Report a problem | ||
| 3/4/2013 | Price change | $485,000-3%$120/sqft |
Source: Oregon Realty Co. #13099579 Report a problem | ||
| 2/18/2013 | Listed for sale | $499,900+14.7%$124/sqft |
Source: Oregon Realty Co. #13099579 Report a problem | ||
| 7/21/2009 | Sold | $436,000-27.3%$108/sqft |
Source: Public Record Report a problem | ||
| 6/10/2005 | Sold | $600,000+275%$149/sqft |
Source: Public Record Report a problem | ||
| 10/19/2004 | Sold | $160,000+28%$40/sqft |
Source: Public Record Report a problem | ||
| 7/31/2002 | Sold | $125,000$31/sqft |
Source: Public Record Report a problem | ||
Public tax history
| Year | Property taxes | Tax assessment |
|---|---|---|
| 2025 | $10,634 +17% | $684,164 +7.7% |
| 2024 | $9,087 +2.4% | $635,078 +3% |
| 2023 | $8,877 +6.9% | $616,581 +3% |
| 2022 | $8,302 +4.6% | $598,623 +3% |
| 2021 | $7,937 +3.1% | $581,188 +3% |
| 2020 | $7,700 +2.4% | $564,261 +3% |
| 2019 | $7,517 +4.5% | $547,827 +3% |
| 2018 | $7,193 | $531,871 +3% |
| 2017 | $7,193 +4.2% | $516,380 +3% |
| 2016 | $6,903 | $501,340 +3% |
| 2015 | $6,903 +2.6% | $486,738 +3% |
| 2014 | $6,730 +10.2% | $472,561 +3% |
| 2013 | $6,106 +2.3% | $458,797 +3% |
| 2012 | $5,968 -0.2% | $445,434 +3% |
| 2011 | $5,981 +2.7% | $432,460 +3% |
| 2010 | $5,821 +2.4% | $419,864 +3% |
| 2009 | $5,683 +6.4% | $407,635 +3% |
| 2008 | $5,341 +2.4% | $395,762 +3% |
| 2007 | $5,214 +6.1% | $384,235 +3% |
| 2006 | $4,915 +384.9% | $373,044 +393.2% |
| 2005 | $1,014 +2.3% | $75,640 +3% |
| 2004 | $990 +1.7% | $73,437 +3% |
| 2003 | $973 +80.7% | $71,298 +80.2% |
| 2002 | $539 | $39,573 |
Find assessor info on the county website
Monthly payment
Est. payment
Payment breakdown
Explore the cost of this home by adjusting the details. Changes won't be saved.Climate risks
Neighborhood: 97045
Nearby schools
GreatSchools rating
- 3/10Redland Elementary SchoolGrades: K-5Distance: 0.3 mi
- 5/10Ogden Middle SchoolGrades: 6-8Distance: 3.9 mi
- 8/10Oregon City High SchoolGrades: 9-12Distance: 3.6 mi
Schools provided by the listing agent
- Elementary: Redland
- Middle: Tumwata
- High: Oregon City
Source: RMLS (OR). This data may not be complete. We recommend contacting the local school district to confirm school assignments for this home.
- $566,1002 bd1 ba1.5k sqft17902 S Lavine Ln, Oregon City, OR 97045Off Market
- $950,6004 bd4 ba4.7k sqft17854 S Lavine Ln, Oregon City, OR 97045Off Market
- $1,560,3004 bd4 ba3.3k sqft17924 S Boulder Ridge Ln, Oregon City, OR 97045Off Market
- $1,081,0004 bd3 ba3.4k sqft17979 S Redland Rd, Oregon City, OR 97045Off Market
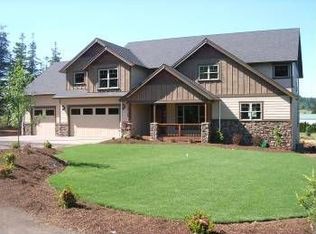
- $1,225,9003 bd3 ba4.3k sqft18160 S Brookstone Dr, Oregon City, OR 97045Off Market
- $1,169,6003 bd2 ba3.5k sqft17950 S Boulder Ridge Ln, Oregon City, OR 97045Off Market
- $941,2003 bd2 ba2.8k sqft17946 S Lavine Ln, Oregon City, OR 97045Off Market
- $439,8733 bd3 ba2.9k sqft17946 S Lavine Ln, Oregon City, OR 97045Off Market
A local agent can set up tours, give advice and negotiate with sellers.
Similar homes
- $1,099,0004 bd4 ba3.2k sqft14857 S Sunterra Loop, Oregon City, OR 97045Active
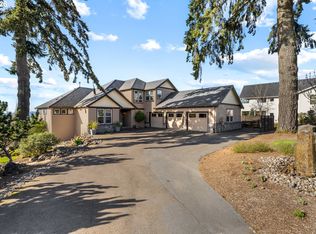
 MLS ID #221966440, Stephanie Peck, eXp Realty, LLC. RMLS (OR)
 - $1,050,0005 bd5 ba4.8k sqft704 Summit St, Oregon City, OR 97045Active
 MLS ID #522298672, Jimmy Bacon, eXp Realty, LLC. RMLS (OR)
 - $825,0004 bd4 ba3.4k sqft15067 Armel Dr, Oregon City, OR 97045Active
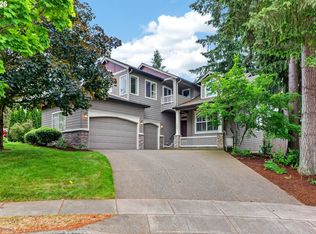 MLS ID #162444195, Alexander Clark, Keller Williams Realty Portland Premiere. RMLS (OR)
 - $1,300,0004 bd4 ba3.8k sqft4197 Reed St, West Linn, OR 97068Active
 MLS ID #641235035, Heather Robbins, Robbins Realty Group. RMLS (OR)
 - $1,195,0004 bd3 ba3.3k sqft26250 S Milk Creek Cir, Mulino, OR 97042ActiveMLS ID #475147313, Nancy Carnahan, Ventures Realty Group. RMLS (OR)
- $1,350,0005 bd3 ba4k sqft22211 S Big Cedar Ln, Beavercreek, OR 97004ActiveMLS ID #250311787, Stephanie Peck, eXp Realty, LLC. RMLS (OR)
- $825,0004 bd3 ba3.3k sqft12100 Hazeldell Ave, Oregon City, OR 97045ActiveMLS ID #406233471, Stephanie Peck, eXp Realty, LLC. RMLS (OR)
- $1,300,0004 bd5 ba4.2k sqft10329 SE Regina Ct, Happy Valley, OR 97266ActiveMLS ID #752517599, Kristin Rader, Keller Williams Sunset Corridor. RMLS (OR)
- $1,150,0004 bd3 ba3.2k sqft14985 SE Northern Heights Dr, Happy Valley, OR 97086ActiveMLS ID #775903061, Stephanie Peck, eXp Realty, LLC. RMLS (OR)
- $995,0003 bd3 ba3.8k sqft26500 S Milk Creek Cir, Mulino, OR 97042ActiveMLS ID #720463030, Stacey Larson, Equity Oregon Real Estate. RMLS (OR)
- $839,9005 bd4 ba3.3k sqft15928 Stables Pl, Oregon City, OR 97045ActiveMLS ID #300563374, Valorie Bonner, Premiere Property Group, LLC. RMLS (OR)
- $700,0003 bd3 ba2.5k sqft16063 Godon Way, Oregon City, OR 97045ActiveMLS ID #707761394, Jennifer Singer, Keller Williams Sunset Corridor. RMLS (OR)
- $1,230,0005 bd4 ba2.8k sqft22404 S Forest Park Rd, Beavercreek, OR 97004ActiveMLS ID #435395582, Diana Ferguson, Keller Williams Realty Portland Elite. RMLS (OR)
- $1,100,0004 bd4 ba4.2k sqft14700 SE Rivercrest Dr, Vancouver, WA 98683ActiveMLS ID #349799788, Jessica Wendt, Premiere Property Group LLC. RMLS (OR)
- $1,295,0005 bd4 ba5.7k sqft6021 Caufield St, West Linn, OR 97068ActiveMLS ID #417039704, Lora Smith, Redfin. RMLS (OR)
- $658,0004 bd3 ba3.2k sqft15964 Apperson Blvd, Oregon City, OR 97045ActiveMLS ID #696108910, Jake Barakat, Opt. RMLS (OR)
- $1,095,0005 bd4 ba3.7k sqft2510 Satter St, West Linn, OR 97068ActiveMLS ID #591842641, Steve Kaer, Kaer Property Group. RMLS (OR)
- $785,0004 bd3 ba3k sqft18938 Cathy Adams Dr, Oregon City, OR 97045ActiveMLS ID #731273954, Deserie Fernbaugh Daniels, Coldwell Banker Bain. RMLS (OR)
- $1,190,0005 bd4 ba3.6k sqft4823 Ireland Ln, West Linn, OR 97068ActiveMLS ID #706414175, Julie Friedrich, MORE Realty. RMLS (OR)
- $1,249,0005 bd5 ba5.7k sqft1804 Hall Ct, West Linn, OR 97068ActiveMLS ID #660999123, Julia Monaghan, Real Broker. RMLS (OR)
