Exceptional home offering timeless style, generous living spaces, and an outstanding West Linn location. Two-story entry and circular staircase set the tone, while the light-filled great room opens to a chef's kitchen with butler's pantry, abundant storage, and an ideal layout. The thoughtfully designed floor plan includes a main-level office, lux primary suite well separated bedrooms and bonus room/5th bedroom. Beautiful finishes throughout combine comfort with sophistication. Step outside to a private backyard retreat complete with a covered gazebo, mature landscaping, raised garden beds, fruit trees, and garden shed perfect for entertaining, gardening, or simply enjoying the outdoors. Located in one of West Linn's desirable newer neighborhoods with convenient access to top-rated schools, parks, shopping, dining, and commuter routes. A beautifully maintained home in a perfect location.
Active
Price cut: $5K (8/23)
$1,090,000
2510 Satter St, West Linn, OR 97068
5beds
3,708sqft
Residential, Single Family Residence
Built in 2017
8,712 Square Feet Lot
$-- Zestimate®
$294/sqft
$-- HOA
What's special
Garden shedGenerous living spacesIdeal layoutPrivate backyard retreatMain-level officeAbundant storageLight-filled great room
- 61 days
- 385
- 33
Zillow last checked:
Listing updated:
Listed by:
Steve Kaer 503-699-3980,
Kaer Property Group
Source: RMLS (OR),MLS#: 591842641
Facts & features
Interior
Bedrooms & bathrooms
- Bedrooms: 5
- Bathrooms: 4
- Full bathrooms: 3
- Partial bathrooms: 1
- Main level bathrooms: 1
Rooms
- Room types: Den, Bedroom 4, Bonus Room, Bedroom 2, Bedroom 3, Dining Room, Family Room, Kitchen, Living Room, Primary Bedroom
Primary bedroom
- Features: Double Sinks, Suite, Walkin Closet, Wallto Wall Carpet
- Level: Upper
- Area: 252
- Dimensions: 18 x 14
Bedroom 2
- Features: Closet, Suite, Wallto Wall Carpet
- Level: Upper
- Area: 130
- Dimensions: 13 x 10
Bedroom 3
- Features: Closet, Wallto Wall Carpet
- Level: Upper
- Area: 156
- Dimensions: 13 x 12
Bedroom 4
- Features: Closet, Wallto Wall Carpet
- Level: Upper
- Area: 144
- Dimensions: 12 x 12
Dining room
- Level: Main
- Area: 156
- Dimensions: 13 x 12
Kitchen
- Features: Eat Bar, Hardwood Floors, Sliding Doors
- Level: Main
- Area: 210
- Width: 10
Heating
- Forced Air
Cooling
- Central Air
Appliances
- Included: Built In Oven, Cooktop, Dishwasher, Free-Standing Refrigerator, Gas Appliances, Microwave, Stainless Steel Appliance(s), Gas Water Heater
Features
- High Ceilings, Quartz, Soaking Tub, Wainscoting, Closet, Suite, Eat Bar, Double Vanity, Walk-In Closet(s), Kitchen Island, Pantry
- Flooring: Tile, Wall to Wall Carpet, Hardwood
- Doors: Sliding Doors
- Basement: Crawl Space
- Number of fireplaces: 1
- Fireplace features: Gas
Interior area
- Total structure area: 3,708
- Total interior livable area: 3,708 sqft
Property
Parking
- Total spaces: 2
- Parking features: Driveway, Garage Door Opener, Attached
- Attached garage spaces: 2
- Has uncovered spaces: Yes
Features
- Stories: 2
- Patio & porch: Patio
- Fencing: Fenced
Lot
- Size: 8,712 Square Feet
- Dimensions: 132 x 85 x 126 x 48
- Features: Level, Sprinkler, SqFt 7000 to 9999
Details
- Parcel number: 05031197
Construction
Type & style
- Home type: SingleFamily
- Architectural style: Traditional
- Property subtype: Residential, Single Family Residence
Materials
- Board & Batten Siding, Cement Siding
- Roof: Composition
Condition
- Resale
- New construction: No
- Year built: 2017
Utilities & green energy
- Gas: Gas
- Sewer: Public Sewer
- Water: Public
Community & HOA
Community
- Security: Security Lights
- Subdivision: Weatherhill Estates
HOA
- Has HOA: No
Location
- Region: West Linn
Financial & listing details
- Price per square foot: $294/sqft
- Tax assessed value: $1,059,727
- Annual tax amount: $11,155
- Date on market: 7/10/2026
- Listing terms: Cash,Conventional
- Road surface type: Paved
Estimated market value
Not available
Estimated sales range
Not available
Not available
Price history
| Date | Event | Price |
|---|---|---|
| 8/23/2026 | Price change | $1,090,000-0.5%$294/sqft |
Source:  RMLS (OR) #591842641 Report a problem RMLS (OR) #591842641 Report a problem | ||
| 7/11/2026 | Listed for sale | $1,095,000+9.5%$295/sqft |
Source: RMLS (OR) #591842641 Report a problem | ||
| 9/27/2022 | Sold | $1,000,000-4.8%$270/sqft |
Source: RMLS (OR) #22634988 Report a problem | ||
| 8/27/2022 | Pending sale | $1,050,000$283/sqft |
Source: RMLS (OR) #22634988 Report a problem | ||
| 8/23/2022 | Listed for sale | $1,050,000+53.2%$283/sqft |
Source: RMLS (OR) #22634988 Report a problem | ||
| 6/26/2018 | Sold | $685,500-0.7%$185/sqft |
Source: RMLS (OR) #18410302 Report a problem | ||
| 5/11/2018 | Price change | $689,995-1.4%$186/sqft |
Source: D.R. Horton - Portland Report a problem | ||
| 5/4/2018 | Price change | $699,995-6.8%$189/sqft |
Source: D.R. Horton - Portland Report a problem | ||
| 4/9/2018 | Listed for sale | $751,470$203/sqft |
Source: D.R. Horton - Portland Report a problem | ||
Public tax history
| Year | Property taxes | Tax assessment |
|---|---|---|
| 2025 | $11,156 +3.9% | $578,868 +3% |
| 2024 | $10,738 +2.8% | $562,008 +3% |
| 2023 | $10,442 +3% | $545,639 +3% |
| 2022 | $10,135 +5.3% | $529,747 +3% |
| 2021 | $9,621 -0.7% | $514,318 +3% |
| 2020 | $9,687 +4.9% | $499,338 +3% |
| 2019 | $9,237 +4.7% | $484,795 +3% |
| 2018 | $8,825 +194.8% | $470,675 +183.1% |
| 2017 | $2,994 | $166,257 |
Find assessor info on the county website
Monthly payment
Est. payment
Payment breakdown
Explore the cost of this home by adjusting the details. Changes won't be saved.Climate risks
Neighborhood: Savanna Oaks
Nearby schools
Schools provided by the listing agent
- Elementary: Trillium Creek
- Middle: Rosemont Ridge
- High: West Linn
Source: RMLS (OR). This data may not be complete. We recommend contacting the local school district to confirm school assignments for this home.
Similar homes
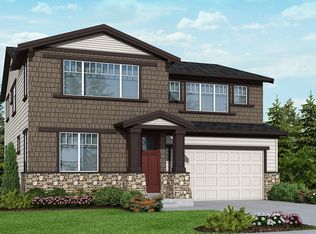
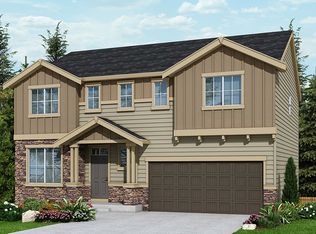
- $850,0004 bd3 ba3.8k sqft2311 Falcon Dr, West Linn, OR 97068Active
 MLS ID #152071178, Nick Shivers, eXp Realty, LLC. RMLS (OR)
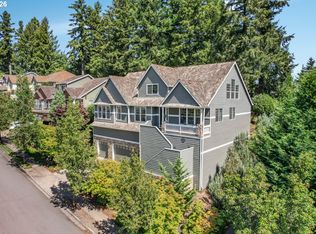
 - $1,190,0005 bd4 ba3.6k sqft4823 Ireland Ln, West Linn, OR 97068Active
 MLS ID #706414175, Julie Friedrich, MORE Realty. RMLS (OR)
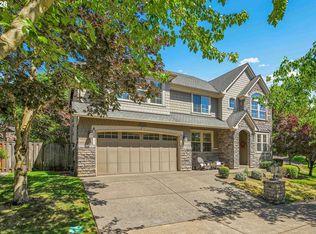
 - $875,0004 bd3 ba3.2k sqft4707 Summer Run Dr, West Linn, OR 97068Active
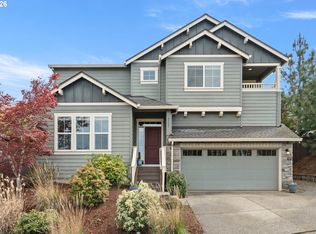 MLS ID #785007924, Brian Migliaccio, Premiere Property Group, LLC. RMLS (OR)
 - $1,359,9005 bd3 ba3.6k sqft3709 Rosepark Dr, West Linn, OR 97068Active
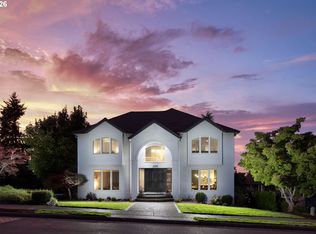 MLS ID #466319680, Tessa Gold, John L. Scott. RMLS (OR)
 - $1,425,0005 bd5 ba5.3k sqft3921 Northhampton Ct, West Linn, OR 97068ActiveMLS ID #376313348, Steve Nassar, Premiere Property Group, LLC. RMLS (OR)
- $1,399,0005 bd4 ba4.9k sqft1611 Arran Ct, West Linn, OR 97068ActiveMLS ID #449782909, Terry Sprague, LUXE Forbes Global Properties. RMLS (OR)
- $1,189,0004 bd4 ba4.8k sqft2790 Carriage Way, West Linn, OR 97068ActiveMLS ID #503860485, Peter Jameson, J Residential Properties. RMLS (OR)
- $785,0004 bd3 ba2.8k sqft3675 Landis St, West Linn, OR 97068ActiveMLS ID #426382055, Kelly Force, Berkshire Hathaway HomeServices NW Real Estate. RMLS (OR)
- $1,090,0004 bd4 ba4k sqft17908 S Lavine Ln, Oregon City, OR 97045ActiveMLS ID #434588667, Stephanie Peck, eXp Realty, LLC. RMLS (OR)
- $1,114,9505 bd3 ba3.5k sqft22379 SW 107th Ave, Tualatin, OR 97062ActiveMLS ID #451531860, Geissel Marquez, MORE Realty. RMLS (OR)
- $775,0004 bd4 ba3.1k sqft19874 Bennington Ct, West Linn, OR 97068ActiveMLS ID #329163928, Alia Marie Hazen, The Agency Portland. RMLS (OR)
- $995,0005 bd4 ba3.6k sqft9930 SW Lumbee Ln, Tualatin, OR 97062ActiveMLS ID #389930814, Kristin Giboney, The 503 Real Estate Co.. RMLS (OR)
- $774,9004 bd3 ba2.3k sqft1076 Epperly Way, West Linn, OR 97068ActiveMLS ID #668456872, Kelly Dilbeck, Premiere Property Group, LLC. RMLS (OR)
- $839,0003 bd3 ba2.1k sqft19775 Spring Ridge Dr, West Linn, OR 97068ActiveMLS ID #225169938, Dawn Meaney, Real Broker. RMLS (OR)
- $1,150,0004 bd3 ba3.2k sqft21862 S Ferguson Rd, Beavercreek, OR 97004ActiveMLS ID #176086079, Kenny Yoder, Home Team Realty, LLC.. RMLS (OR)
- $649,0003 bd4 ba2.6k sqft2246 Saint Moritz Loop, West Linn, OR 97068ActiveMLS ID #702104556, Sharilynn Taylor, Premiere Property Group, LLC. RMLS (OR)
- $995,0004 bd4 ba3.1k sqft1634 SE Spokane St, Portland, OR 97202ActiveMLS ID #183422449, Patrick Williams, Windermere Realty Trust. RMLS (OR)
- $1,250,0005 bd4 ba3.4k sqft10071 SW 8th Pl, Portland, OR 97219ActiveMLS ID #454756053, Marissa Sainz, Living Room Realty. RMLS (OR)
- $1,325,0005 bd3 ba3.7k sqft725 Carrera Ln, Lake Oswego, OR 97034ActiveMLS ID #410947110, Sean Shepard, Opt. RMLS (OR)
- $900,0004 bd3 ba3.1k sqft10495 SW Rayborn Ct, Tualatin, OR 97062ActiveMLS ID #196592511, Shannon Janssen, Coldwell Banker Bain. RMLS (OR)
