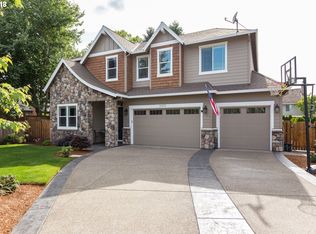
With 3,169 SF, 4 bedrooms, a dedicated office, large bonus room and a private, fully fenced backyard, this 2016-built Tualatin home offers exceptional space—but the design, condition and location are what truly set it apart. Upgraded engineered hardwoods span the main floor, where rich paint colors, statement wallpaper and beautiful lighting—including a Restoration Hardware fixture over the dining table—create a sophisticated, collected feel. The kitchen features marble-like granite counters, KitchenAid stainless steel appliances, a 5-burner gas cooktop, eat-up island, pantry, built-in oven and microwave, plus a newer KitchenAid dishwasher. The adjoining living room centers around a gas fireplace with built-ins and includes automated shades and a ceiling fan. Outside, a covered deck with ceiling fan extends to a patio, outdoor fire pit, grass yard and garden beds, all surrounded by trees to create privacy. A 3-car garage, no HOA, ceiling-mounted garage storage, stairway lighting, 95% efficient gas furnace, ENERGY STAR heat-pump water heater and recently serviced HVAC add even more value. The cul-de-sac location is a standout, with Jurgens Park just a few blocks away offering walking trails, sports courts and direct access to the Tualatin River Water Trail for kayaking and paddleboarding. Tualatin Community Park is also just minutes away, with river access, the Tualatin River Greenway Trail, sports fields, courts, playground, dog park and more, while Bridgeport Village shopping, dining and entertainment is a short drive away. Deer Creek Elementary, Hazelbrook Middle and Tualatin High serve the address, with Hazelbrook less than half a mile away. Exceptionally designed, meticulously maintained and gently lived in, this home pairs standout style with generous space, thoughtful upgrades and an exceptional Tualatin location.
Pending
Price cut: $51K (9/23)
$849,000
10495 SW Rayborn Ct, Tualatin, OR 97062
4beds
3,169sqft
Residential, Single Family Residence
Built in 2016
7,405 Square Feet Lot
$-- Zestimate®
$268/sqft
$-- HOA
What's special
Grass yardCeiling-mounted garage storageEat-up islandStandout stylePrivate fully fenced backyardExceptionally designedLarge bonus room
- 48 days
- 863
- 71
Zillow last checked:
Listing updated:
Listed by:
Shannon Janssen 503-784-8097,
Coldwell Banker Bain
Source: RMLS (OR),MLS#: 196592511
Facts & features
Interior
Bedrooms & bathrooms
- Bedrooms: 4
- Bathrooms: 3
- Full bathrooms: 2
- Partial bathrooms: 1
- Main level bathrooms: 1
Rooms
- Room types: Bonus Room, Office, Laundry, Bedroom 2, Bedroom 3, Dining Room, Family Room, Kitchen, Living Room, Primary Bedroom
Primary bedroom
- Features: Ceiling Fan, French Doors, Double Sinks, Soaking Tub, Suite, Tile Floor, Walkin Closet, Walkin Shower, Wallto Wall Carpet
- Level: Upper
- Area: 324
- Dimensions: 18 x 18
Bedroom 2
- Features: Closet, Wallto Wall Carpet
- Level: Upper
- Area: 182
- Dimensions: 14 x 13
Bedroom 3
- Features: Closet, Wallto Wall Carpet
- Level: Upper
- Area: 169
- Dimensions: 13 x 13
Dining room
- Features: Sliding Doors, Engineered Hardwood, High Ceilings
- Level: Main
- Area: 221
- Dimensions: 17 x 13
Kitchen
- Features: Builtin Range, Dishwasher, Disposal, Eat Bar, Gas Appliances, Island, Microwave, Pantry, Builtin Oven, Engineered Hardwood, Free Standing Refrigerator, Granite
- Level: Main
- Area: 192
- Width: 12
Living room
- Features: Bookcases, Builtin Features, Fireplace, Engineered Hardwood, High Ceilings
- Level: Main
- Area: 374
- Dimensions: 22 x 17
Office
- Features: French Doors, Engineered Hardwood
- Level: Main
- Area: 140
- Dimensions: 14 x 10
Heating
- Forced Air 95 Plus, Fireplace(s)
Cooling
- Central Air
Appliances
- Included: Built In Oven, Built-In Range, Convection Oven, Dishwasher, Disposal, Free-Standing Refrigerator, Gas Appliances, Microwave, Range Hood, Stainless Steel Appliance(s), Washer/Dryer, Electric Water Heater, ENERGY STAR Qualified Water Heater
- Laundry: Laundry Room
Features
- Ceiling Fan(s), Granite, High Ceilings, Soaking Tub, Sink, Closet, Eat Bar, Kitchen Island, Pantry, Bookcases, Built-in Features, Double Vanity, Suite, Walk-In Closet(s), Walkin Shower, Tile
- Flooring: Engineered Hardwood, Tile, Wall to Wall Carpet
- Doors: French Doors, Sliding Doors
- Windows: Vinyl Frames
- Basement: Crawl Space
- Number of fireplaces: 1
- Fireplace features: Gas
Interior area
- Total structure area: 3,169
- Total interior livable area: 3,169 sqft
Video & virtual tour
Property
Parking
- Total spaces: 3
- Parking features: Driveway, Attached
- Attached garage spaces: 3
- Has uncovered spaces: Yes
Accessibility
- Accessibility features: Garage On Main, Accessibility
Features
- Levels: Two
- Stories: 2
- Patio & porch: Covered Deck, Patio
- Exterior features: Fire Pit, Garden, Raised Beds, Yard
- Fencing: Fenced
Lot
- Size: 7,405 Square Feet
- Features: Cul-De-Sac, Level, Sprinkler, SqFt 7000 to 9999
Details
- Parcel number: R2192074
Construction
Type & style
- Home type: SingleFamily
- Architectural style: Craftsman
- Property subtype: Residential, Single Family Residence
Materials
- Cement Siding, Stone
- Foundation: Concrete Perimeter
- Roof: Composition
Condition
- Resale
- New construction: No
- Year built: 2016
Utilities & green energy
- Gas: Gas
- Sewer: Public Sewer
- Water: Public
Community & HOA
HOA
- Has HOA: No
Location
- Region: Tualatin
Financial & listing details
- Price per square foot: $268/sqft
- Tax assessed value: $912,320
- Annual tax amount: $9,830
- Date on market: 8/27/2026
- Cumulative days on market: 48 days
- Listing terms: Cash,Conventional,FHA,VA Loan
- Road surface type: Paved
Estimated market value
Not available
Estimated sales range
Not available
Not available
Price history
| Date | Event | Price |
|---|---|---|
| 10/10/2026 | Pending sale | $849,000$268/sqft |
Source:  RMLS (OR) #196592511 Report a problem RMLS (OR) #196592511 Report a problem | ||
| 9/23/2026 | Price change | $849,000-5.7%$268/sqft |
Source: RMLS (OR) #196592511 Report a problem | ||
| 8/27/2026 | Listed for sale | $900,000+40.6%$284/sqft |
Source: RMLS (OR) #196592511 Report a problem | ||
| 9/1/2016 | Sold | $639,950$202/sqft |
Source: RMLS (OR) #16080978 Report a problem | ||
Public tax history
| Year | Property taxes | Tax assessment |
|---|---|---|
| 2025 | $9,831 +10.1% | $525,160 +3% |
| 2024 | $8,932 +2.7% | $509,870 +3% |
| 2023 | $8,698 +4.5% | $495,020 +3% |
| 2022 | $8,322 +2.5% | $480,610 |
| 2021 | $8,119 +3.1% | -- |
| 2020 | $7,878 +2.8% | $453,030 +3% |
| 2019 | $7,666 +4.2% | $439,840 |
| 2018 | $7,355 | $439,840 +6.1% |
| 2017 | $7,355 +302.7% | $414,600 +272.3% |
| 2016 | $1,827 | $111,360 +352.7% |
| 2015 | $1,827 | $24,600 |
Find assessor info on the county website
Monthly payment
Est. payment
Payment breakdown
Explore the cost of this home by adjusting the details. Changes won't be saved.Climate risks
Neighborhood: 97062
Nearby schools
Schools provided by the listing agent
- Elementary: Deer Creek
- Middle: Hazelbrook
- High: Tualatin
Source: RMLS (OR). This data may not be complete. We recommend contacting the local school district to confirm school assignments for this home.
Similar homes
- $799,0004 bd3 ba2.6k sqft10340 SW Helenius St, Tualatin, OR 97062Active

 MLS ID #522120040, Kevin Hall, Cascade Hasson Sotheby's International Realty. RMLS (OR)
 - $899,9004 bd4 ba3k sqft10874 SW Teal Crest Pl, Tigard, OR 97223Active
 MLS ID #268235198, Michael Enloe, Premiere Property Group, LLC. RMLS (OR)
 - $1,094,9505 bd3 ba3.5k sqft22379 SW 107th Ave, Tualatin, OR 97062Active
 MLS ID #451531860, Geissel Marquez, MORE Realty. RMLS (OR)
 - $849,9004 bd3 ba2.7k sqft2104 Club House Dr, West Linn, OR 97068Active
 MLS ID #526560104, Jake Barakat, Opt. RMLS (OR)
 - $899,9994 bd3 ba3.4k sqft14551 SW 153rd Ave, Tigard, OR 97224ActiveMLS ID #633276021, Shelley Lucas, The Agency Lake Oswego. RMLS (OR)
- $925,0004 bd4 ba3.5k sqft6850 Apollo Rd, West Linn, OR 97068ActiveMLS ID #660559235, Chris Hoem, Soldera Properties, Inc. RMLS (OR)
- $799,0005 bd3 ba2.7k sqft17499 SW Kinglet Dr, Sherwood, OR 97140ActiveMLS ID #562209685, Donna Ellison, Keller Williams Realty Portland Premiere. RMLS (OR)
- $749,9504 bd3 ba3.2k sqft15170 SW Coolwater Ln, Tigard, OR 97224ActiveMLS ID #504595170, Stacy Hartzler, Aurise Collective. RMLS (OR)
- $729,9004 bd3 ba2.6k sqft15330 SW Silkwood Ct, Tigard, OR 97224ActiveMLS ID #202079667, Tanya Buliga, Premiere Property Group, LLC. RMLS (OR)
- $824,0004 bd3 ba2.9k sqft18318 SW Florendo Ln, Beaverton, OR 97007ActiveMLS ID #238089316, Mercede Azizi, Archibald Relocation. RMLS (OR)
- $995,0004 bd3 ba3.8k sqft15243 SW Seine Dr, Portland, OR 97224ActiveMLS ID #209395251, Kari Court, MORE Realty. RMLS (OR)
- $799,0004 bd3 ba2.5k sqft15754 SW Vanderwood Ave, Tigard, OR 97224ActiveMLS ID #542575035, Brian Migliaccio, Premiere Property Group, LLC. RMLS (OR)
- $785,0004 bd3 ba2.3k sqft8817 SW 49th Ave, Portland, OR 97219ActiveMLS ID #171263525, Megan Banta, Opt. RMLS (OR)
- $849,9005 bd3 ba3k sqft13522 NW Anthem Ln, Portland, OR 97229ActiveMLS ID #325835010, Whitney Parker, Redfin. RMLS (OR)
- $939,9004 bd3 ba2.8k sqft9228 SW 50th Ave, Portland, OR 97219ActiveMLS ID #355495664, Tina Schafer, Urban Nest Realty. RMLS (OR)
- $799,9904 bd4 ba2.8k sqft16438 SW Cambridge Ln, Durham, OR 97224ActiveRMLS (OR)
- $989,0004 bd4 ba3k sqft5353 Lakeview Blvd, Lake Oswego, OR 97035ActiveMLS ID #416496140, Adriana Gavozdea, Premiere Property Group, LLC. RMLS (OR)
- $719,9004 bd3 ba2.4k sqft10474 SW Lucy Ct, Tigard, OR 97223ActiveMLS ID #600030158, Tiffanie Danley, Real Broker. RMLS (OR)
- $849,0005 bd3 ba3.2k sqft14998 SE Northern Heights Dr, Happy Valley, OR 97086ActiveMLS ID #102786073, Lisa Avena, Neighbors Realty. RMLS (OR)
- $875,0005 bd4 ba3.7k sqft431 SW Colony Dr, Portland, OR 97219ActiveMLS ID #106908201, Ruth Maher, Opt. RMLS (OR)
