Experience modern luxury in this rare and highly sought-after ‘Rogue’ Craftsman-style home built in 2023 by Pac. Lifestyle Homes. Over $140K in construction and post-closing upgrades elevate the living experience well beyond builder standards. Luxury appliances, upgraded flooring, designer window treatments, custom closet organizers, and a gas fireplace with a custom stone-and-shiplap surround ensure every detail feels refined. The inviting 1st floor flows past the main-level bedroom/office and full bathroom, into a stunning great room with soaring 18-foot ceilings, tall windows, and a seamless open layout that unites the designer kitchen, dining area, and sun-filled living room, perfectly blending comfort and style. The upper level features 3 bedrooms and 2 full bathrooms, including an exceptional primary suite with a soaking tub, walk-in shower, and spacious closet space, along with a convenient laundry room with a utility sink, while expansive windows throughout the level offer stunning views of the beautiful community. Unlike similar homes, which are often limited to smaller garage spaces, this property offers a 3-car tandem garage, fully finished with epoxy floors—ideal for the most meticulous hobbyist or craftsman. Outdoors, the covered patio extends the living space, perfect for year-round entertaining and enjoying the professionally designed backyard landscape. The yard also includes a 120 sq/ft. Pro-Series Tough Shed, perfectly matched to the exterior of the home, that provides exceptional storage and utility. The home has been meticulously maintained, including a recent deep cleaning of carpets, windows, and exterior soft wash. Located in River Terrace, a vibrant community ideally situated between Beaverton, Tigard, and Oregon wine country. With upscale finishes, high-efficiency systems, a reputable builder, and a location that balances city access with natural charm, this home delivers extraordinary value and stands out as truly “better than new".
Active
$899,000
15754 SW Vanderwood Ave, Tigard, OR 97224
4beds
2,577sqft
:
Get pre-qualified$6,278/mo
Residential, Single Family Residence
Built in 2023
4,356 Square Feet Lot
$891,600 Zestimate®
$349/sqft
$70/mo HOA
What's special
Upscale finishesProfessionally designed backyard landscapeTall windowsUpgraded flooringDesigner window treatmentsCustom closet organizersLuxury appliances
- 132 days |
- 200 |
- 9 |
Zillow last checked:
Listing updated:
Listed by:
Brian Migliaccio 503-757-5125,
Premiere Property Group, LLC
Source: RMLS (OR),MLS#: 542575035
Facts & features
Interior
Bedrooms & bathrooms
- Bedrooms: 4
- Bathrooms: 3
- Full bathrooms: 3
- Main level bathrooms: 1
Rooms
- Room types: Bedroom 4, Laundry, Utility Room, Bedroom 2, Bedroom 3, Dining Room, Family Room, Kitchen, Living Room, Primary Bedroom
Primary bedroom
- Features: Bathtub, Suite, Walkin Closet, Walkin Shower, Wallto Wall Carpet
- Level: Upper
- Area: 266
- Dimensions: 19 x 14
Bedroom 2
- Features: Closet, Wallto Wall Carpet
- Level: Upper
- Area: 195
- Dimensions: 15 x 13
Bedroom 3
- Features: Closet, Wallto Wall Carpet
- Level: Upper
- Area: 169
- Dimensions: 13 x 13
Bedroom 4
- Features: Closet, Flex Room, Wallto Wall Carpet
- Level: Main
- Area: 168
- Dimensions: 14 x 12
Dining room
- Features: Great Room, Sliding Doors
- Level: Main
- Area: 130
- Dimensions: 13 x 10
Kitchen
- Features: Builtin Range, Dishwasher, Gas Appliances, Great Room, Builtin Oven, Double Oven, Free Standing Refrigerator, Quartz, Vinyl Floor
- Level: Main
- Area: 120
- Width: 10
Living room
- Features: Fireplace, Great Room, Vaulted Ceiling
- Level: Main
- Area: 440
- Dimensions: 22 x 20
Heating
- Forced Air, Fireplace(s)
Cooling
- Central Air
Appliances
- Included: Built In Oven, Built-In Range, Dishwasher, Disposal, Double Oven, Free-Standing Refrigerator, Gas Appliances, Microwave, Range Hood, Stainless Steel Appliance(s), Washer/Dryer, Gas Water Heater, Tankless Water Heater
- Laundry: Laundry Room
Features
- High Ceilings, Quartz, Soaking Tub, Vaulted Ceiling(s), Closet, Sink, Great Room, Bathtub, Suite, Walk-In Closet(s), Walkin Shower, Kitchen Island, Pantry, Tile
- Flooring: Tile, Vinyl, Wall to Wall Carpet
- Doors: Sliding Doors
- Windows: Double Pane Windows, Vinyl Frames
- Basement: Crawl Space
- Number of fireplaces: 1
- Fireplace features: Gas
Interior area
- Total structure area: 2,577
- Total interior livable area: 2,577 sqft
Video & virtual tour
Property
Parking
- Total spaces: 3
- Parking features: Driveway, On Street, Attached, Extra Deep Garage, Tandem
- Attached garage spaces: 3
- Has uncovered spaces: Yes
Features
- Levels: Two
- Stories: 2
- Patio & porch: Covered Patio, Porch
- Exterior features: Gas Hookup, Yard
- Fencing: Fenced
Lot
- Size: 4,356 Square Feet
- Features: Level, Sprinkler, SqFt 3000 to 4999
Details
- Additional structures: GasHookup, ToolShed
- Parcel number: R2225945
Construction
Type & style
- Home type: SingleFamily
- Architectural style: Craftsman
- Property subtype: Residential, Single Family Residence
Materials
- Board & Batten Siding, Cement Siding, Cultured Stone
- Foundation: Concrete Perimeter
- Roof: Composition
Condition
- Resale
- New construction: No
- Year built: 2023
Utilities & green energy
- Gas: Gas Hookup, Gas
- Sewer: Public Sewer
- Water: Public
Community & HOA
HOA
- Has HOA: Yes
- Amenities included: Commons, Front Yard Landscaping, Insurance, Maintenance Grounds, Management, Taxes
- HOA fee: $70 monthly
Location
- Region: Tigard
Financial & listing details
- Price per square foot: $349/sqft
- Tax assessed value: $875,620
- Annual tax amount: $8,092
- Date on market: 3/18/2026
- Listing terms: Cash,Conventional,FHA,VA Loan
- Road surface type: Paved
Estimated market value
$891,600
$847,000 - $936,000
$3,781/mo
Price history
| Date | Event | Price |
|---|---|---|
| 3/18/2026 | Listed for sale | $899,000+4.7%$349/sqft |
Source:  RMLS (OR) #542575035 Report a problem RMLS (OR) #542575035 Report a problem | ||
| 6/15/2023 | Sold | $859,000$333/sqft |
Source: RMLS (OR) #22097098 Report a problem | ||
| 4/28/2023 | Pending sale | $859,000-2.9%$333/sqft |
Source: RMLS (OR) #22097098 Report a problem | ||
| 12/30/2022 | Listed for sale | $885,000$343/sqft |
Source:  Pacific Lifestyle Homes Report a problem Pacific Lifestyle Homes Report a problem | ||
Public tax history
| Year | Property taxes | Tax assessment |
|---|---|---|
| 2025 | $8,093 +9.6% | $432,930 +3% |
| 2024 | $7,381 +249.5% | $420,330 +250.4% |
| 2023 | $2,112 +95.1% | $119,970 +95.2% |
| 2022 | $1,082 +2.6% | $61,460 |
| 2021 | $1,055 +3.1% | -- |
| 2020 | $1,024 +4.5% | $57,940 +3% |
| 2019 | $979 +119.6% | $56,260 +24.6% |
| 2018 | $446 | $45,150 |
Find assessor info on the county website
Monthly payment
Est. payment
Payment breakdown
Explore the cost of this home by adjusting the details. Changes won't be saved.Climate risks
Neighborhood: 97224
Nearby schools
GreatSchools rating
- 10/10Art Rutkin Elementary SchoolGrades: PK-5Distance: 0.6 mi
- 5/10Twality Middle SchoolGrades: 6-8Distance: 2.9 mi
- 4/10Tualatin High SchoolGrades: 9-12Distance: 4.5 mi
Schools provided by the listing agent
- Elementary: Alberta Rider
- Middle: Twality
- High: Tualatin
Source: RMLS (OR). This data may not be complete. We recommend contacting the local school district to confirm school assignments for this home.
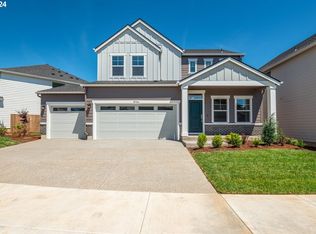
- $780,0003 bd3 ba2.6k sqft15744 SW Vanderwood Ave, Tigard, OR 97224Sold
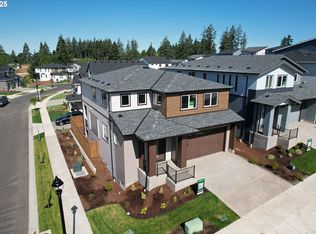
- $722,0004 bd3 ba2.7k sqft15649 SW Peace Ave, Tigard, OR 97224Sold
- $785,0004 bd3 ba3k sqft15609 SW Peace Ave, Tigard, OR 97224Sold
- $949,0004 bd3 ba2.5k sqft15579 SW Peace Ave, Tigard, OR 97224Sold
- $837,4483 bd3 ba2.5k sqft15714 SW Vanderwood Ave, Tigard, OR 97224Sold
- from $749,0003 bd3 ba2.6k sqftThe Chinook Plan, River Terrace Crossing, Tigard, OR 97224New Construction
- $877,7005 bd4 ba3k sqft15557 SW Peace Ave, Tigard, OR 97224Off Market
- $779,9904 bd4 ba3.1k sqft15698 SW Everglade Ave, Tigard, OR 97224Sold
A local agent can set up tours, give advice and negotiate with sellers.
Similar homes
- $950,0004 bd3 ba3.4k sqft14551 SW 153rd Ave, Tigard, OR 97224Active
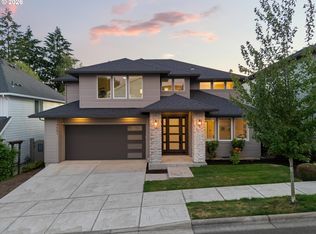
 MLS ID #633276021, Shelley Lucas, The Agency Lake Oswego. RMLS (OR)
 - $849,9004 bd4 ba3.2k sqft16673 SW Darwin Loop, Tigard, OR 97224Active
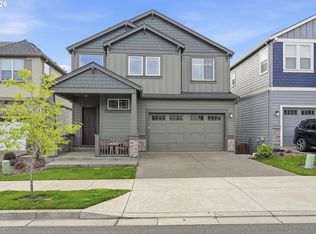 MLS ID #737414700, Shicheng Zhang, Hustle & Heart Homes. RMLS (OR)
 - $759,9004 bd3 ba3.2k sqft15170 SW Coolwater Ln, Tigard, OR 97224Active
 MLS ID #742371010, Julie Williams, ELEETE Real Estate. RMLS (OR)
 - $725,0004 bd3 ba2.7k sqft14434 SW Chardonnay Ave, Portland, OR 97224Active
 MLS ID #609049510, Jessica Nair, Real Broker. RMLS (OR)
 - $949,9006 bd4 ba3.6k sqft16627 SW Darwin Loop, Tigard, OR 97224ActiveMLS ID #639607162, Amanda Rammer, RE/MAX Northwest. RMLS (OR)
- $794,9005 bd4 ba3.3k sqft16683 SW Townsville St, Tigard, OR 97224ActiveMLS ID #452736570, Seth Elder, Redfin. RMLS (OR)
- $759,9004 bd3 ba2.7k sqft12958 SW Buckfield Ln, King City, OR 97224ActiveMLS ID #729254078, Barry Sullivan, Realty One Group Pacifica. RMLS (OR)
- $765,0005 bd3 ba3k sqft16614 SW Botany Bay Ln, Tigard, OR 97224ActiveMLS ID #513979593, David Axness, Axness & Kofman Real Estate. RMLS (OR)
- $879,9904 bd3 ba2.7k sqft16414 SW Cambridge Ln, Durham, OR 97224ActiveRMLS (OR)
- $725,0004 bd3 ba2.5k sqft17324 SW Condor Ln, Beaverton, OR 97007ActiveMLS ID #468065226, Victoria Buck, Coldwell Banker Bain. RMLS (OR)
- $499,0003 bd3 ba2k sqft13338 SW Roseberry Ln, King City, OR 97224ActiveMLS ID #696049061, Erin Monahan, Neighbors Realty. RMLS (OR)
- $715,0005 bd3 ba2.2k sqft13897 SE Piper Cub Way, Milwaukie, OR 97267ActiveMLS ID #425294919, Holly Rodriguez, The Agency Portland. RMLS (OR)
- $869,9004 bd3 ba2.8k sqft4018 SE 77th Ave, Hillsboro, OR 97123ActiveMLS ID #151235630, Julie Mikutin, Realty One Group Prestige. RMLS (OR)
- $839,0005 bd3 ba2.9k sqft4093 SE Reed Dr, Hillsboro, OR 97123ActiveMLS ID #223752919, Vijay Gopalswamy, Oregon First. RMLS (OR)
- $875,0005 bd3 ba2.9k sqft15409 NW Orchid St, Portland, OR 97229ActiveMLS ID #664352973, Genie Shook, John L. Scott. RMLS (OR)
- $999,0004 bd4 ba3k sqft5353 Lakeview Blvd, Lake Oswego, OR 97035ActiveMLS ID #416496140, Adriana Gavozdea, Premiere Property Group, LLC. RMLS (OR)
- $885,0004 bd3 ba3k sqft27423 SW Marigold Ter, Wilsonville, OR 97070ActiveMLS ID #209167817, Bill Gaffney, Change Realty, LLC. RMLS (OR)
- $584,9995 bd4 ba2.4k sqft16823 SW Colorado Ln, Tigard, OR 97224ActiveMLS ID #496116557, Kurt Clements, ListWithFreedom.com. RMLS (OR)
- $835,0005 bd3 ba2.8k sqft5452 SE 80th Ave, Hillsboro, OR 97123ActiveMLS ID #334206695, Andrew Misk, The Agency Portland. RMLS (OR)
- $619,9006 bd4 ba3k sqft14410 SW 165th Ave, Tigard, OR 97224ActiveMLS ID #135116357, David Roslov, MORE Realty. RMLS (OR)
