Welcome to this exceptional home in desirable Lake Oswego, where modern design meets everyday comfort. Featuring 4 bedrooms, 4 bathrooms, and a dedicated office, this thoughtfully crafted residence offers a versatile layout with quality finishes throughout.The standout feature is the spacious primary suite conveniently located on the main level, complete with a beautifully designed ensuite bathroom that creates a private retreat from the rest of the home. The open-concept living area is enhanced by dramatic ceiling heights, abundant natural light from oversized windows, contemporary fixtures, and a stylish fireplace that serves as the focal point of the space.The chef-inspired kitchen seamlessly connects to the dining and living areas, making it ideal for both entertaining and daily living. Heated bathroom floors add an extra level of comfort and luxury.Designed for independent ownership and privacy, the property sits on its own tax lot with separate utility services and meters. A double-wall construction system with additional separation between the residences provides enhanced sound reduction and a more private living experience.Outside, you'll find a beautifully landscaped backyard featuring a covered gazebo, creating the perfect setting for morning coffee, evening gatherings, or relaxing outdoors throughout the year.Combining sophisticated design, functional living spaces, and a premier Lake Oswego location, this remarkable home offers a rare opportunity to enjoy the benefits of brand-new construction in one of Oregon's most sought-after communities.MLS#:787793249 is also for sale and seller is open to sell together as a package.
Active
Price cut: $10K (8/12)
$989,000
5353 Lakeview Blvd, Lake Oswego, OR 97035
4beds
3,077sqft
Residential
Built in 2020
4,791 Square Feet Lot
$-- Zestimate®
$321/sqft
$-- HOA
What's special
Beautifully landscaped backyardContemporary fixturesBeautifully designed ensuite bathroomDedicated officeDramatic ceiling heightsHeated bathroom floors
- 89 days
- 575
- 19
Zillow last checked:
Listing updated:
Listed by:
Adriana Gavozdea 503-830-1074,
Premiere Property Group, LLC
Source: RMLS (OR),MLS#: 416496140
Facts & features
Interior
Bedrooms & bathrooms
- Bedrooms: 4
- Bathrooms: 4
- Full bathrooms: 3
- Partial bathrooms: 1
- Main level bathrooms: 2
Rooms
- Room types: Bedroom 2, Bedroom 3, Dining Room, Family Room, Kitchen, Living Room, Primary Bedroom
Primary bedroom
- Level: Main
Bedroom 2
- Level: Upper
Bedroom 3
- Level: Upper
Dining room
- Level: Main
Family room
- Level: Main
Kitchen
- Level: Main
Living room
- Level: Main
Heating
- Forced Air 95 Plus
Cooling
- ENERGY STAR Qualified Equipment
Appliances
- Included: ENERGY STAR Qualified Appliances, Gas Appliances, Stainless Steel Appliance(s), ENERGY STAR Qualified Water Heater
Features
- Quartz
- Windows: Double Pane Windows
- Basement: Crawl Space
- Fireplace features: Electric
Interior area
- Total structure area: 3,077
- Total interior livable area: 3,077 sqft
Video & virtual tour
Property
Parking
- Total spaces: 1
- Parking features: Driveway, Attached
- Attached garage spaces: 1
- Has uncovered spaces: Yes
Accessibility
- Accessibility features: Garage On Main, Main Floor Bedroom Bath, Accessibility
Features
- Levels: Two
- Stories: 2
Lot
- Size: 4,791 Square Feet
- Features: SqFt 5000 to 6999
Details
- Parcel number: 05037734
Construction
Type & style
- Home type: SingleFamily
- Property subtype: Residential
- Attached to another structure: Yes
Materials
- Wood Composite
- Foundation: Concrete Perimeter
- Roof: Composition
Condition
- Updated/Remodeled
- New construction: No
- Year built: 2020
Utilities & green energy
- Gas: Gas
- Sewer: Public Sewer
- Water: Public
- Utilities for property: Cable Connected
Community & HOA
Community
- Security: Security System Owned
HOA
- Has HOA: No
Location
- Region: Lake Oswego
Financial & listing details
- Price per square foot: $321/sqft
- Tax assessed value: $1,259,296
- Annual tax amount: $14,901
- Date on market: 6/11/2026
- Listing terms: Cash,Conventional
- Road surface type: Paved
Estimated market value
Not available
Estimated sales range
Not available
Not available
Price history
| Date | Event | Price |
|---|---|---|
| 8/12/2026 | Price change | $989,000-1%$321/sqft |
Source:  RMLS (OR) #416496140 Report a problem RMLS (OR) #416496140 Report a problem | ||
| 6/11/2026 | Listed for sale | $999,000+157.5%$325/sqft |
Source: RMLS (OR) #416496140 Report a problem | ||
| 2/21/2018 | Sold | $388,000$126/sqft |
Source: RMLS (OR) #18137141 Report a problem | ||
Public tax history
| Year | Property taxes | Tax assessment |
|---|---|---|
| 2025 | $14,902 +2.7% | $775,955 +3% |
| 2024 | $14,504 +3% | $753,355 +3% |
| 2023 | $14,078 +6.5% | $731,413 +6.4% |
| 2022 | $13,221 | $687,284 |
Find assessor info on the county website
Monthly payment
Est. payment
Payment breakdown
Explore the cost of this home by adjusting the details. Changes won't be saved.Climate risks
Neighborhood: Bryant
Nearby schools
Schools provided by the listing agent
- Elementary: River Grove
- Middle: Lakeridge
- High: Lakeridge
Source: RMLS (OR). This data may not be complete. We recommend contacting the local school district to confirm school assignments for this home.
- $726,7004 bd3 ba2.9k sqft5353 Lakeview Blvd #5353, Lake Oswego, OR 97035Off Market
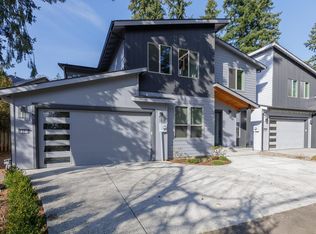
- $1,090,0004 bd4 ba2.9k sqft5321 Lakeview Blvd, Lake Oswego, OR 97035For Sale

- $725,0003 bd2 ba2.4k sqft5434 Willow Ct, Lake Oswego, OR 97035Off Market
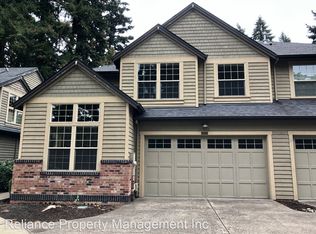
- $731,1003 bd2 ba2.4k sqft5456 Willow Ct, Lake Oswego, OR 97035Off Market

Similar homes
- $1,090,0004 bd4 ba2.9k sqft5321 Lakeview Blvd, Lake Oswego, OR 97035Active
 MLS ID #787793249, Adriana Gavozdea, Premiere Property Group, LLC. RMLS (OR)
 - $1,085,0004 bd3 ba3k sqft3223 SW Caraway Ct, Portland, OR 97219Active
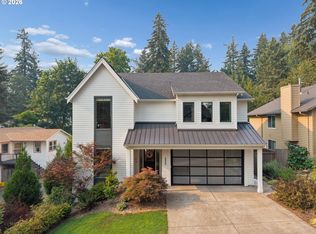 MLS ID #126149421, Tammie Crane, Homes by Crane. RMLS (OR)
 - $749,9004 bd3 ba2.7k sqft12958 SW Buckfield Ln, King City, OR 97224Active
 MLS ID #729254078, Barry Sullivan, Realty One Group Pacifica. RMLS (OR)
 - $849,9004 bd4 ba3.2k sqft16673 SW Darwin Loop, Tigard, OR 97224Active
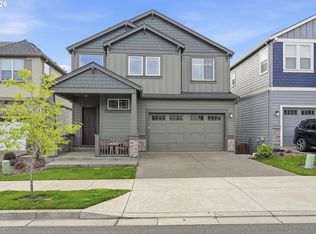 MLS ID #737414700, Shicheng Zhang, Hustle & Heart Homes. RMLS (OR)
 - $729,9004 bd3 ba2.7k sqft19001 Suncrest Dr, West Linn, OR 97068ActiveMLS ID #418022691, Joelle Lewis, eXp Realty, LLC. RMLS (OR)
- $949,9006 bd4 ba3.6k sqft16627 SW Darwin Loop, Tigard, OR 97224ActiveMLS ID #639607162, Amanda Rammer, RE/MAX Northwest. RMLS (OR)
- $1,250,0005 bd4 ba3.4k sqft10071 SW 8th Pl, Portland, OR 97219ActiveMLS ID #454756053, Marissa Sainz, Living Room Realty. RMLS (OR)
- $1,050,0005 bd4 ba4.2k sqft19753 SW Serah St, Beaverton, OR 97007ActiveMLS ID #168332500, Matthew Tercek, Real Broker. RMLS (OR)
- $749,0003 bd3 ba2.4k sqft21104 SW Jameco Ct, Tualatin, OR 97062ActiveMLS ID #287582609, Andy Arthur, Sunline Realty Group. RMLS (OR)
- $749,9004 bd3 ba2.4k sqft10474 SW Lucy Ct, Tigard, OR 97223ActiveMLS ID #600030158, Tiffanie Danley, Real Broker. RMLS (OR)
- $869,0004 bd3 ba2.5k sqft15754 SW Vanderwood Ave, Tigard, OR 97224ActiveMLS ID #542575035, Brian Migliaccio, Premiere Property Group, LLC. RMLS (OR)
- $794,9005 bd4 ba3.3k sqft16683 SW Townsville St, Tigard, OR 97224ActiveMLS ID #452736570, Seth Elder, Redfin. RMLS (OR)
- $649,9004 bd3 ba2.6k sqft15185 SW Summerview Dr, Tigard, OR 97224ActiveMLS ID #778151844, Krishnakumar Regupathy, Krishna Realty. RMLS (OR)
- $825,0005 bd3 ba3.5k sqft9908 SW 173rd Ave, Beaverton, OR 97007ActiveMLS ID #589719313, Niki Ly, MORE Realty. RMLS (OR)
- $825,0004 bd4 ba2.8k sqft16378 Hunter Ave, Oregon City, OR 97045ActiveMLS ID #761352809, Mike Day, HomeSource. RMLS (OR)
- $719,9005 bd3 ba2.7k sqft2721 SW Plum Ct, Portland, OR 97219ActiveMLS ID #768658093, Brian Butler PC, Windermere Realty Trust. RMLS (OR)
- $749,0004 bd2 ba1.9k sqft9942 SW 52nd Ave, Portland, OR 97219ActiveMLS ID #491125973, Donna Johnson, Cascade Hasson Sotheby's International Realty. RMLS (OR)
- $1,449,0005 bd3 ba3.1k sqft1488 SW Borland Rd, West Linn, OR 97068ActiveMLS ID #696849393, Cortney Robinson, Pacific Lifestyle Homes Inc. RMLS (OR)
- $635,0004 bd3 ba2.4k sqft14674 SW Mulberry Dr, Portland, OR 97224ActiveMLS ID #338025034, John Walsh, John L. Scott. RMLS (OR)
- $649,0004 bd3 ba2k sqft22335 SW Martinazzi Ave, Tualatin, OR 97062ActiveMLS ID #146013590, Konner Fralia, Cascade Hasson Sotheby's International Realty. RMLS (OR)
