Quality Craftsman in desirable neighborhood. Designer touches throughout. Open concept floor plan with high ceilings and lots of natural light. Downstairs combines kitchen, dining and living areas; ideal for entertaining and family living. Elegant kitchen countertops are a combination of quartz and marble, along with an island/eating area. The large living room has a gas fireplace and access to a spacious outdoor patio. First floor also has a 4th bedroom/office. The upstairs open landing area has a huge bonus room which can be used for multiple purposes, i.e. office, gaming, exercise area or media room. The spacious master suite has coffered ceilings and a nice sized walk-in closet. Primary bedroom is complete with a spa-like tiled bathroom; which includes a full-sized soaking tub, dual vanities and oversized (4x7) custom built walk-in shower. The property is fully fenced and has an irrigation system, along with a stone water feature. Large partially covered back patio complete with brick pavers leading to a 12x25 fire pit area. Convenient corner lot location with ample street parking. Quiet neighborhood, close to HW 99, Trader Joe’ s and King City Public Golf Course. All appliances and "Top-Down" blinds stay, no HOA.
Active
$759,900
12958 SW Buckfield Ln, King City, OR 97224
4beds
2,745sqft
Residential, Single Family Residence
Built in 2015
4,356 Square Feet Lot
$-- Zestimate®
$277/sqft
$-- HOA
What's special
Gas fireplaceStone water featureBrick paversNice sized walk-in closetConvenient corner lot locationSpacious master suiteHigh ceilings
- 39 days |
- 246 |
- 5 |
Zillow last checked:
Listing updated:
Listed by:
Barry Sullivan 206-795-0157,
Realty One Group Pacifica
Source: RMLS (OR),MLS#: 729254078
Facts & features
Interior
Bedrooms & bathrooms
- Bedrooms: 4
- Bathrooms: 3
- Full bathrooms: 3
- Main level bathrooms: 1
Rooms
- Room types: Bonus Room, Bedroom 4, Bedroom 2, Bedroom 3, Dining Room, Family Room, Kitchen, Living Room, Primary Bedroom
Primary bedroom
- Features: Ceiling Fan, Double Sinks, Soaking Tub, Walkin Closet, Walkin Shower, Wallto Wall Carpet
- Level: Upper
- Area: 255
- Dimensions: 15 x 17
Bedroom 2
- Features: Wallto Wall Carpet
- Level: Upper
- Area: 132
- Dimensions: 11 x 12
Bedroom 3
- Features: Wallto Wall Carpet
- Level: Upper
- Area: 120
- Dimensions: 10 x 12
Bedroom 4
- Features: Engineered Hardwood
- Level: Main
- Area: 110
- Dimensions: 10 x 11
Dining room
- Features: Engineered Hardwood
- Level: Main
- Area: 126
- Dimensions: 9 x 14
Kitchen
- Features: Family Room Kitchen Combo, Gas Appliances, Island, E N E R G Y S T A R Qualified Appliances, Engineered Hardwood, Granite, Marble
- Level: Main
- Area: 132
- Width: 12
Living room
- Features: Ceiling Fan, Fireplace, Engineered Hardwood
- Level: Main
- Area: 272
- Dimensions: 16 x 17
Heating
- Forced Air 95 Plus, Fireplace(s)
Cooling
- Central Air
Appliances
- Included: Dishwasher, Disposal, Free-Standing Refrigerator, Gas Appliances, Instant Hot Water, Microwave, Plumbed For Ice Maker, Stainless Steel Appliance(s), Washer/Dryer, ENERGY STAR Qualified Appliances, Gas Water Heater, Tankless Water Heater
- Laundry: Laundry Room
Features
- Ceiling Fan(s), High Ceilings, High Speed Internet, Marble, Quartz, Soaking Tub, Vaulted Ceiling(s), Family Room Kitchen Combo, Kitchen Island, Granite, Double Vanity, Walk-In Closet(s), Walkin Shower, Pantry
- Flooring: Engineered Hardwood, Tile, Wall to Wall Carpet
- Windows: Double Pane Windows
- Basement: Crawl Space
- Number of fireplaces: 1
- Fireplace features: Gas
Interior area
- Total structure area: 2,745
- Total interior livable area: 2,745 sqft
Video & virtual tour
Property
Parking
- Total spaces: 2
- Parking features: Driveway, On Street, Garage Door Opener, Attached
- Attached garage spaces: 2
- Has uncovered spaces: Yes
Features
- Levels: Two
- Stories: 2
- Patio & porch: Patio, Porch
- Exterior features: Fire Pit, Yard
- Fencing: Fenced
Lot
- Size: 4,356 Square Feet
- Features: Corner Lot, Level, SqFt 3000 to 4999
Details
- Parcel number: R2192993
Construction
Type & style
- Home type: SingleFamily
- Architectural style: Craftsman
- Property subtype: Residential, Single Family Residence
Materials
- Board & Batten Siding, Cement Siding
- Foundation: Concrete Perimeter
- Roof: Composition
Condition
- Resale
- New construction: No
- Year built: 2015
Utilities & green energy
- Gas: Gas
- Sewer: Public Sewer
- Water: Public
- Utilities for property: Cable Connected, DSL
Community & HOA
Community
- Security: Security System Owned
- Subdivision: Castle Oaks East
HOA
- Has HOA: No
Location
- Region: King City
Financial & listing details
- Price per square foot: $277/sqft
- Tax assessed value: $695,160
- Annual tax amount: $7,366
- Date on market: 7/8/2026
- Listing terms: Cash,Conventional,FHA,VA Loan
- Road surface type: Concrete, Paved
Estimated market value
Not available
Estimated sales range
Not available
Not available
Price history
| Date | Event | Price |
|---|---|---|
| 7/8/2026 | Listed for sale | $759,900+50.5%$277/sqft |
Source:  RMLS (OR) #729254078 Report a problem RMLS (OR) #729254078 Report a problem | ||
| 6/16/2016 | Sold | $504,900$184/sqft |
Source: RMLS (OR) #16280327 Report a problem | ||
Public tax history
| Year | Property taxes | Tax assessment |
|---|---|---|
| 2025 | $7,367 +10.3% | $414,830 +3% |
| 2024 | $6,677 +2.7% | $402,750 +3% |
| 2023 | $6,499 +3% | $391,020 +3% |
| 2022 | $6,311 +2.6% | $379,640 |
| 2021 | $6,152 +3% | -- |
| 2020 | $5,972 +3.3% | $357,860 +3% |
| 2019 | $5,779 +4.4% | $347,440 |
| 2018 | $5,537 | $347,440 +6.1% |
| 2017 | $5,537 +76.6% | $327,510 +66.9% |
| 2016 | $3,135 | $196,250 |
| 2015 | $3,135 | -- |
Find assessor info on the county website
Monthly payment
Est. payment
Payment breakdown
Explore the cost of this home by adjusting the details. Changes won't be saved.Climate risks
Neighborhood: 97224
Nearby schools
GreatSchools rating
- 5/10Deer Creek Elementary SchoolGrades: K-5Distance: 0.2 mi
- 5/10Twality Middle SchoolGrades: 6-8Distance: 2 mi
- 4/10Tualatin High SchoolGrades: 9-12Distance: 3.4 mi
Schools provided by the listing agent
- Elementary: Deer Creek
- Middle: Twality
- High: Tualatin
Source: RMLS (OR). This data may not be complete. We recommend contacting the local school district to confirm school assignments for this home.
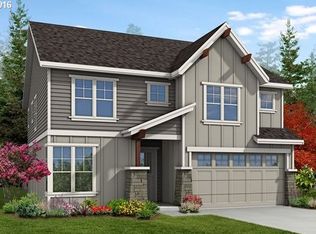
- $674,8005 bd3 ba2.5k sqft12946 SW Buckfield Ln, King City, OR 97224Off Market
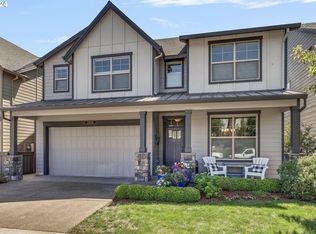
- $700,0004 bd3 ba2.7k sqft12934 SW Buckfield Ln, King City, OR 97224Sold
- $521,7003 bd2 ba1.5k sqft16656 SW Jordan Way, Tigard, OR 97224Off Market
- $563,4003 bd2 ba1.8k sqft16652 SW Jordan Way, King City, OR 97224Off Market
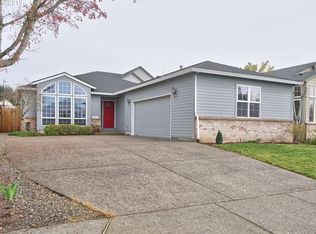
- $567,7003 bd2 ba1.9k sqft16658 SW Jordan Way, Tigard, OR 97224Off Market
- $645,0003 bd3 ba2.5k sqft16591 SW 130th Ave, King City, OR 97224Off Market
- $639,9003 bd3 ba2.5k sqft16573 SW 130th Ave, King City, OR 97224Off Market
- $570,0003 bd2 ba1.8k sqft16648 SW Jordan Way, King City, OR 97224Sold
A local agent can set up tours, give advice and negotiate with sellers.
Similar homes
- $699,9003 bd3 ba2.6k sqft15185 SW Summerview Dr, Tigard, OR 97224Active

 MLS ID #778151844, Krishnakumar Regupathy, Krishna Realty. RMLS (OR)
 - $699,9994 bd3 ba2.7k sqft14434 SW Chardonnay Ave, Portland, OR 97224Active
 MLS ID #609049510, Jessica Nair, Real Broker. RMLS (OR)
 - $648,9004 bd3 ba2.4k sqft14674 SW Mulberry Dr, Portland, OR 97224Active
 MLS ID #338025034, John Walsh, John L. Scott. RMLS (OR)
 - $765,0005 bd3 ba3k sqft16614 SW Botany Bay Ln, Tigard, OR 97224Active
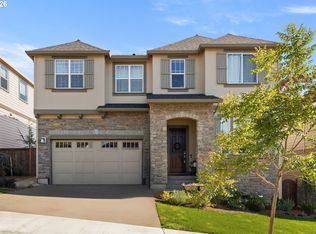 MLS ID #513979593, David Axness, Axness & Kofman Real Estate. RMLS (OR)
 - $884,0004 bd3 ba3.4k sqft14746 SW 148th Ter, Portland, OR 97224ActiveMLS ID #507597022, Ajay Deshpande, Spicer & Associates Realty. RMLS (OR)
- $725,0003 bd2 ba1.8k sqft15794 SW Peace Ave, Tigard, OR 97224ActiveMLS ID #398976887, Joy Dale, Knipe Realty ERA Powered. RMLS (OR)
- $794,9005 bd4 ba3.3k sqft16683 SW Townsville St, Tigard, OR 97224ActiveMLS ID #452736570, Seth Elder, Redfin. RMLS (OR)
- $869,0004 bd3 ba2.5k sqft15754 SW Vanderwood Ave, Tigard, OR 97224ActiveMLS ID #542575035, Brian Migliaccio, Premiere Property Group, LLC. RMLS (OR)
- $735,0004 bd3 ba2.5k sqft11753 SW Oslo St, Wilsonville, OR 97070ActiveMLS ID #471200048, JoAnne Flood, Keller Williams Realty Portland Elite. RMLS (OR)
- $995,0004 bd3 ba3.8k sqft15243 SW Seine Dr, Portland, OR 97224ActiveMLS ID #209395251, Kari Court, MORE Realty. RMLS (OR)
- $717,9904 bd3 ba2.3k sqft21777 SW Fuller Dr, Tualatin, OR 97062ActiveMLS ID #288794542, Emileigh Coen, Keller Williams Realty Portland Premiere. RMLS (OR)
- $849,9904 bd3 ba2.7k sqft16414 SW Cambridge Ln, Durham, OR 97224ActiveRMLS (OR)
- $749,9005 bd3 ba2.8k sqft14395 NW Lilium Dr, Portland, OR 97229ActiveMLS ID #359690095, Krishnakumar Regupathy, Krishna Realty. RMLS (OR)
- $759,9004 bd3 ba2.2k sqft1948 N Ivy St, Canby, OR 97013ActiveMLS ID #248117547, Becky Patterson, Move Real Estate Inc. RMLS (OR)
- $749,9004 bd3 ba2.8k sqft5228 NW Shoreline Way, Portland, OR 97229ActiveMLS ID #681528034, Alexander Phan, Keller Williams Realty Professionals. RMLS (OR)
- $615,0004 bd3 ba2k sqft28432 SW Orleans Ave, Wilsonville, OR 97070ActiveMLS ID #549921900, Victoria Buck, Coldwell Banker Bain. RMLS (OR)
- $799,9994 bd3 ba2.6k sqft16368 NW Graf St, Portland, OR 97229ActiveMLS ID #216754951, Darcie VanderZanden, Keller Williams Sunset Corridor. RMLS (OR)
- $850,0005 bd3 ba3.5k sqft9908 SW 173rd Ave, Beaverton, OR 97007ActiveMLS ID #589719313, Niki Ly, MORE Realty. RMLS (OR)
- $800,0004 bd3 ba2.3k sqft15333 SE Legacy St, Happy Valley, OR 97086ActiveMLS ID #152745212, Tyler Reese, Works Real Estate. RMLS (OR)
- $624,9004 bd3 ba2.2k sqft2137 N Legacy Dr, Newberg, OR 97132ActiveMLS ID #448312877, Wansi Huang, Redfin. RMLS (OR)
