**OPEN HOUSE** Saturday, 8/29/26 1pm-3pm. Beautiful 5-bedroom, 3-bath corner lot home in the desirable Bethany Terrace community. Located on a quiet road, this spacious two-level floor plan features a full bedroom and bathroom on the main level, ideal for guests or multi-generational living. A charming covered front patio welcomes you inside to a light and bright formal front room with vaulted ceilings. The gourmet kitchen offers a granite island with eating bar, stainless steel appliances, gas range, pantry, and abundant cabinetry, flowing into the informal dining area with a sliding glass door into the backyard and patio, perfect for entertaining. Upstairs includes generous sized guest bedrooms, a second-level laundry room and a spacious primary suite with dual sinks, glass shower, soaking tub, and a walk-in closet. Central gas heating and A/C complete this exceptional home. Close to Nike, Intel and other high tech jobs. Close to Stoller and Jacob Wismer schools, neighborhood parks, PCC parks and recreation center.
Pending
Price cut: $20K (7/25)
$749,900
14395 NW Lilium Dr, Portland, OR 97229
5beds
2,820sqft
Residential, Single Family Residence
Built in 1999
5,227 Square Feet Lot
$-- Zestimate®
$266/sqft
$18/mo HOA
What's special
Second-level laundry roomCharming covered front patioGas rangeGenerous sized guest bedroomsGourmet kitchenStainless steel appliancesSpacious two-level floor plan
- 68 days
- 373
- 12
Zillow last checked:
Listing updated:
Listed by:
Krishnakumar Regupathy 503-468-5552,
Krishna Realty,
Ethan Thomas 503-707-9946,
Krishna Realty
Source: RMLS (OR),MLS#: 359690095
Facts & features
Interior
Bedrooms & bathrooms
- Bedrooms: 5
- Bathrooms: 3
- Full bathrooms: 3
- Main level bathrooms: 1
Rooms
- Room types: Bedroom 4, Bedroom 5, Bedroom 2, Bedroom 3, Dining Room, Family Room, Kitchen, Living Room, Primary Bedroom
Primary bedroom
- Features: Wallto Wall Carpet
- Level: Upper
Bedroom 2
- Features: Wallto Wall Carpet
- Level: Upper
Bedroom 3
- Features: Wallto Wall Carpet
- Level: Upper
Bedroom 4
- Features: Wallto Wall Carpet
- Level: Main
Bedroom 5
- Features: Hardwood Floors, Vaulted Ceiling
- Level: Main
Dining room
- Features: Hardwood Floors
- Level: Main
Family room
- Features: Hardwood Floors
- Level: Main
Kitchen
- Features: Disposal, Hardwood Floors, Island, Free Standing Range, Free Standing Refrigerator, Granite
- Level: Main
Living room
- Features: Hardwood Floors, High Ceilings
- Level: Main
Heating
- Forced Air
Cooling
- Central Air
Appliances
- Included: Disposal, Free-Standing Gas Range, Free-Standing Refrigerator, Gas Appliances, Washer/Dryer, Free-Standing Range, Tank Water Heater
Features
- Central Vacuum, Vaulted Ceiling(s), Kitchen Island, Granite, High Ceilings
- Flooring: Hardwood, Wall to Wall Carpet
- Windows: Double Pane Windows
- Basement: Crawl Space
- Number of fireplaces: 1
- Fireplace features: Gas
Interior area
- Total structure area: 2,820
- Total interior livable area: 2,820 sqft
Property
Parking
- Total spaces: 2
- Parking features: Driveway, On Street, Attached
- Attached garage spaces: 2
- Has uncovered spaces: Yes
Features
- Levels: Two
- Stories: 2
Lot
- Size: 5,227 Square Feet
- Features: Corner Lot, SqFt 5000 to 6999
Details
- Parcel number: R2081346
Construction
Type & style
- Home type: SingleFamily
- Architectural style: Traditional
- Property subtype: Residential, Single Family Residence
Materials
- Brick, Cement Siding
- Roof: Composition
Condition
- Resale
- New construction: No
- Year built: 1999
Utilities & green energy
- Gas: Gas
- Sewer: Public Sewer
- Water: Public
Community & HOA
Community
- Subdivision: Bethany Terrace
HOA
- Has HOA: Yes
- HOA fee: $210 annually
Location
- Region: Portland
Financial & listing details
- Price per square foot: $266/sqft
- Tax assessed value: $768,790
- Annual tax amount: $8,573
- Date on market: 7/2/2026
- Cumulative days on market: 68 days
- Listing terms: Cash,Conventional
- Road surface type: Paved
Estimated market value
Not available
Estimated sales range
Not available
Not available
Price history
| Date | Event | Price |
|---|---|---|
| 8/29/2026 | Pending sale | $749,900$266/sqft |
Source:  RMLS (OR) #359690095 Report a problem RMLS (OR) #359690095 Report a problem | ||
| 7/25/2026 | Price change | $749,900-2.6%$266/sqft |
Source: RMLS (OR) #359690095 Report a problem | ||
| 7/2/2026 | Listed for sale | $769,900+53.1%$273/sqft |
Source: RMLS (OR) #359690095 Report a problem | ||
| 11/19/2013 | Sold | $503,000+3.7%$178/sqft |
Source: RMLS (OR) #13041184 Report a problem | ||
| 10/5/2013 | Listed for sale | $485,000+64.4%$172/sqft |
Source: Change Realty, LLC #13041184 Report a problem | ||
| 6/7/2002 | Sold | $295,000+5.6%$105/sqft |
Source: Public Record Report a problem | ||
| 6/30/1999 | Sold | $279,251$99/sqft |
Source: Public Record Report a problem | ||
Public tax history
| Year | Property taxes | Tax assessment |
|---|---|---|
| 2025 | $8,574 +4.4% | $452,320 +3% |
| 2024 | $8,216 +6.5% | $439,150 +3% |
| 2023 | $7,715 +3.5% | $426,360 +3% |
| 2022 | $7,455 +3.7% | $413,950 |
| 2021 | $7,186 +3.1% | -- |
| 2020 | $6,969 +3.2% | $390,200 +3% |
| 2019 | $6,755 +3.4% | $378,840 |
| 2018 | $6,535 | $378,840 +6.1% |
| 2017 | $6,535 +7.6% | $357,100 +3% |
| 2016 | $6,075 | $346,700 +3% |
| 2015 | $6,075 +3.9% | $336,610 +3% |
| 2014 | $5,845 +4% | $326,810 +3% |
| 2013 | $5,622 +12.4% | $317,300 +3% |
| 2012 | $5,002 +2.7% | $308,060 -24.4% |
| 2011 | $4,869 +2.6% | $407,340 -0.8% |
| 2010 | $4,745 +2.1% | $410,530 -2.2% |
| 2009 | $4,647 +8.4% | $419,580 -7.2% |
| 2008 | $4,289 +2.5% | $452,260 -5.9% |
| 2007 | $4,183 +11.6% | $480,610 +12% |
| 2006 | $3,750 -10.2% | $429,220 +25.5% |
| 2005 | $4,174 +11.4% | $341,960 +9.3% |
| 2004 | $3,746 -5.1% | $312,920 +3.9% |
| 2003 | $3,946 +11.9% | $301,200 +2.6% |
| 2002 | $3,527 +2.9% | $293,650 +1% |
| 2001 | $3,427 +10.4% | $290,840 +2.6% |
| 2000 | $3,103 | $283,480 |
Find assessor info on the county website
Monthly payment
Est. payment
Payment breakdown
Explore the cost of this home by adjusting the details. Changes won't be saved.Climate risks
Neighborhood: 97229
Nearby schools
Schools provided by the listing agent
- Elementary: Jacob Wismer
- Middle: Stoller
- High: Sunset
Source: RMLS (OR). This data may not be complete. We recommend contacting the local school district to confirm school assignments for this home.
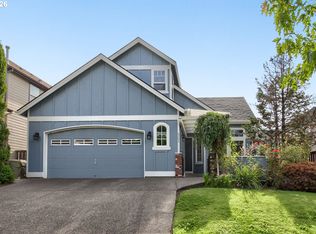
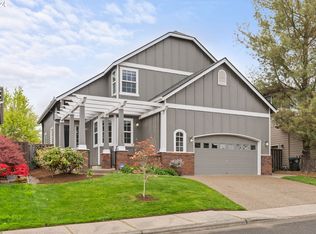

Similar homes
- $810,0004 bd3 ba2.6k sqft5119 NW 140th Ave, Portland, OR 97229Active

 MLS ID #454679853, Cary Perkins, Windermere Realty Trust. RMLS (OR)
 - $699,0003 bd3 ba2.3k sqft12638 NW Milazzo Ln, Portland, OR 97229Active
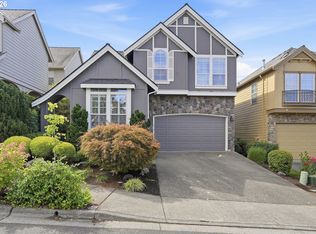 MLS ID #479133711, Ellory Doolin, Hustle & Heart Homes. RMLS (OR)
 - $895,0005 bd3 ba3k sqft13522 NW Anthem Ln, Portland, OR 97229Active
 MLS ID #325835010, Whitney Parker, Redfin. RMLS (OR)
 - $899,0003 bd3 ba3.1k sqft13410 NW Manzoni St, Portland, OR 97229Active
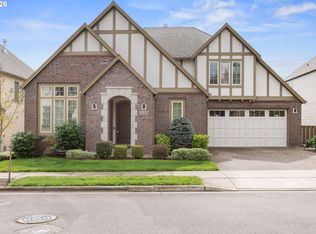 MLS ID #239224124, Genie Shook, John L. Scott. RMLS (OR)
 - $829,0005 bd4 ba2.9k sqft10729 NW Glenmore Way, Portland, OR 97229ActiveMLS ID #365380310, Shannon Janssen, Coldwell Banker Bain. RMLS (OR)
- $699,9995 bd3 ba2.2k sqft16066 NW Ramona Dr, Beaverton, OR 97006ActiveMLS ID #491683956, Jennifer Venable, John L. Scott. RMLS (OR)
- $1,085,0005 bd4 ba3.8k sqft4611 NW 130th Ave, Portland, OR 97229ActiveMLS ID #600176990, Victoria Buck, Coldwell Banker Bain. RMLS (OR)
- $597,0004 bd3 ba2.9k sqft3468 SE Silver Fox Ave, Hillsboro, OR 97123ActiveMLS ID #305362341, Sharon Parmenter, Opendoor Brokerage LLC. RMLS (OR)
- $749,9004 bd3 ba2.7k sqft12958 SW Buckfield Ln, King City, OR 97224ActiveMLS ID #729254078, Barry Sullivan, Realty One Group Pacifica. RMLS (OR)
- $649,5004 bd3 ba2.2k sqft14667 NW Pioneer Rd, Beaverton, OR 97006ActiveMLS ID #594276914, Steve Roesch, NextHome Realty Connection. RMLS (OR)
- $749,0005 bd3 ba3.5k sqft906 36th Pl, Forest Grove, OR 97116ActiveMLS ID #113776605, Sarah Malarkey, NextHome Realty Connection. RMLS (OR)
- $1,070,0004 bd4 ba3.9k sqft1915 NW Columbine Ln, Portland, OR 97229ActiveMLS ID #426066377, Lee Davies, ELEETE Real Estate. RMLS (OR)
- $684,0004 bd4 ba2.8k sqft2264 NE 14th Pl, Hillsboro, OR 97124ActiveMLS ID #204055861, Kelley Hutchison, Neighbors Realty. RMLS (OR)
- $649,9004 bd3 ba2.5k sqft1264 NE Estelle Ct, Hillsboro, OR 97124ActiveMLS ID #207845489, Suzan Hopman, RE/MAX Equity Group. RMLS (OR)
- $750,0004 bd3 ba3.4k sqft22934 SW Cowlitz Dr, Tualatin, OR 97062ActiveMLS ID #618581019, Vicki Gile, Premiere Property Group, LLC. RMLS (OR)
- $699,9004 bd3 ba2.4k sqft10290 SW Homestead Ln, Beaverton, OR 97008ActiveMLS ID #329485255, Hanson Song, Premiere Property Group, LLC. RMLS (OR)
- $765,0005 bd3 ba3k sqft16614 SW Botany Bay Ln, Tigard, OR 97224ActiveMLS ID #513979593, David Axness, Axness & Kofman Real Estate. RMLS (OR)
- $685,0004 bd2 ba2.3k sqft11900 NE 58th Ave, Vancouver, WA 98686ActiveMLS ID #180577462, Amanda Tardio, John L. Scott Market Center. RMLS (OR)
- $815,0005 bd3 ba2.9k sqft4093 SE Reed Dr, Hillsboro, OR 97123ActiveMLS ID #223752919, Vijay Gopalswamy, Oregon First. RMLS (OR)
- $625,0004 bd3 ba2.3k sqft2174 NE 13th Ave, Hillsboro, OR 97124ActiveMLS ID #103380629, Laurie Vizzini, Premiere Property Group, LLC. RMLS (OR)
