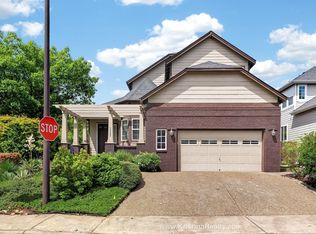
BUILT IN 1999. But completely remodeled !! Finally a gorgeous home in a terrific neighborhood with nothing for you to do but move in !! A home that's been meticulously taken car of by the owners !!! Beautiful vaulted ceilings in the living and dining room !! A bedroom with full bath on the main level for guests or parents !! A kitchen with new quartz counters, carpets and upgraded and updated appliances !! A spacious master with a gorgeous new master bath !! A terrific front porch !! The list goes on .... All this with terrific schools round the corner and a lovely spacious backyard !!! Come by and check it out after you see the others, you'll notice difference !!!
Active
$709,000
5254 NW Skycrest Pkwy, Portland, OR 97229
4beds
2,199sqft
Residential, Single Family Residence
Built in 1999
5,662 Square Feet Lot
$-- Zestimate®
$322/sqft
$-- HOA
What's special
Lovely spacious backyardUpgraded and updated appliancesGorgeous new master bathTerrific front porch
- 78 days
- 436
- 35
Zillow last checked:
Listing updated:
Listed by:
Athyantha Rao 503-928-4381,
A Rao Real Estate
Source: RMLS (OR),MLS#: 359237362
Facts & features
Interior
Bedrooms & bathrooms
- Bedrooms: 4
- Bathrooms: 3
- Full bathrooms: 3
- Main level bathrooms: 1
Rooms
- Room types: Bedroom 4, Laundry, Bedroom 2, Bedroom 3, Dining Room, Family Room, Kitchen, Living Room, Primary Bedroom
Primary bedroom
- Features: Double Sinks, Quartz, Walkin Closet, Walkin Shower
- Level: Upper
- Area: 180
- Dimensions: 15 x 12
Bedroom 2
- Features: Closet, Wallto Wall Carpet
- Level: Upper
- Area: 110
- Dimensions: 11 x 10
Bedroom 3
- Features: Closet, Wallto Wall Carpet
- Level: Upper
- Area: 110
- Dimensions: 11 x 10
Bedroom 4
- Features: Bathroom, Closet, Wallto Wall Carpet
- Level: Main
- Area: 110
- Dimensions: 11 x 10
Dining room
- Features: Living Room Dining Room Combo, Vaulted Ceiling, Wallto Wall Carpet
- Level: Main
- Area: 99
- Dimensions: 11 x 9
Family room
- Features: Fireplace, Patio
- Level: Main
- Area: 180
- Dimensions: 15 x 12
Kitchen
- Features: Dishwasher, Gas Appliances, Island, Pantry, Quartz
- Level: Main
- Area: 180
- Width: 12
Living room
- Features: Living Room Dining Room Combo, Vaulted Ceiling
- Level: Main
- Area: 132
- Dimensions: 11 x 12
Heating
- Forced Air, Fireplace(s)
Cooling
- Central Air
Appliances
- Included: Dishwasher, Disposal, Free-Standing Refrigerator, Gas Appliances, Microwave, Range Hood, Gas Water Heater
- Laundry: Laundry Room
Features
- High Ceilings, Quartz, Vaulted Ceiling(s), Bathroom, Closet, Living Room Dining Room Combo, Kitchen Island, Pantry, Double Vanity, Walk-In Closet(s), Walkin Shower
- Flooring: Wall to Wall Carpet
- Windows: Double Pane Windows
- Basement: Crawl Space
- Number of fireplaces: 1
- Fireplace features: Gas
Interior area
- Total structure area: 2,199
- Total interior livable area: 2,199 sqft
Property
Parking
- Total spaces: 2
- Parking features: Driveway, On Street, Garage Door Opener, Attached
- Attached garage spaces: 2
- Has uncovered spaces: Yes
Features
- Stories: 2
- Patio & porch: Patio, Porch
- Exterior features: Yard
- Fencing: Fenced
Lot
- Size: 5,662 Square Feet
- Features: Level, Sprinkler, SqFt 5000 to 6999
Details
- Parcel number: R2081345
Construction
Type & style
- Home type: SingleFamily
- Architectural style: Contemporary,Craftsman
- Property subtype: Residential, Single Family Residence
Materials
- Cement Siding, Lap Siding
- Foundation: Other
- Roof: Composition
Condition
- Updated/Remodeled
- New construction: No
- Year built: 1999
Utilities & green energy
- Gas: Gas
- Sewer: Public Sewer
- Water: Public
- Utilities for property: Other Internet Service
Community & HOA
HOA
- Has HOA: No
Location
- Region: Portland
Financial & listing details
- Price per square foot: $322/sqft
- Tax assessed value: $683,310
- Annual tax amount: $7,366
- Date on market: 7/30/2026
- Listing terms: Cash,Conventional,FHA,VA Loan
- Road surface type: Paved
Estimated market value
Not available
Estimated sales range
Not available
Not available
Price history
| Date | Event | Price |
|---|---|---|
| 7/30/2026 | Listed for sale | $709,000+70.8%$322/sqft |
Source:  RMLS (OR) #359237362 Report a problem RMLS (OR) #359237362 Report a problem | ||
| 3/16/2006 | Sold | $415,000+72.9%$189/sqft |
Source: Public Record Report a problem | ||
| 7/18/2000 | Sold | $240,000+4.4%$109/sqft |
Source: Public Record Report a problem | ||
| 5/27/1999 | Sold | $229,880$105/sqft |
Source: Public Record Report a problem | ||
Public tax history
| Year | Property taxes | Tax assessment |
|---|---|---|
| 2025 | $7,366 +4.4% | $388,410 +3% |
| 2024 | $7,058 +6.5% | $377,100 +3% |
| 2023 | $6,628 +3.5% | $366,120 +3% |
| 2022 | $6,403 +3.7% | $355,460 |
| 2021 | $6,173 +3.1% | -- |
| 2020 | $5,986 +3.1% | $335,060 +3% |
| 2019 | $5,804 +3.4% | $325,310 |
| 2018 | $5,615 | $325,310 +6.1% |
| 2017 | $5,615 +7.6% | $306,650 +3% |
| 2016 | $5,220 | $297,720 +3% |
| 2015 | $5,220 +3.9% | $289,050 +3% |
| 2014 | $5,023 +4% | $280,640 +3% |
| 2013 | $4,831 +12.4% | $272,470 +3% |
| 2012 | $4,299 +2.7% | $264,540 -24.8% |
| 2011 | $4,185 +2.6% | $351,570 -1.3% |
| 2010 | $4,078 +2.1% | $356,350 -2.5% |
| 2009 | $3,994 +8.3% | $365,360 -8.5% |
| 2008 | $3,686 +2.5% | $399,330 -5.2% |
| 2007 | $3,596 +11.5% | $421,450 +12.2% |
| 2006 | $3,223 -10.1% | $375,670 +27.3% |
| 2005 | $3,587 +11.4% | $295,040 +7.9% |
| 2004 | $3,219 -5.5% | $273,400 +4.6% |
| 2003 | $3,405 +12.3% | $261,430 +3.4% |
| 2002 | $3,032 +2.9% | $252,880 +1.2% |
| 2001 | $2,946 +10.4% | $249,840 +2.4% |
| 2000 | $2,667 | $243,880 |
Find assessor info on the county website
Monthly payment
Est. payment
Payment breakdown
Explore the cost of this home by adjusting the details. Changes won't be saved.Climate risks
Neighborhood: 97229
Nearby schools
Schools provided by the listing agent
- Elementary: Jacob Wismer
- Middle: Stoller
- High: Sunset
Source: RMLS (OR). This data may not be complete. We recommend contacting the local school district to confirm school assignments for this home.

Similar homes
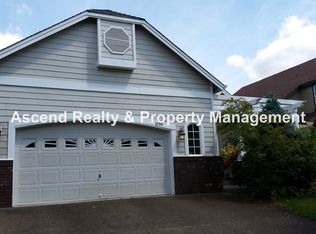
- $690,0004 bd3 ba2.7k sqft4655 NW 126th Pl, Portland, OR 97229Active
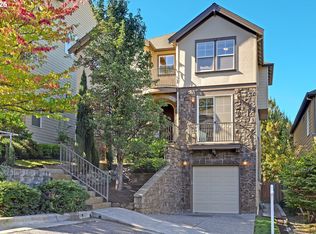
 MLS ID #457575807, Dirk Hmura, The Agency Portland. RMLS (OR)
 - $799,0004 bd3 ba2.6k sqft5119 NW 140th Ave, Portland, OR 97229Active
 MLS ID #454679853, Cary Perkins, Windermere Realty Trust. RMLS (OR)
 - $775,0003 bd2 ba2k sqft15700 NW Trakehner Way, Portland, OR 97229Active
 MLS ID #774303626, Sarita Dua, Keller Williams Sunset Corridor. RMLS (OR)
 - $649,9994 bd3 ba2k sqft14919 NW Cosmos St, Portland, OR 97229Active
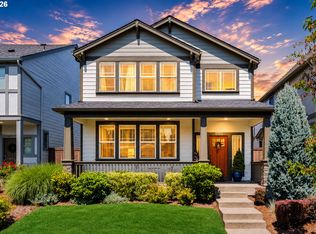 MLS ID #233555705, Caroline Ewing, Keller Williams Realty Portland Premiere. RMLS (OR)
 - $849,9005 bd3 ba3k sqft13522 NW Anthem Ln, Portland, OR 97229ActiveMLS ID #325835010, Whitney Parker, Redfin. RMLS (OR)
- $695,0003 bd3 ba1.8k sqft2526 NW Marsden Pl, Portland, OR 97229ActiveMLS ID #527417507, Jennifer O'Brien, Living Room Realty. RMLS (OR)
- $739,0005 bd3 ba2.8k sqft11347 NW Kimble Ct, Portland, OR 97229ActiveMLS ID #435983460, Doug Bergmann, John L. Scott. RMLS (OR)
- $899,0006 bd3 ba2.9k sqft15463 NW Dominion Dr, Portland, OR 97229ActiveMLS ID #245793130, Hannah Mahon, The Agency Portland. RMLS (OR)
- $795,0004 bd4 ba2.9k sqft2541 NW Marsden Pl, Portland, OR 97229ActiveMLS ID #273825504, David Sobolik, Knipe Realty ERA Powered. RMLS (OR)
- $694,9004 bd3 ba2.3k sqft7860 SW 135th Ave, Beaverton, OR 97008ActiveMLS ID #570207812, Steve Tekander, Handris Realty Co.. RMLS (OR)
- $899,0004 bd3 ba2.9k sqft1300 NW Mayfield Rd, Portland, OR 97229ActiveMLS ID #733396622, Kristin Rader, Keller Williams Sunset Corridor. RMLS (OR)
- $719,9004 bd3 ba3.1k sqft8712 SW Wakkila Ter, Beaverton, OR 97007ActiveMLS ID #679859634, Sarita Dua, Keller Williams Sunset Corridor. RMLS (OR)
- $749,9994 bd3 ba2.5k sqft12625 SW Harlequin Dr, Beaverton, OR 97007ActiveMLS ID #607059973, Heather Bonney, MORE Realty. RMLS (OR)
- $675,0003 bd3 ba2.4k sqft8175 SW Laurelwood Ct, Portland, OR 97225ActiveMLS ID #451947725, Jonathan Ziegler, ELEETE Real Estate. RMLS (OR)
- $829,0005 bd4 ba2.9k sqft10729 NW Glenmore Way, Portland, OR 97229ActiveMLS ID #365380310, Shannon Janssen, Coldwell Banker Bain. RMLS (OR)
- $879,5003 bd3 ba3.1k sqft10147 NW Skyline Heights Dr, Portland, OR 97229ActiveMLS ID #152857003, Genie Shook, John L. Scott. RMLS (OR)
- $669,0004 bd4 ba2.8k sqft2264 NE 14th Pl, Hillsboro, OR 97124ActiveMLS ID #204055861, Kelley Hutchison, Neighbors Realty. RMLS (OR)
- $559,9003 bd3 ba1.9k sqft16109 NW Reliance Ln, Portland, OR 97229ActiveMLS ID #415406090, Lichun Lee, MORE Realty. RMLS (OR)
- $675,0003 bd3 ba2.1k sqft16461 SW 132nd Ter, Tigard, OR 97224ActiveMLS ID #123968287, Kim Rose, Cascade Hasson Sotheby's International Realty. RMLS (OR)
- $749,0004 bd3 ba2.1k sqft9537 SW Jonathan Ct, Portland, OR 97219ActiveMLS ID #371817286, Christopher O'Neill, LUXE Forbes Global Properties. RMLS (OR)
