OPEN HOUSE SUNDAY 2-4 Featured in the Street of New Beginnings, this beautifully renovated Castle Oaks residence is tucked away in a private, peaceful neighborhood while still offering convenient access to everything. This was not a renovation completed with resale in mind. The seller renovated with the intention of making this a forever home, selecting luxury materials, quality finishes and lasting improvements throughout. Remarkably, the home has not been lived in since the renovation was completed. With 3 bedrooms plus a full office, it offers the feel of new construction with exceptional attention to detail and luxury upgrades.Major improvements include NEW ROOF, high-efficiency FURNACE/HEAT PUMP, CENTRAL A/C, UPDATED ELECTRICAL, TWO NEW WATER HEATERS, 90% NEW WINDOWS, NEW FIREPLACE SYSTEM, NEW CARPET, fresh interior & exterior paint, NEW HERRINGBONE PAVER PATIO and refinished fencing. Custom wood shutters, designer lighting and beautifully maintained hardwood floors complete the home.The dramatic two-story great room features a custom fireplace and flows into the dining area and beautifully updated kitchen with premium Fisher & Paykel appliances, granite countertops, island, coffee/wine bar and pantry.The primary suite is a true retreat with a completely remodeled spa-inspired bath featuring individually laid hex tile sourced from Italy, a curbless shower, freestanding soaking tub, heated floors, all-wood cabinetry and custom walk-in closet.The completely remodeled secondary bath showcases a one-of-a-kind mosaic of Carrara, Thassos and Bardiglio Cloud marble sourced from Italy, along with a cast-iron tub and shower with glass door, all-wood cabinetry, new countertops, flooring and quality fixtures.Outside, enjoy professional landscaping, a newly hardscaped backyard, gas BBQ hookup and refinished fencing.All the investment, thoughtful choices and hard work have already been done! You get to enjoy it! Convenient to 217, I5, Washington Square, Nike & Intel.
Active
Price cut: $24K (10/8)
$675,000
16461 SW 132nd Ter, Tigard, OR 97224
3beds
2,131sqft
Residential, Single Family Residence
Built in 2003
3,920 Square Feet Lot
$-- Zestimate®
$317/sqft
$89/mo HOA
What's special
Custom fireplaceNew fireplace systemCompletely remodeled secondary bathNewly hardscaped backyardBeautifully updated kitchenUpdated electricalPrivate peaceful neighborhood
- 55 days
- 312
- 16
Zillow last checked:
Listing updated:
Listed by:
Kim Rose 503-997-0067,
Cascade Hasson Sotheby's International Realty
Source: RMLS (OR),MLS#: 123968287
Facts & features
Interior
Bedrooms & bathrooms
- Bedrooms: 3
- Bathrooms: 3
- Full bathrooms: 2
- Partial bathrooms: 1
- Main level bathrooms: 1
Rooms
- Room types: Office, Bedroom 2, Bedroom 3, Dining Room, Family Room, Kitchen, Living Room, Primary Bedroom
Primary bedroom
- Features: Closet Organizer, Double Sinks, Ensuite, Shower, Soaking Tub, Tile Floor, Walkin Closet, Wallto Wall Carpet
- Level: Upper
- Area: 192
- Dimensions: 12 x 16
Bedroom 2
- Features: Closet, Wallto Wall Carpet
- Level: Upper
- Area: 110
- Dimensions: 10 x 11
Bedroom 3
- Features: Closet, Wallto Wall Carpet
- Level: Upper
- Area: 110
- Dimensions: 10 x 11
Dining room
- Features: Builtin Features, Hardwood Floors, Wet Bar
- Level: Main
- Area: 143
- Dimensions: 11 x 13
Kitchen
- Features: Builtin Range, Dishwasher, Disposal, Gas Appliances, Hardwood Floors, Island, Microwave, Free Standing Refrigerator, Plumbed For Ice Maker
- Level: Main
Living room
- Features: Family Room Kitchen Combo, Fireplace, Hardwood Floors, Vaulted Ceiling
- Level: Main
- Area: 272
- Dimensions: 16 x 17
Office
- Features: French Doors, Wallto Wall Carpet
- Level: Main
- Area: 110
- Dimensions: 10 x 11
Heating
- Forced Air, Fireplace(s)
Cooling
- Central Air
Appliances
- Included: Built In Oven, Built-In Range, Dishwasher, Disposal, Free-Standing Refrigerator, Gas Appliances, Microwave, Plumbed For Ice Maker, Stainless Steel Appliance(s), Wine Cooler, Gas Water Heater, Tank Water Heater
- Laundry: Laundry Room
Features
- Central Vacuum, High Ceilings, High Speed Internet, Soaking Tub, Sound System, Vaulted Ceiling(s), Closet, Built-in Features, Wet Bar, Kitchen Island, Family Room Kitchen Combo, Closet Organizer, Double Vanity, Shower, Walk-In Closet(s), Pantry
- Flooring: Hardwood, Heated Tile, Tile, Wall to Wall Carpet, Wood
- Doors: French Doors
- Windows: Vinyl Frames
- Basement: Crawl Space
- Number of fireplaces: 1
- Fireplace features: Gas
Interior area
- Total structure area: 2,131
- Total interior livable area: 2,131 sqft
Video & virtual tour
Property
Parking
- Total spaces: 2
- Parking features: Driveway, Garage Door Opener, Attached
- Attached garage spaces: 2
- Has uncovered spaces: Yes
Features
- Stories: 2
- Patio & porch: Patio, Porch
- Exterior features: Gas Hookup, Water Feature, Yard
- Fencing: Fenced
Lot
- Size: 3,920 Square Feet
- Features: Level, Sprinkler, SqFt 3000 to 4999
Details
- Additional structures: GasHookup
- Parcel number: R2117494
Construction
Type & style
- Home type: SingleFamily
- Architectural style: Custom Style,Traditional
- Property subtype: Residential, Single Family Residence
Materials
- Board & Batten Siding, Cement Siding
- Roof: Composition
Condition
- Resale
- New construction: No
- Year built: 2003
Utilities & green energy
- Gas: Gas Hookup, Gas
- Sewer: Public Sewer
- Water: Public
Community & HOA
Community
- Security: Security System, Security System Owned
- Subdivision: Castle Oaks
HOA
- Has HOA: Yes
- Amenities included: Commons, Management
- HOA fee: $535 semi-annually
Location
- Region: Tigard
Financial & listing details
- Price per square foot: $317/sqft
- Tax assessed value: $656,340
- Annual tax amount: $7,615
- Date on market: 8/14/2026
- Listing terms: Cash,Conventional,FHA,VA Loan
- Road surface type: Paved
Estimated market value
Not available
Estimated sales range
Not available
Not available
Price history
| Date | Event | Price |
|---|---|---|
| 10/8/2026 | Price change | $675,000-3.4%$317/sqft |
Source:  RMLS (OR) #123968287 Report a problem RMLS (OR) #123968287 Report a problem | ||
| 9/16/2026 | Price change | $699,000-3.6%$328/sqft |
Source: RMLS (OR) #123968287 Report a problem | ||
| 8/14/2026 | Listed for sale | $725,000+93.3%$340/sqft |
Source: RMLS (OR) #123968287 Report a problem | ||
| 5/26/2004 | Sold | $375,000+15.7%$176/sqft |
Source: Public Record Report a problem | ||
| 7/10/2003 | Sold | $324,000+305%$152/sqft |
Source: Public Record Report a problem | ||
| 3/14/2003 | Sold | $80,000$38/sqft |
Source: Public Record Report a problem | ||
Public tax history
| Year | Property taxes | Tax assessment |
|---|---|---|
| 2025 | $7,615 +11.4% | $488,050 +3% |
| 2024 | $6,834 +2.7% | $473,840 +3% |
| 2023 | $6,654 +3% | $460,040 +3% |
| 2022 | $6,462 +2.9% | $446,650 |
| 2021 | $6,283 +5.2% | -- |
| 2020 | $5,970 +2.8% | $421,020 +3% |
| 2019 | $5,806 +2.8% | $408,760 |
| 2018 | $5,647 | $408,760 +6.1% |
| 2017 | $5,647 +14% | $385,310 +3% |
| 2016 | $4,955 | $374,090 +3% |
| 2015 | $4,955 +7.7% | $363,200 +3% |
| 2014 | $4,600 +8.1% | $352,630 +3% |
| 2013 | $4,253 +1.4% | $342,360 +3% |
| 2012 | $4,194 +4% | $332,390 -2.8% |
| 2011 | $4,034 -1.9% | $341,900 -7% |
| 2010 | $4,112 -2.6% | $367,770 -5.1% |
| 2009 | $4,223 +4.1% | $387,690 -18.4% |
| 2008 | $4,058 +3.1% | $475,140 +0.8% |
| 2007 | $3,938 +8.6% | $471,290 +2.1% |
| 2006 | $3,626 -1.6% | $461,660 +17.1% |
| 2005 | $3,684 +3.1% | $394,110 +10.7% |
| 2004 | $3,572 | $356,060 |
Find assessor info on the county website
Monthly payment
Est. payment
Payment breakdown
Explore the cost of this home by adjusting the details. Changes won't be saved.Climate risks
Neighborhood: 97224
Nearby schools
Schools provided by the listing agent
- Elementary: Deer Creek
- Middle: Twality
- High: Tualatin
Source: RMLS (OR). This data may not be complete. We recommend contacting the local school district to confirm school assignments for this home.
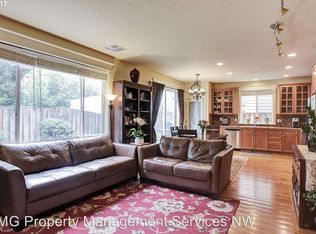

Similar homes
- $659,0004 bd3 ba2.9k sqft13405 SW Deergrove Ln, Tigard, OR 97224Active

 MLS ID #514125013, Rebecca Jurevicius, Reger Homes, LLC. RMLS (OR)
 - $674,9994 bd3 ba2k sqft12604 SW Creekshire Dr, Tigard, OR 97223Active
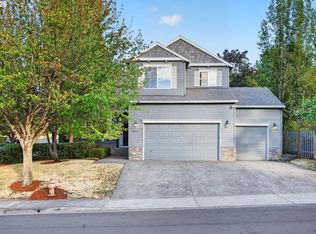 MLS ID #329598023, Kieran Watt, Keller Williams Realty Portland Premiere. RMLS (OR)
 - $729,9004 bd3 ba2.6k sqft15330 SW Silkwood Ct, Tigard, OR 97224Active
 MLS ID #202079667, Tanya Buliga, Premiere Property Group, LLC. RMLS (OR)
 - $875,0004 bd3 ba3k sqft14735 SW Peachtree Dr, Tigard, OR 97224Active
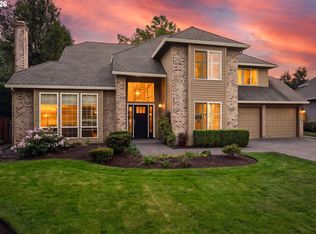 MLS ID #184665626, Troy Fox, MORE Realty. RMLS (OR)
 - $694,9004 bd3 ba2.3k sqft7860 SW 135th Ave, Beaverton, OR 97008ActiveMLS ID #570207812, Steve Tekander, Handris Realty Co.. RMLS (OR)
- $650,0003 bd3 ba2.3k sqft13840 SW 175th Ave, Sherwood, OR 97140ActiveMLS ID #276670860, Brent Richards, Cascade Hasson Sotheby's International Realty. RMLS (OR)
- $675,0003 bd3 ba2.4k sqft8175 SW Laurelwood Ct, Portland, OR 97225ActiveMLS ID #451947725, Jonathan Ziegler, ELEETE Real Estate. RMLS (OR)
- $649,9003 bd2 ba1.7k sqft11200 SW Pintail Loop, Beaverton, OR 97007ActiveMLS ID #306625962, Natalie Frainey, Keller Williams Realty Professionals. RMLS (OR)
- $699,9004 bd3 ba2.4k sqft10290 SW Homestead Ln, Beaverton, OR 97008ActiveMLS ID #329485255, Hanson Song, Premiere Property Group, LLC. RMLS (OR)
- $579,9003 bd3 ba1.8k sqft14395 SW Equestrian Ln, Beaverton, OR 97008ActiveMLS ID #675661821, Sohee Anderson, Where, Inc. RMLS (OR)
- $585,0005 bd3 ba2.3k sqft16542 SW Perth Rd, Tigard, OR 97224ActiveMLS ID #209897403, Helen Hoyt, Portland Creative Realtors. RMLS (OR)
- $695,0003 bd3 ba1.8k sqft2526 NW Marsden Pl, Portland, OR 97229ActiveMLS ID #527417507, Jennifer O'Brien, Living Room Realty. RMLS (OR)
- $649,0004 bd3 ba2k sqft11836 SW Oslo St, Wilsonville, OR 97070ActiveMLS ID #750686127, Sean Mele, Opt. RMLS (OR)
- $675,0004 bd3 ba2.4k sqft19485 Hummingbird Loop, Oregon City, OR 97045ActiveMLS ID #732587478, Travis Carver, The Agency Lake Oswego. RMLS (OR)
- $735,0004 bd3 ba2.8k sqft16275 SW Jade View Way, Beaverton, OR 97007ActiveMLS ID #501212045, Rick Sadle, Keller Williams Realty Professionals. RMLS (OR)
- $699,9004 bd3 ba2.1k sqft19477 View Dr, West Linn, OR 97068ActiveMLS ID #122608249, Beth Livingston, Berkshire Hathaway HomeServices NW Real Estate. RMLS (OR)
- $799,0004 bd3 ba2.6k sqft10340 SW Helenius St, Tualatin, OR 97062ActiveMLS ID #522120040, Kevin Hall, Cascade Hasson Sotheby's International Realty. RMLS (OR)
- $699,0004 bd3 ba2.5k sqft28270 SW Paris Ave, Wilsonville, OR 97070ActiveMLS ID #485111427, Bill Gaffney, Change Realty, LLC. RMLS (OR)
- $679,9995 bd3 ba2.2k sqft16066 NW Ramona Dr, Beaverton, OR 97006ActiveMLS ID #491683956, Jennifer Venable, John L. Scott. RMLS (OR)
- $670,0003 bd3 ba2.1k sqft4489 SE 65th Ave, Hillsboro, OR 97123ActiveMLS ID #194676470, Farah Seibel, Redfin. RMLS (OR)
