Perfectly located near Murrayhill’s pool, rec center, sport courts, and walking trails, this charming community offers beautifully landscaped streets and easy access to shopping, restaurants, the library, and parks. This single-level home backs onto greenspace, providing serene nature views, wildlife, and privacy. Inside, high ceilings and abundant windows fill the space with natural light. The open kitchen, family room, and nook feature a gas fireplace, large pantry, and stunning granite counters. The primary suite is a relaxing retreat with a spacious walk-in closet and a double vanity bathroom with heated tile floors. Recent updates include: roof, exterior paint, furnace, A/C, water heater, washer and dryer, deck, and PEX water line. Come see all this home has to offer!
Active
Price cut: $30K (9/29)
$649,900
11200 SW Pintail Loop, Beaverton, OR 97007
3beds
1,731sqft
Residential, Single Family Residence
Built in 1992
6,534 Square Feet Lot
$-- Zestimate®
$375/sqft
$132/mo HOA
What's special
Gas fireplaceBeautifully landscaped streetsSerene nature viewsFamily roomHigh ceilingsOpen kitchenHeated tile floors
- 33 days
- 1,059
- 99
Zillow last checked:
Listing updated:
Listed by:
Natalie Frainey 503-799-6529,
Keller Williams Realty Professionals
Source: RMLS (OR),MLS#: 306625962
Facts & features
Interior
Bedrooms & bathrooms
- Bedrooms: 3
- Bathrooms: 2
- Full bathrooms: 2
- Main level bathrooms: 2
Rooms
- Room types: Laundry, Bedroom 2, Bedroom 3, Dining Room, Family Room, Kitchen, Living Room, Primary Bedroom
Primary bedroom
- Features: Suite
- Level: Main
- Area: 180
- Dimensions: 15 x 12
Bedroom 2
- Features: Builtin Features
- Level: Main
- Area: 120
- Dimensions: 12 x 10
Bedroom 3
- Level: Main
- Area: 132
- Dimensions: 12 x 11
Dining room
- Features: Formal, High Ceilings
- Level: Main
- Area: 120
- Dimensions: 12 x 10
Family room
- Features: Family Room Kitchen Combo, Fireplace, Wood Floors
- Level: Main
- Area: 156
- Dimensions: 13 x 12
Kitchen
- Features: Nook, Pantry, Vaulted Ceiling, Wood Floors
- Level: Main
- Area: 204
- Width: 12
Living room
- Features: Fireplace, Vaulted Ceiling
- Level: Main
- Area: 225
- Dimensions: 15 x 15
Heating
- Forced Air, Fireplace(s)
Cooling
- Central Air
Appliances
- Included: Dishwasher, Disposal, Free-Standing Range, Free-Standing Refrigerator, Microwave, Plumbed For Ice Maker, Stainless Steel Appliance(s), Washer/Dryer, Gas Water Heater
- Laundry: Laundry Room
Features
- High Speed Internet, Vaulted Ceiling(s), Built-in Features, Formal, High Ceilings, Family Room Kitchen Combo, Nook, Pantry, Suite, Granite, Kitchen Island
- Flooring: Heated Tile, Wall to Wall Carpet, Wood
- Windows: Double Pane Windows, Vinyl Frames
- Basement: Crawl Space
- Number of fireplaces: 2
- Fireplace features: Gas
Interior area
- Total structure area: 1,731
- Total interior livable area: 1,731 sqft
Video & virtual tour
Property
Parking
- Total spaces: 2
- Parking features: Garage Door Opener, Attached
- Attached garage spaces: 2
Accessibility
- Accessibility features: One Level, Accessibility
Features
- Stories: 1
- Patio & porch: Deck
- Has spa: Yes
- Spa features: Association, Bath
- Fencing: Fenced
- Has view: Yes
- View description: Park/Greenbelt
Lot
- Size: 6,534 Square Feet
- Features: Greenbelt, SqFt 5000 to 6999
Details
- Parcel number: R2010216
Construction
Type & style
- Home type: SingleFamily
- Architectural style: Ranch
- Property subtype: Residential, Single Family Residence
Materials
- Brick, Cedar
- Foundation: Concrete Perimeter
- Roof: Composition
Condition
- Resale
- New construction: No
- Year built: 1992
Utilities & green energy
- Gas: Gas
- Sewer: Public Sewer
- Water: Public
- Utilities for property: Cable Connected
Community & HOA
HOA
- Has HOA: Yes
- Amenities included: Lap Pool, Management, Meeting Room, Pool, Recreation Facilities, Spa Hot Tub, Tennis Court
- HOA fee: $132 monthly
Location
- Region: Beaverton
Financial & listing details
- Price per square foot: $375/sqft
- Tax assessed value: $674,870
- Annual tax amount: $7,914
- Date on market: 9/11/2026
- Listing terms: Cash,Conventional,FHA,VA Loan
Estimated market value
Not available
Estimated sales range
Not available
Not available
Price history
| Date | Event | Price |
|---|---|---|
| 9/29/2026 | Price change | $649,900-4.4%$375/sqft |
Source:  RMLS (OR) #306625962 Report a problem RMLS (OR) #306625962 Report a problem | ||
| 9/12/2026 | Listed for sale | $679,900+94.3%$393/sqft |
Source: RMLS (OR) #306625962 Report a problem | ||
| 3/4/2019 | Listing removed | $2,000$1/sqft |
Source: The Garcia Group Report a problem | ||
| 2/22/2019 | Listed for rent | $2,000+2.6%$1/sqft |
Source: The Garcia Group Report a problem | ||
| 12/20/2017 | Listing removed | $1,950$1/sqft |
Source: The Garcia Group Report a problem | ||
| 12/19/2017 | Price change | $1,950-2.3%$1/sqft |
Source: The Garcia Group Report a problem | ||
| 12/1/2017 | Price change | $1,995-4.8%$1/sqft |
Source: The Garcia Group - Property # 419199 Report a problem | ||
| 11/17/2017 | Price change | $2,095-2.6%$1/sqft |
Source: The Garcia Group - Property # 419199 Report a problem | ||
| 10/31/2017 | Listed for rent | $2,150$1/sqft |
Source: The Garcia Group Report a problem | ||
| 4/18/2017 | Listing removed | $2,150$1/sqft |
Source: The Garcia Group - Property # 302039 Report a problem | ||
| 3/4/2017 | Listed for rent | $2,150+2.6%$1/sqft |
Source: The Garcia Group Report a problem | ||
| 10/30/2015 | Listing removed | $2,095$1/sqft |
Source: Rappold Property Management, LLC Report a problem | ||
| 10/13/2015 | Price change | $2,095-4.6%$1/sqft |
Source: Rappold Property Management, LLC Report a problem | ||
| 9/25/2015 | Price change | $2,195-4.4%$1/sqft |
Source: Rappold Property Management, LLC Report a problem | ||
| 9/15/2015 | Price change | $2,295-4.2%$1/sqft |
Source: Rappold Property Management, LLC Report a problem | ||
| 9/1/2015 | Listed for rent | $2,395$1/sqft |
Source: Rappold Property Management, LLC Report a problem | ||
| 3/21/2014 | Sold | $350,000$202/sqft |
Source: RMLS (OR) #14495724 Report a problem | ||
| 2/13/2014 | Listed for sale | $350,000+30.6%$202/sqft |
Source: Meadows Group Inc., Realtors #14495724 Report a problem | ||
| 9/14/2011 | Sold | $267,950-4.3%$155/sqft |
Source: Public Record Report a problem | ||
| 7/21/2011 | Listed for sale | $279,950$162/sqft |
Source: Meadows Group Inc., Realtors #11435074 Report a problem | ||
Public tax history
| Year | Property taxes | Tax assessment |
|---|---|---|
| 2025 | $7,914 +8.4% | $360,250 +7.2% |
| 2024 | $7,303 +5.9% | $336,040 +3% |
| 2023 | $6,895 +4.5% | $326,260 +3% |
| 2022 | $6,599 +3.6% | $316,760 |
| 2021 | $6,368 +3.1% | -- |
| 2020 | $6,174 +3.3% | $298,590 +3% |
| 2019 | $5,979 +3.3% | $289,900 |
| 2018 | $5,788 | $289,900 +6.1% |
| 2017 | $5,788 +7.6% | $273,270 +3% |
| 2016 | $5,378 | $265,320 +3% |
| 2015 | $5,378 +3.9% | $257,600 +3% |
| 2014 | $5,178 +5.4% | $250,100 +3% |
| 2013 | $4,914 +10.2% | $242,820 +3% |
| 2012 | $4,460 +3.2% | $235,750 -17.3% |
| 2011 | $4,321 +2.6% | $285,110 -6.1% |
| 2010 | $4,211 +2.3% | $303,610 -5.6% |
| 2009 | $4,115 +8.3% | $321,460 -7.7% |
| 2008 | $3,800 +1% | $348,090 -4.7% |
| 2007 | $3,763 +10.1% | $365,330 +4.8% |
| 2006 | $3,416 -7.3% | $348,570 +30.6% |
| 2005 | $3,685 +10.1% | $267,000 +11.5% |
| 2004 | $3,347 -2.8% | $239,430 +3.7% |
| 2003 | $3,444 +12.2% | $230,790 +6.3% |
| 2002 | $3,068 +4.8% | $217,120 +2.5% |
| 2001 | $2,927 +6.8% | $211,800 +5.4% |
| 2000 | $2,742 | $201,030 |
Find assessor info on the county website
Monthly payment
Est. payment
Payment breakdown
Explore the cost of this home by adjusting the details. Changes won't be saved.Climate risks
Neighborhood: Neighbors Southwest
Nearby schools
Schools provided by the listing agent
- Elementary: Nancy Ryles
- Middle: Highland Park
- High: Mountainside
Source: RMLS (OR). This data may not be complete. We recommend contacting the local school district to confirm school assignments for this home.
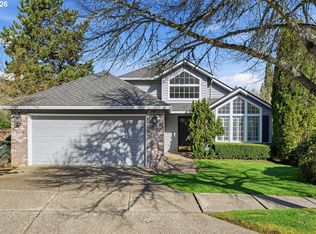
- $650,0002 bd2 ba1.4k sqft11206 SW Pintail Loop, Beaverton, OR 97007Sold
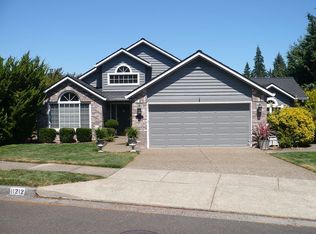
- $576,2002 bd2 ba1.6k sqft11212 SW Pintail Loop, Beaverton, OR 97007Off Market
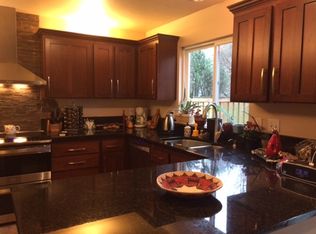
- $626,7003 bd3 ba1.8k sqft11217 SW Pintail Loop, Beaverton, OR 97007Off Market
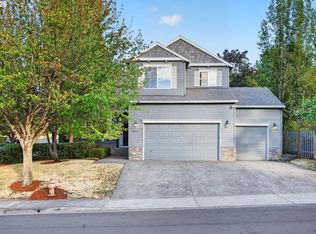
- $640,3003 bd3 ba2.1k sqft11216 SW Pintail Loop, Beaverton, OR 97007Off Market
Similar homes
- $664,9004 bd3 ba2k sqft12604 SW Creekshire Dr, Tigard, OR 97223Active
 MLS ID #329598023, Kieran Watt, Keller Williams Realty Portland Premiere. RMLS (OR)
 - $619,9004 bd3 ba2k sqft15265 SW Firtree Dr, Tigard, OR 97223Active
 MLS ID #142111815, Taha Al-Madani, Keller Williams Realty Portland Premiere. RMLS (OR)
 - $535,0004 bd3 ba1.7k sqft7502 SW Applegate Dr, Beaverton, OR 97007Active
 MLS ID #266719132, Caitlin Williams, Opt. RMLS (OR)
 - $639,9004 bd3 ba2k sqft11541 SW Woodlee Heights Ct, Portland, OR 97219Active
 MLS ID #244018504, Marcie McAuliffe, Eleete Real Estate. RMLS (OR)
 - $694,9004 bd3 ba2.3k sqft7860 SW 135th Ave, Beaverton, OR 97008ActiveMLS ID #570207812, Steve Tekander, Handris Realty Co.. RMLS (OR)
- $538,8003 bd3 ba1.6k sqft16058 SW Dewberry Ln, Tigard, OR 97223ActiveMLS ID #705975575, Tamara Koedoot, Premiere Property Group, LLC. RMLS (OR)
- $629,9994 bd3 ba1.9k sqft20901 SW Moline Ct, Beaverton, OR 97006ActiveMLS ID #147500751, Haiting Qi, Oregon First. RMLS (OR)
- $599,9504 bd2 ba1.9k sqft11370 SW Blakeney St, Beaverton, OR 97008ActiveMLS ID #698558288, Sharon Loffelmacher, Cascade Hasson Sotheby's International Realty. RMLS (OR)
- $719,0004 bd3 ba2.3k sqft8615 SW Rebecca Ln, Beaverton, OR 97008ActiveMLS ID #774235075, Bryan Durk, Oregon First. RMLS (OR)
- $539,0003 bd3 ba1.5k sqft15821 SW Sundew Dr, Portland, OR 97223ActiveMLS ID #315484048, Michelle McCabe, Windermere Realty Trust. RMLS (OR)
- $670,0004 bd3 ba2.2k sqft14796 SW 81st Ave, Tigard, OR 97224ActiveMLS ID #112171553, Janet Allen, Windermere West LLC. RMLS (OR)
- $675,0003 bd3 ba2.4k sqft8175 SW Laurelwood Ct, Portland, OR 97225ActiveMLS ID #451947725, Jonathan Ziegler, ELEETE Real Estate. RMLS (OR)
- $699,9993 bd3 ba1.9k sqft2275 SW 77th Pl, Portland, OR 97225ActiveMLS ID #293257499, Chris Suarez, Keller Williams Sunset Corridor. RMLS (OR)
- $679,9995 bd3 ba2.2k sqft16066 NW Ramona Dr, Beaverton, OR 97006ActiveMLS ID #491683956, Jennifer Venable, John L. Scott. RMLS (OR)
- $649,9004 bd3 ba2.4k sqft6209 SW Canby St, Portland, OR 97219ActiveMLS ID #152378446, Jeff Capen, Windermere Realty Trust. RMLS (OR)
- $665,0003 bd3 ba2.2k sqft11445 SW Woodlee Heights Ct, Portland, OR 97219ActiveMLS ID #155895946, Riley Costello, Cascade Hasson Sotheby's International Realty. RMLS (OR)
- $699,0003 bd3 ba2.2k sqft4249 SW Dosch Rd, Portland, OR 97239ActiveMLS ID #304454761, Stephanie Peck, eXp Realty, LLC. RMLS (OR)
- $714,9003 bd3 ba2.5k sqft15929 SW Oriole Ct, Sherwood, OR 97140ActiveMLS ID #267874294, Danna Kemp, Thoroughbred Real Estate Group Inc. RMLS (OR)
- $725,0003 bd2 ba1.7k sqft14705 NW Ridgetop Ct, Beaverton, OR 97006ActiveMLS ID #553039926, Andrea Fishback, Premiere Property Group, LLC. RMLS (OR)
- $549,9003 bd3 ba1.4k sqft8885 SW 76th Pl, Portland, OR 97223ActiveMLS ID #459827714, Katie Fracasso PC, Living Room Realty. RMLS (OR)
