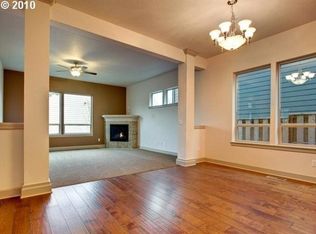
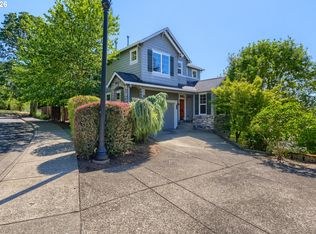
Washington County Taxes. Ask about preferred lender concessions. Beautifully maintained in the heart of Raleigh Hills, this home pairs a spacious, functional floor plan with an exceptionally convenient location. A dramatic two-story entry opens to a light-filled great room and a generous kitchen featuring a six-burner Jenn-Air gas cooktop, granite counters, large pantry, and oversized island designed for gathering.The dining area extends to a covered deck and paver patio with a natural gas grill hookup, while the private, established backyard offers inviting outdoor space without extensive upkeep. A vaulted office and powder room complete the main level. Upstairs, the vaulted primary suite features a walk-in closet and spa-inspired bath with dual vanities, soaking tub, and rain shower. Two additional bedrooms, a full bath, and spacious laundry room complete the upper level. Ideally located near highly regarded public schools and private schools including Jesuit High School and Oregon Episcopal School, Hope Chinese Charter School with Fred Meyer, New Seasons, parks, dining, and everyday conveniences just minutes away.
Active
$675,000
8175 SW Laurelwood Ct, Portland, OR 97225
3beds
2,498sqft
Residential, Single Family Residence
Built in 2008
4,356 Square Feet Lot
$664,800 Zestimate®
$270/sqft
$-- HOA
What's special
Spacious functional floor planCovered deckPrivate established backyardWalk-in closetLight-filled great roomInviting outdoor spaceDramatic two-story entry
- 21 days
- 430
- 32
Likely to sell faster than
Zillow last checked:
Listing updated:
Listed by:
Jonathan Ziegler 971-346-0252,
ELEETE Real Estate
Source: RMLS (OR),MLS#: 451947725
Facts & features
Interior
Bedrooms & bathrooms
- Bedrooms: 3
- Bathrooms: 3
- Full bathrooms: 2
- Partial bathrooms: 1
- Main level bathrooms: 1
Rooms
- Room types: Office, Laundry, Bedroom 2, Bedroom 3, Dining Room, Family Room, Kitchen, Living Room, Primary Bedroom
Primary bedroom
- Features: French Doors, Shower, Soaking Tub, Tile Floor, Vaulted Ceiling, Walkin Closet
- Level: Upper
- Area: 255
- Dimensions: 17 x 15
Bedroom 2
- Features: Closet
- Level: Upper
- Area: 132
- Dimensions: 12 x 11
Bedroom 3
- Features: Balcony, Closet, Vaulted Ceiling
- Level: Upper
- Area: 204
- Dimensions: 17 x 12
Dining room
- Level: Main
- Area: 132
- Dimensions: 12 x 11
Kitchen
- Features: Dishwasher, Eat Bar, Gas Appliances, Gourmet Kitchen, Island, Microwave, Pantry, Builtin Oven, Granite
- Level: Lower
- Area: 180
- Width: 12
Living room
- Features: Hardwood Floors
- Level: Main
- Area: 224
- Dimensions: 16 x 14
Office
- Features: French Doors, Vaulted Ceiling, Wallto Wall Carpet
- Level: Main
- Area: 99
- Dimensions: 11 x 9
Heating
- Forced Air 90
Cooling
- Central Air
Appliances
- Included: Built In Oven, Dishwasher, Disposal, Free-Standing Refrigerator, Gas Appliances, Microwave, Range Hood, Stainless Steel Appliance(s), Washer/Dryer, Gas Water Heater
- Laundry: Laundry Room
Features
- Ceiling Fan(s), Granite, High Ceilings, Soaking Tub, Vaulted Ceiling(s), Sink, Closet, Balcony, Eat Bar, Gourmet Kitchen, Kitchen Island, Pantry, Shower, Walk-In Closet(s)
- Flooring: Engineered Hardwood, Hardwood, Tile, Wall to Wall Carpet
- Doors: French Doors
- Windows: Double Pane Windows
- Basement: Crawl Space
- Number of fireplaces: 1
- Fireplace features: Gas
Interior area
- Total structure area: 2,498
- Total interior livable area: 2,498 sqft
Video & virtual tour
Property
Parking
- Total spaces: 2
- Parking features: Driveway, Garage Door Opener, Attached
- Attached garage spaces: 2
- Has uncovered spaces: Yes
Accessibility
- Accessibility features: Garage On Main, Accessibility
Features
- Levels: Two
- Stories: 2
- Patio & porch: Covered Patio, Deck
- Exterior features: Gas Hookup, Raised Beds, Yard, Balcony
Lot
- Size: 4,356 Square Feet
- Features: Cul-De-Sac, Level, SqFt 3000 to 4999
Details
- Additional structures: GasHookup
- Parcel number: R2157966
- Other equipment: Irrigation Equipment
Construction
Type & style
- Home type: SingleFamily
- Architectural style: Traditional
- Property subtype: Residential, Single Family Residence
Materials
- Cement Siding, Cultured Stone
- Foundation: Concrete Perimeter
- Roof: Composition
Condition
- Resale
- New construction: No
- Year built: 2008
Utilities & green energy
- Gas: Gas Hookup, Gas
- Sewer: Public Sewer
- Water: Public
- Utilities for property: Cable Connected
Community & HOA
HOA
- Has HOA: No
Location
- Region: Portland
Financial & listing details
- Price per square foot: $270/sqft
- Tax assessed value: $721,940
- Annual tax amount: $10,057
- Date on market: 9/22/2026
- Listing terms: Cash,Conventional,FHA,VA Loan
- Road surface type: Concrete, Paved
Estimated market value
$664,800
$632,000 - $698,000
$3,286/mo
Price history
| Date | Event | Price |
|---|---|---|
| 9/23/2026 | Listed for sale | $675,000+9.8%$270/sqft |
Source:  RMLS (OR) #451947725 Report a problem RMLS (OR) #451947725 Report a problem | ||
| 6/18/2021 | Sold | $615,000+4.4%$246/sqft |
Source: RMLS (OR) #21048626 Report a problem | ||
| 5/16/2021 | Pending sale | $589,000$236/sqft |
Source: RMLS (OR) #21048626 Report a problem | ||
| 5/15/2021 | Listed for sale | $589,000$236/sqft |
Source: RMLS (OR) #21048626 Report a problem | ||
| 4/26/2021 | Pending sale | $589,000$236/sqft |
Source: RMLS (OR) #21048626 Report a problem | ||
| 4/23/2021 | Listed for sale | $589,000+20.9%$236/sqft |
Source: RMLS (OR) #21048626 Report a problem | ||
| 8/27/2018 | Sold | $487,000-0.4%$195/sqft |
Source: RMLS (OR) #18619380 Report a problem | ||
| 7/30/2018 | Pending sale | $489,000$196/sqft |
Source: Garcia Group Real Estate Services #18619380 Report a problem | ||
| 7/27/2018 | Listed for sale | $489,000$196/sqft |
Source: Garcia Group Real Estate Services #18619380 Report a problem | ||
| 7/9/2018 | Pending sale | $489,000$196/sqft |
Source: Garcia Group Real Estate Services #18619380 Report a problem | ||
| 7/5/2018 | Price change | $489,000-6.9%$196/sqft |
Source: Garcia Group Real Estate Services #18619380 Report a problem | ||
| 6/15/2018 | Listed for sale | $525,000+22.1%$210/sqft |
Source: Garcia Group Real Estate Services #18619380 Report a problem | ||
| 2/6/2014 | Sold | $430,000-6.5%$172/sqft |
Source: RMLS (OR) #13629865 Report a problem | ||
| 10/30/2013 | Listed for sale | $460,000+15%$184/sqft |
Source: Prudential Northwest Properties Report a problem | ||
| 10/16/2008 | Sold | $399,900$160/sqft |
Source: Public Record Report a problem | ||
Public tax history
| Year | Property taxes | Tax assessment |
|---|---|---|
| 2025 | $10,057 +4.1% | $457,800 +3% |
| 2024 | $9,659 +5.9% | $444,470 +3% |
| 2023 | $9,119 +4.5% | $431,530 +3% |
| 2022 | $8,728 +3.6% | $418,970 |
| 2021 | $8,423 +3.1% | -- |
| 2020 | $8,167 +3.3% | $394,930 +3% |
| 2019 | $7,908 +3.3% | $383,430 |
| 2018 | $7,656 | $383,430 +6.1% |
| 2017 | $7,656 +7.6% | $361,430 +3% |
| 2016 | $7,113 | $350,910 +3% |
| 2015 | $7,113 +3.9% | $340,690 +3% |
| 2014 | $6,849 +7.3% | $330,770 +3% |
| 2013 | $6,385 +8.2% | $321,140 +3% |
| 2012 | $5,899 +3.2% | $311,790 -17% |
| 2011 | $5,715 +2.6% | $375,830 -8.4% |
| 2010 | $5,569 -15.4% | $410,110 -12.8% |
| 2009 | $6,583 +81.1% | $470,260 +35.4% |
| 2008 | $3,636 | $347,310 |
Find assessor info on the county website
Monthly payment
Est. payment
Payment breakdown
Explore the cost of this home by adjusting the details. Changes won't be saved.Climate risks
Neighborhood: Denny Whitford - Raleigh West
Nearby schools
Schools provided by the listing agent
- Elementary: Raleigh Hills
- Middle: Whitford
- High: Beaverton
Source: RMLS (OR). This data may not be complete. We recommend contacting the local school district to confirm school assignments for this home.
Similar homes
- $694,9004 bd3 ba2.3k sqft7860 SW 135th Ave, Beaverton, OR 97008Active
 MLS ID #570207812, Steve Tekander, Handris Realty Co.. RMLS (OR)
 - $679,9993 bd3 ba2.6k sqft14920 SW Jonagold Ter, Portland, OR 97224Active
 MLS ID #659481847, Jamie Meushaw, eXp Realty, LLC. RMLS (OR)
 - $650,0004 bd3 ba2.7k sqft17893 SW Barcelona Ln, Beaverton, OR 97007Active
 MLS ID #561463826, Lilia Segel, Coldwell Banker Bain. RMLS (OR)
 - $765,0004 bd4 ba2.9k sqft8689 SW 71st Ter, Portland, OR 97223Active
 MLS ID #174539972, Todd Stevens, Premiere Property Group, LLC. RMLS (OR)
 - $650,0003 bd3 ba2.3k sqft12550 SW Moorhen Way, Beaverton, OR 97007ActiveMLS ID #526669086, Whitney Parker, Redfin. RMLS (OR)
- $674,0004 bd3 ba2.5k sqft13247 SW Timara Ln, Portland, OR 97224ActiveMLS ID #790069527, Joel Benedetti, Premiere Property Group, LLC. RMLS (OR)
- $649,9003 bd2 ba1.7k sqft11200 SW Pintail Loop, Beaverton, OR 97007ActiveMLS ID #306625962, Natalie Frainey, Keller Williams Realty Professionals. RMLS (OR)
- $675,0004 bd3 ba2.9k sqft12596 SE Maplewood Ct, Milwaukie, OR 97222ActiveMLS ID #287460118, Danny Phanphackdy, Modern Realty. RMLS (OR)
- $659,0004 bd3 ba2.9k sqft13405 SW Deergrove Ln, Tigard, OR 97224ActiveMLS ID #514125013, Rebecca Jurevicius, Reger Homes, LLC. RMLS (OR)
- $598,0003 bd3 ba2k sqft10244 SW Taylor St, Portland, OR 97225ActiveMLS ID #734294204, Richard Susnjara, Windermere Heritage. RMLS (OR)
- $799,9504 bd3 ba2.7k sqft14374 NW Tripton Ct, Beaverton, OR 97006ActiveMLS ID #583102286, Jeff Edmondson, 24/7 Properties. RMLS (OR)
- $750,0004 bd3 ba2.7k sqft9830 NW Wayne Ln, Portland, OR 97229ActiveMLS ID #619812503, Amy McMahon, Windermere Realty Trust. RMLS (OR)
- $739,0005 bd3 ba2.8k sqft11347 NW Kimble Ct, Portland, OR 97229ActiveMLS ID #435983460, Doug Bergmann, John L. Scott. RMLS (OR)
- $699,9004 bd4 ba2.4k sqft16840 NW Argyle Way, Portland, OR 97229ActiveMLS ID #556199892, Derek Peterson, Better Homes & Gardens Realty. RMLS (OR)
- $675,0004 bd3 ba3.4k sqft22858 SW Cowlitz Dr, Tualatin, OR 97062ActiveMLS ID #742145209, Amy Savage, A Group Real Estate. RMLS (OR)
- $675,0004 bd3 ba2.4k sqft19485 Hummingbird Loop, Oregon City, OR 97045ActiveMLS ID #732587478, Travis Carver, The Agency Lake Oswego. RMLS (OR)
- $699,5003 bd3 ba2.3k sqft13340 Auburn Ct, Portland, OR 97035ActiveMLS ID #745952901, Joe Fustolo, Soldera Properties, Inc. RMLS (OR)
- $797,0004 bd3 ba3.2k sqft8297 SW Hayden Dr, Beaverton, OR 97007ActiveMLS ID #278523923, Pamela Ruble, Redfin. RMLS (OR)
- $674,9004 bd3 ba2.8k sqft127 SW Gabbert Rd, Gresham, OR 97080ActiveMLS ID #723101615, Bev Blume, Keller Williams Realty Portland Elite. RMLS (OR)
- $640,0003 bd3 ba2.2k sqft8444 SE 138th Dr, Portland, OR 97236ActiveMLS ID #339327405, Jean Marshburn, Real Broker. RMLS (OR)
