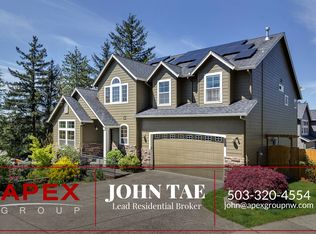
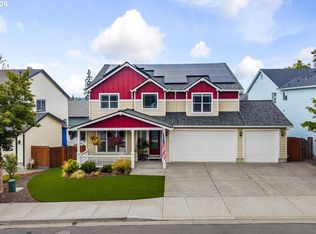
Exceptional space, flexibility, and a private corner lot set this beautifully maintained home apart! Offering 2,920 SF, 4 bedrooms, and 4 bathrooms (2 full, 2 half), this move-in ready home features three finished levels designed for today's lifestyle. Fresh interior paint, new carpet, professionally cleaned windows, and a freshly stained deck make this home truly turnkey. The main level offers over 1,000 SF of living space with hardwood floors, a private den, half bath, and an inviting living room featuring custom built-ins, a gas fireplace, and surround sound wiring. The beautifully appointed kitchen offers granite countertops, tile backsplash, stainless steel appliances, under-cabinet lighting, vent hood, breakfast bar, walk-in pantry, and abundant counter space. The dining area includes a built-in hutch with additional storage and opens to the large deck overlooking the private backyard. Upstairs you'll find an impressive 17' x 19' loft, perfect as a family room, media room, playroom, or flex space. The spacious primary suite features a walk-in closet and ensuite with dual sinks, soaking tub, tiled walk-in shower, and tile floors. Two additional bedrooms, a full bath, and a large laundry room with utility sink and overhead cabinetry round out the upper level. The daylight lower level offers a versatile 16' x 21' bonus room with new carpet, private exterior entrance, closet, and half bath—ideal for guests, multigenerational living, a home office, gym, or media room. Additional features include central A/C, a two-car garage, and a beautifully landscaped corner lot with mature trees offering added privacy. Conveniently located in unincorporated Washington County, you'll enjoy a quiet suburban setting just minutes from Highway 217, I-5, Washington Square, and Multnomah Village. Coffee shops, grocery stores, restaurants, parks, recreation, pet supplies, hardware stores, and other everyday conveniences are all nearby, making commuting and daily errands a breeze!
Active
$765,000
8689 SW 71st Ter, Portland, OR 97223
4beds
2,920sqft
Residential, Single Family Residence
Built in 2006
6,534 Square Feet Lot
$756,900 Zestimate®
$262/sqft
$29/mo HOA
What's special
Two-car garageGas fireplaceFreshly stained deckFresh interior paintProfessionally cleaned windowsWalk-in closetAbundant counter space
- 10 days
- 210
- 15
Likely to sell faster than
Zillow last checked:
Listing updated:
Listed by:
Todd Stevens 503-443-9059,
Premiere Property Group, LLC,
Danell Stevens 503-726-8341,
Premiere Property Group, LLC
Source: RMLS (OR),MLS#: 174539972
Facts & features
Interior
Bedrooms & bathrooms
- Bedrooms: 4
- Bathrooms: 4
- Full bathrooms: 2
- Partial bathrooms: 2
- Main level bathrooms: 1
Rooms
- Room types: Loft, Office, Bedroom 4, Bedroom 2, Bedroom 3, Dining Room, Family Room, Kitchen, Living Room, Primary Bedroom
Primary bedroom
- Features: Floor3rd, Ensuite, Soaking Tub, Tile Floor, Walkin Closet, Walkin Shower, Wallto Wall Carpet
- Level: Upper
- Area: 272
- Dimensions: 16 x 17
Bedroom 2
- Features: Closet, Wallto Wall Carpet
- Level: Upper
- Area: 169
- Dimensions: 13 x 13
Bedroom 3
- Features: Closet, Wallto Wall Carpet
- Level: Upper
- Area: 182
- Dimensions: 13 x 14
Bedroom 4
- Features: Sliding Doors, Closet, Wallto Wall Carpet
- Level: Lower
- Area: 315
- Dimensions: 15 x 21
Dining room
- Features: Deck, Hardwood Floors
- Level: Main
- Area: 156
- Dimensions: 13 x 12
Kitchen
- Features: Builtin Features, Dishwasher, Disposal, Gas Appliances, Hardwood Floors, Pantry, Granite
- Level: Main
- Area: 156
- Width: 12
Living room
- Features: Builtin Features, Fireplace, Wallto Wall Carpet
- Level: Main
- Area: 352
- Dimensions: 16 x 22
Office
- Features: Wallto Wall Carpet
- Level: Main
- Area: 99
- Dimensions: 9 x 11
Heating
- Forced Air, Fireplace(s)
Cooling
- Central Air
Appliances
- Included: Appliance Garage, Built In Oven, Dishwasher, Disposal, Gas Appliances, Microwave, Stainless Steel Appliance(s), Electric Water Heater, Gas Water Heater
Features
- Floor 3rd, High Ceilings, Sound System, Closet, Built-in Features, Pantry, Granite, Soaking Tub, Walk-In Closet(s), Walkin Shower, Tile
- Flooring: Hardwood, Wall to Wall Carpet, Tile
- Doors: Sliding Doors
- Windows: Double Pane Windows, Vinyl Frames
- Basement: Daylight,Finished
- Number of fireplaces: 1
- Fireplace features: Gas
Interior area
- Total structure area: 2,920
- Total interior livable area: 2,920 sqft
Video & virtual tour
Property
Parking
- Total spaces: 2
- Parking features: Driveway, On Street, Attached
- Attached garage spaces: 2
- Has uncovered spaces: Yes
Accessibility
- Accessibility features: Garage On Main, Walkin Shower, Accessibility
Features
- Levels: Tri Level
- Stories: 3
- Patio & porch: Deck
- Exterior features: Yard
Lot
- Size: 6,534 Square Feet
- Features: Secluded, Sloped, Trees, SqFt 5000 to 6999
Details
- Parcel number: R2131273
Construction
Type & style
- Home type: SingleFamily
- Architectural style: Contemporary
- Property subtype: Residential, Single Family Residence
Materials
- Cement Siding
- Roof: Composition
Condition
- Resale
- New construction: No
- Year built: 2006
Utilities & green energy
- Gas: Gas
- Sewer: Public Sewer
- Water: Public
- Utilities for property: Cable Connected
Community & HOA
Community
- Security: Unknown
HOA
- Has HOA: Yes
- Amenities included: Management
- HOA fee: $350 annually
Location
- Region: Portland
Financial & listing details
- Price per square foot: $262/sqft
- Tax assessed value: $788,890
- Annual tax amount: $8,368
- Date on market: 9/17/2026
- Listing terms: Cash,Conventional,FHA,VA Loan
- Road surface type: Paved
Estimated market value
$756,900
$719,000 - $795,000
$4,380/mo
Price history
| Date | Event | Price |
|---|---|---|
| 9/18/2026 | Listed for sale | $765,000+69.5%$262/sqft |
Source:  RMLS (OR) #174539972 Report a problem RMLS (OR) #174539972 Report a problem | ||
| 6/5/2006 | Sold | $451,390$155/sqft |
Source: Public Record Report a problem | ||
Public tax history
| Year | Property taxes | Tax assessment |
|---|---|---|
| 2025 | $8,369 +4.6% | $438,910 +3% |
| 2024 | $8,002 +6.7% | $426,130 +3% |
| 2023 | $7,497 +3.4% | $413,720 +3% |
| 2022 | $7,252 +3.7% | $401,670 |
| 2021 | $6,991 +3.1% | -- |
| 2020 | $6,779 +2.6% | $378,630 +3% |
| 2019 | $6,607 +4.1% | $367,610 |
| 2018 | $6,348 | $367,610 +6.1% |
| 2017 | $6,348 +7.6% | $346,520 +3% |
| 2016 | $5,900 | $336,430 +3% |
| 2015 | $5,900 +3.9% | $326,640 +3% |
| 2014 | $5,679 +4% | $317,130 +3% |
| 2013 | $5,461 +12.4% | $307,900 +3% |
| 2012 | $4,860 +2.7% | $298,940 -23% |
| 2011 | $4,732 +2.6% | $388,430 -9.8% |
| 2010 | $4,610 +2.1% | $430,470 -1.1% |
| 2009 | $4,515 +8.4% | $435,120 -7.2% |
| 2008 | $4,167 +2.5% | $468,740 -3.6% |
| 2007 | $4,063 +239.7% | $486,020 +230.6% |
| 2006 | $1,196 -9.9% | $147,000 +30.2% |
| 2005 | $1,327 | $112,900 |
Find assessor info on the county website
Monthly payment
Est. payment
Payment breakdown
Explore the cost of this home by adjusting the details. Changes won't be saved.Climate risks
Neighborhood: 97223
Nearby schools
Schools provided by the listing agent
- Elementary: Montclair
- Middle: Whitford
- High: Southridge
Source: RMLS (OR). This data may not be complete. We recommend contacting the local school district to confirm school assignments for this home.
Similar homes
- $799,0004 bd4 ba3.1k sqft9625 NW Fleischner St, Portland, OR 97229Active
 MLS ID #480528452, Linda Locker, Locker Properties. RMLS (OR)
 - $749,0005 bd3 ba2.7k sqft12225 SW Kelly Ln, Tigard, OR 97223Active
 MLS ID #639766897, Carey Hughes, Keller Williams Realty Professionals. RMLS (OR)
 - $675,0003 bd3 ba2.4k sqft8175 SW Laurelwood Ct, Portland, OR 97225Active
 MLS ID #451947725, Jonathan Ziegler, ELEETE Real Estate. RMLS (OR)
 - $694,9004 bd3 ba2.3k sqft7860 SW 135th Ave, Beaverton, OR 97008Active
 MLS ID #570207812, Steve Tekander, Handris Realty Co.. RMLS (OR)
 - $745,0004 bd3 ba2.5k sqft8354 SW 187th Ave, Beaverton, OR 97007ActiveMLS ID #275722798, Jason Gooing, ERA Freeman & Associates. RMLS (OR)
- $765,0004 bd3 ba2.7k sqft9830 NW Wayne Ln, Portland, OR 97229ActiveMLS ID #619812503, Amy McMahon, Windermere Realty Trust. RMLS (OR)
- $589,9004 bd3 ba2.2k sqft10140 SW Molly Ct, Tigard, OR 97223ActiveMLS ID #500753366, Devin Bourne, Bespoke Realty. RMLS (OR)
- $785,0004 bd2 ba3.6k sqft14788 S Burkstrom Rd, Oregon City, OR 97045ActiveMLS ID #763205406, Tiffany Pool, Portland Real Estate Consulting, Inc.. RMLS (OR)
- $797,0004 bd3 ba3.2k sqft8297 SW Hayden Dr, Beaverton, OR 97007ActiveMLS ID #278523923, Pamela Ruble, Redfin. RMLS (OR)
- $869,9005 bd4 ba3.9k sqft13543 SW Lauren Ln, Tigard, OR 97223ActiveMLS ID #752912397, Guo Chen, MORE Realty. RMLS (OR)
- $745,0005 bd3 ba3k sqft15233 SW Turnagain Dr, Tigard, OR 97224ActiveMLS ID #331686937, Rashelle Newmyer, Coldwell Banker Professional. RMLS (OR)
- $759,9004 bd3 ba2.9k sqft16563 Oak Tree Ter, Oregon City, OR 97045ActiveMLS ID #213651034, Sue Hill-Sullivan, Windermere Realty Trust. RMLS (OR)
- $850,0005 bd3 ba3.9k sqft12616 SW 60th Ct, Portland, OR 97219ActiveMLS ID #787682030, Jon Gooley, Opt. RMLS (OR)
- $899,0004 bd3 ba3.4k sqft625 SW Comus Ct, Portland, OR 97219ActiveMLS ID #624243263, Amanda Tahayori, MORE Realty. RMLS (OR)
- $875,0005 bd5 ba3.9k sqft3109 SW Collins Ct, Portland, OR 97219ActiveMLS ID #173680570, Greg Carnese, Realty First. RMLS (OR)
- $900,0004 bd4 ba3.3k sqft1633 SW Joshua St, Portland, OR 97219ActiveMLS ID #249900904, Nick Shivers, eXp Realty, LLC. RMLS (OR)
- $675,0004 bd3 ba2.9k sqft12596 SE Maplewood Ct, Milwaukie, OR 97222ActiveMLS ID #287460118, Danny Phanphackdy, Modern Realty. RMLS (OR)
- $699,0005 bd3 ba2.9k sqft12026 SW Surrey St, Wilsonville, OR 97070ActiveMLS ID #226708563, Marc Fox, Keller Williams Realty Portland Premiere. RMLS (OR)
- $875,0004 bd3 ba3k sqft14735 SW Peachtree Dr, Tigard, OR 97224ActiveMLS ID #184665626, Troy Fox, MORE Realty. RMLS (OR)
- $659,0004 bd3 ba2.9k sqft13405 SW Deergrove Ln, Tigard, OR 97224ActiveMLS ID #514125013, Rebecca Jurevicius, Reger Homes, LLC. RMLS (OR)
