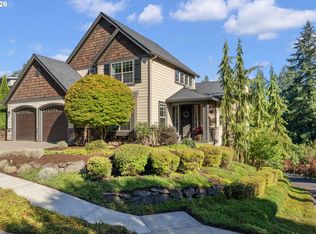
Enjoy the best of Southwest Portland living in this thoughtfully designed home tucked away on a cul-de-sac among the tranquil backdrop of lush wooded green space. Gorgeous hardwood floors welcome you inside where expansive windows fill the home with natural light, creating a seamless connection to the surrounding landscape. The gourmet chef's kitchen is the heart of the home, showcasing granite countertops, a large center island, premium stainless steel appliances, abundant cabinetry, and beautiful finishes. The adjoining family room features high ceilings, a gas fireplace with custom built-ins, and serene natural views, creating an inviting space for everyday living and gathering. Enjoy access to multiple decks that extend your space outside among the trees. Equipped for modern living, this flexible floor plan features 5 bedrooms and 3 dedicated offices/dens, making it ideal for remote work, creative pursuits, or study spaces. The luxurious primary suite is a true retreat, featuring a cozy reading nook with gas fireplace, a private covered balcony, a huge walk-in closet, walk-in shower, jetted soaking tub, and double vanity sinks. The 2nd and 3rd bedrooms each offer their own en-suite bathrooms, ensuring comfort and convenience for the whole household. The finished daylight basement provides an outstanding space for entertaining, hosting, or multigenerational living - with a home theater, bonus room, full bathroom, 4th bedroom, and 5th bedroom/guest suite complete with its own kitchen and laundry! Ideally located just minutes from Multnomah Village with nearby access to miles of trails stretching from Marshall Park to Tryon Creek. Enjoy quick commutes to downtown Portland, OHSU, Lewis & Clark College, PCC, and much more! [Home Energy Score = 1. HES Report at https://rpt.greenbuildingregistry.com/hes/OR10250748]
Active
Price cut: $24.9K (9/16)
$875,000
3109 SW Collins Ct, Portland, OR 97219
5beds
3,979sqft
Residential, Single Family Residence
Built in 2005
8,712 Square Feet Lot
$-- Zestimate®
$220/sqft
$-- HOA
What's special
Home theaterFinished daylight basementSerene natural viewsBeautiful finishesBonus roomHuge walk-in closetAdjoining family room
- 56 days
- 480
- 20
Zillow last checked:
Listing updated:
Listed by:
Greg Carnese 503-998-4135,
Realty First,
Max Carnese 503-593-0158,
Realty First
Source: RMLS (OR),MLS#: 173680570
Facts & features
Interior
Bedrooms & bathrooms
- Bedrooms: 5
- Bathrooms: 5
- Full bathrooms: 4
- Partial bathrooms: 1
- Main level bathrooms: 1
Rooms
- Room types: Bedroom 4, Guest Quarters, Bonus Room, Bedroom 2, Bedroom 3, Dining Room, Family Room, Kitchen, Living Room, Primary Bedroom
Primary bedroom
- Features: Balcony, Fireplace, Double Sinks, Jetted Tub, Tile Floor, Walkin Closet, Walkin Shower, Wallto Wall Carpet
- Level: Upper
- Area: 400
- Dimensions: 20 x 20
Bedroom 2
- Features: Bathroom, Closet, Shower, Wallto Wall Carpet
- Level: Upper
- Area: 156
- Dimensions: 12 x 13
Bedroom 3
- Features: Bathroom, Bathtub With Shower, Closet, Wallto Wall Carpet
- Level: Upper
- Area: 132
- Dimensions: 11 x 12
Bedroom 4
- Features: Closet, Wallto Wall Carpet
- Level: Lower
- Area: 132
- Dimensions: 11 x 12
Dining room
- Features: Builtin Features, Deck, Hardwood Floors, Sliding Doors
- Level: Main
- Area: 399
- Dimensions: 19 x 21
Family room
- Features: Builtin Features, Fireplace, High Ceilings, Wallto Wall Carpet
- Level: Main
- Area: 399
- Dimensions: 19 x 21
Kitchen
- Features: Gas Appliances, Hardwood Floors, Island, Microwave, Builtin Oven, Free Standing Refrigerator, Granite
- Level: Main
- Area: 306
- Width: 18
Heating
- Forced Air, Fireplace(s)
Cooling
- None
Appliances
- Included: Built In Oven, Cooktop, Dishwasher, Disposal, Free-Standing Refrigerator, Gas Appliances, Microwave, Plumbed For Ice Maker, Range Hood, Stainless Steel Appliance(s), Free-Standing Range, Gas Water Heater
- Laundry: Laundry Room
Features
- Granite, High Ceilings, Sound System, Closet, Kitchen, Sink, Walk-In Closet(s), Bathroom, Shower, Bathtub With Shower, Built-in Features, Kitchen Island, Balcony, Double Vanity, Walkin Shower, Pot Filler
- Flooring: Hardwood, Tile, Wall to Wall Carpet
- Doors: Sliding Doors
- Windows: Double Pane Windows, Vinyl Frames
- Basement: Finished
- Number of fireplaces: 2
- Fireplace features: Gas
Interior area
- Total structure area: 3,979
- Total interior livable area: 3,979 sqft
Video & virtual tour
Property
Parking
- Total spaces: 2
- Parking features: Driveway, Garage Door Opener, Attached
- Attached garage spaces: 2
- Has uncovered spaces: Yes
Accessibility
- Accessibility features: Garage On Main, Walkin Shower, Accessibility
Features
- Stories: 3
- Patio & porch: Covered Deck, Deck, Porch
- Exterior features: Yard, Balcony
- Has spa: Yes
- Spa features: Bath
- Fencing: Fenced
- Has view: Yes
- View description: Trees/Woods
Lot
- Size: 8,712 Square Feet
- Dimensions: 8563 SF
- Features: Cul-De-Sac, Sloped, Trees, Sprinkler, SqFt 7000 to 9999
Details
- Additional structures: HomeTheater, SeparateLivingQuartersApartmentAuxLivingUnit
- Parcel number: R290391
- Other equipment: Home Theater
Construction
Type & style
- Home type: SingleFamily
- Architectural style: Custom Style
- Property subtype: Residential, Single Family Residence
Materials
- Cement Siding
- Foundation: Concrete Perimeter
- Roof: Composition
Condition
- Resale
- New construction: No
- Year built: 2005
Utilities & green energy
- Gas: Gas
- Sewer: Public Sewer
- Water: Public
- Utilities for property: Cable Connected
Community & HOA
Community
- Subdivision: Trillium Springs
HOA
- Has HOA: No
Location
- Region: Portland
Financial & listing details
- Price per square foot: $220/sqft
- Tax assessed value: $1,208,610
- Annual tax amount: $18,040
- Date on market: 8/1/2026
- Listing terms: Cash,Conventional,State GI Loan,VA Loan
- Road surface type: Paved
Estimated market value
Not available
Estimated sales range
Not available
Not available
Price history
| Date | Event | Price |
|---|---|---|
| 9/16/2026 | Price change | $875,000-2.8%$220/sqft |
Source:  RMLS (OR) #173680570 Report a problem RMLS (OR) #173680570 Report a problem | ||
| 8/1/2026 | Listed for sale | $899,900+50%$226/sqft |
Source: RMLS (OR) #173680570 Report a problem | ||
| 4/24/2015 | Sold | $600,000$151/sqft |
Source: RMLS (OR) #15498694 Report a problem | ||
| 3/10/2015 | Pending sale | $600,000$151/sqft |
Source: Keller Williams Realty Professionals #15498694 Report a problem | ||
| 12/19/2014 | Listed for sale | $600,000-4%$151/sqft |
Source: Keller Williams Realty Professionals #15498694 Report a problem | ||
| 11/11/2014 | Listing removed | $625,000$157/sqft |
Source: John L Scott Real Estate #14187576 Report a problem | ||
| 7/16/2014 | Price change | $625,000-3.8%$157/sqft |
Source: RE/MAX EQUITY GROUP-MORELAND-SELLWOOD #14577250 Report a problem | ||
| 4/10/2014 | Price change | $650,000-3.7%$163/sqft |
Source: RE/MAX EQUITY GROUP-MORELAND-SELLWOOD #14577250 Report a problem | ||
| 2/1/2014 | Price change | $675,000-2%$170/sqft |
Source: RE/MAX EQUITY GROUP-MORELAND-SELLWOOD #14577250 Report a problem | ||
| 12/4/2013 | Price change | $689,000-3%$173/sqft |
Source: Portland Premier Realty #13108350 Report a problem | ||
| 8/29/2013 | Price change | $710,000-2.1%$178/sqft |
Source: Portland Premier Realty #13108350 Report a problem | ||
| 7/19/2013 | Price change | $725,000-10.7%$182/sqft |
Source: Portland Premier Realty #13108350 Report a problem | ||
| 6/18/2013 | Listed for sale | $812,000+100.5%$204/sqft |
Source: Owner Report a problem | ||
| 3/5/2012 | Sold | $405,000-4.7%$102/sqft |
Source: RMLS (OR) #11023717 Report a problem | ||
| 1/15/2012 | Price change | $424,900-4.5%$107/sqft |
Source: Homepath #11023717 Report a problem | ||
| 12/15/2011 | Listed for sale | $444,900+25.5%$112/sqft |
Source: Homepath #11023717 Report a problem | ||
| 11/12/2010 | Sold | $354,446-17.6%$89/sqft |
Source: Public Record Report a problem | ||
| 7/17/2010 | Price change | $429,900-14%$108/sqft |
Source: Dominion Enterprises #10015912 Report a problem | ||
| 5/16/2010 | Price change | $499,900-8.9%$126/sqft |
Source: Dominion Enterprises #10015912 Report a problem | ||
| 2/27/2010 | Price change | $549,000-8.5%$138/sqft |
Source: Dominion Enterprises #10015912 Report a problem | ||
| 12/23/2009 | Listed for sale | $599,900$151/sqft |
Source: Dominion Enterprises #10015912 Report a problem | ||
Public tax history
| Year | Property taxes | Tax assessment |
|---|---|---|
| 2025 | $18,040 +3.7% | $670,140 +3% |
| 2024 | $17,392 +4% | $650,630 +3% |
| 2023 | $16,723 -2.4% | $631,680 -1.6% |
| 2022 | $17,132 +6.5% | $642,180 +7.9% |
| 2021 | $16,084 +13.3% | $595,430 +3% |
| 2020 | $14,201 +0.7% | $578,100 +3% |
| 2019 | $14,109 | $561,260 -1.6% |
| 2018 | $14,109 +2.3% | $570,590 +3% |
| 2017 | $13,794 +8.9% | $553,980 +3% |
| 2016 | $12,668 | $537,850 +3% |
| 2015 | $12,668 +4.2% | $522,190 +3% |
| 2014 | $12,162 +22.4% | $506,990 +6.8% |
| 2013 | $9,933 +17% | $474,800 +3% |
| 2012 | $8,491 -7.3% | $460,980 +3% |
| 2011 | $9,159 -3% | $447,560 +3% |
| 2010 | $9,442 +2.7% | $434,530 +3% |
| 2009 | $9,191 +5.9% | $421,880 +3% |
| 2008 | $8,677 +0.2% | $409,600 +3% |
| 2007 | $8,658 +11.4% | $397,670 +3% |
| 2006 | $7,775 +166.7% | $386,090 +162.2% |
| 2005 | $2,915 +246.2% | $147,230 +209.9% |
| 2004 | $842 -18.6% | $47,510 +3% |
| 2003 | $1,034 +8.9% | $46,130 +3% |
| 2002 | $950 +7.4% | $44,790 +6.1% |
| 2000 | $885 | $42,230 |
Find assessor info on the county website
Monthly payment
Est. payment
Payment breakdown
Explore the cost of this home by adjusting the details. Changes won't be saved.Climate risks
Neighborhood: Markham
Nearby schools
Schools provided by the listing agent
- Elementary: Stephenson
- Middle: Jackson
- High: Ida B Wells
Source: RMLS (OR). This data may not be complete. We recommend contacting the local school district to confirm school assignments for this home.
Similar homes
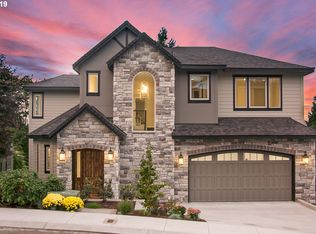
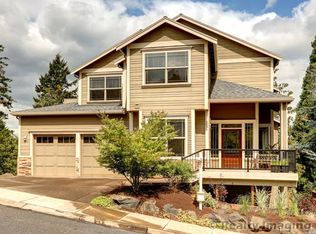
- $899,0004 bd4 ba4.1k sqft5033 SW Texas St, Portland, OR 97219Active
 MLS ID #574545352, Chris Mackovjak, Realty Portland. RMLS (OR)
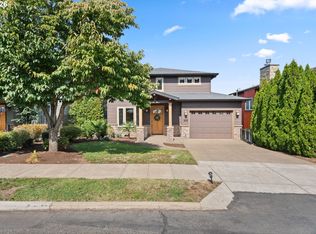
 - $899,0004 bd3 ba3.4k sqft625 SW Comus Ct, Portland, OR 97219Active
 MLS ID #624243263, Amanda Tahayori, MORE Realty. RMLS (OR)
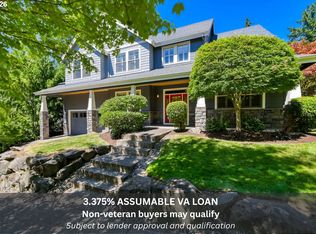
 - $900,0004 bd4 ba3.3k sqft1633 SW Joshua St, Portland, OR 97219Active
 MLS ID #249900904, Nick Shivers, eXp Realty, LLC. RMLS (OR)
 - $1,050,0004 bd4 ba3.3k sqft1201 SW Ophelia St, Portland, OR 97219Active
 MLS ID #586240572, Hannah Novak, The Agency Portland. RMLS (OR)
 - $759,0004 bd3 ba2.5k sqft12727 SW 60th Ct, Portland, OR 97219ActiveMLS ID #174896480, Thomas Patterson, Belrose Realty, LLC. RMLS (OR)
- $849,9004 bd4 ba2.7k sqft14 Morningview Cir, Lake Oswego, OR 97035ActiveMLS ID #298714577, Richard Wold, Reger Homes, LLC. RMLS (OR)
- $795,0004 bd4 ba3.8k sqft17 Hidalgo St, Lake Oswego, OR 97035ActiveMLS ID #555887373, Sun Kim, Berkshire Hathaway HomeServices NW Real Estate. RMLS (OR)
- $865,0006 bd4 ba4k sqft16431 SW Timberland Dr, Beaverton, OR 97007ActiveMLS ID #759194151, Tanya Beeler, Keller Williams Sunset Corridor. RMLS (OR)
- $499,0004 bd4 ba2.2k sqft11338 SW Capitol Hwy, Portland, OR 97219ActiveMLS ID #210829070, Matt Henderson, John L. Scott. RMLS (OR)
- $995,0004 bd4 ba3.1k sqft1634 SE Spokane St, Portland, OR 97202ActiveMLS ID #183422449, Patrick Williams, Windermere Realty Trust. RMLS (OR)
- $885,0004 bd3 ba3k sqft14735 SW Peachtree Dr, Tigard, OR 97224ActiveMLS ID #184665626, Troy Fox, MORE Realty. RMLS (OR)
- $899,9003 bd4 ba3.8k sqft13658 SE Snowfire Dr, Happy Valley, OR 97086ActiveMLS ID #617331398, Helena Brown, Cascade Hasson Sotheby's International Realty. RMLS (OR)
- $920,0004 bd3 ba2.9k sqft1300 NW Mayfield Rd, Portland, OR 97229ActiveMLS ID #733396622, Kristin Rader, Keller Williams Sunset Corridor. RMLS (OR)
- $965,0005 bd4 ba3.5k sqft8544 NW Ryan St, Portland, OR 97229ActiveMLS ID #356978733, Hannah Novak, The Agency Portland. RMLS (OR)
- $839,0005 bd4 ba3.8k sqft16800 NW Elliot Rd, Portland, OR 97231ActiveMLS ID #691109345, Jack Waddle, Keller Williams Realty Portland Elite. RMLS (OR)
- $1,150,0004 bd3 ba3.4k sqft4414 SW Eleanor Ln, Portland, OR 97221ActiveMLS ID #394189513, Leia Carlton, Portland's Alternative Inc., Realtors. RMLS (OR)
- $799,0004 bd4 ba3k sqft14 Northview Ct, Lake Oswego, OR 97035ActiveMLS ID #389503682, Ginger Burke, Cascade Hasson Sotheby's International Realty. RMLS (OR)
- $875,0004 bd3 ba3.2k sqft4707 Summer Run Dr, West Linn, OR 97068ActiveMLS ID #785007924, Brian Migliaccio, Premiere Property Group, LLC. RMLS (OR)
- $1,015,0004 bd4 ba3.9k sqft1915 NW Columbine Ln, Portland, OR 97229ActiveMLS ID #426066377, Lee Davies, ELEETE Real Estate. RMLS (OR)
- $875,0004 bd3 ba4.2k sqft3544 SE Deer Creek Way, Gresham, OR 97080ActiveMLS ID #157874151, Stephanie Peck, eXp Realty, LLC. RMLS (OR)
