Beautifully updated and tucked into an incredible setting near Tryon Creek, this home blends thoughtful updates, flexible living spaces & beautiful PNW surroundings. Step inside to an impressive main living space with 15-foot ceilings, gorgeous natural light & a cozy fireplace. The remodeled kitchen is a standout with beautiful white quartz counters, stainless steel appliances, rich cabinetry & Pacific Northwest-inspired tile that gives the space so much character. The open living and dining areas flow easily together, perfect for everyday living & entertaining. The primary suite feels like its own retreat with vaulted ceilings, great closet space & a refreshed primary bathroom with updated finishes. Spacious bedrooms are found throughout the home, including a sizable bedroom on the main floor. Throughout the home, you'll find new and updated fixtures that give each space a fresh, cohesive feel. Downstairs feels like a retreat of its own with plenty of space to hang out, host or spread out. A family room with a second fireplace, media room & private office create so much flexibility, while an ample amount of storage throughout the home keeps everything tucked away. Outside, the backyard feels like its own private garden with multiple blueberry bushes, apple trees & plenty of space to enjoy the beautiful PNW setting. Multiple decks, a balcony & patio create incredible indoor-outdoor living and plenty of places to relax, entertain or enjoy the surrounding trees. Earth Advantage Gold certified for added energy efficiency, this home also sits in a wonderful community known for neighborhood gatherings and easy access to the outdoors. Just moments from Tryon Creek State Natural Area with miles of trails and gorgeous scenery, plus minutes to Lake Oswego and everything that community has to offer. A special home with incredible space, thoughtful updates & a location that is hard to beat. [Home Energy Score = 6. HES Report at https://rpt.greenbuildingregistry.com/hes/OR10148632]
Active
$1,050,000
1201 SW Ophelia St, Portland, OR 97219
4beds
3,377sqft
Residential, Single Family Residence
Built in 2012
8,712 Square Feet Lot
$-- Zestimate®
$311/sqft
$85/mo HOA
What's special
Cozy fireplaceIncredible indoor-outdoor livingMedia roomRemodeled kitchenPrivate officeSurrounding treesPacific northwest-inspired tile
- 23 days
- 619
- 42
Zillow last checked:
Listing updated:
Listed by:
Hannah Novak 503-914-7909,
The Agency Portland
Source: RMLS (OR),MLS#: 586240572
Facts & features
Interior
Bedrooms & bathrooms
- Bedrooms: 4
- Bathrooms: 4
- Full bathrooms: 3
- Partial bathrooms: 1
- Main level bathrooms: 1
Rooms
- Room types: Bedroom 4, Laundry, Den, Bedroom 2, Bedroom 3, Dining Room, Family Room, Kitchen, Living Room, Primary Bedroom
Primary bedroom
- Features: Balcony, Suite, Vaulted Ceiling, Walkin Closet
- Level: Upper
Bedroom 2
- Features: Closet, Wallto Wall Carpet
- Level: Upper
Bedroom 3
- Features: Closet, Wallto Wall Carpet
- Level: Upper
Bedroom 4
- Features: Closet, High Ceilings
- Level: Main
Dining room
- Features: Sliding Doors, High Ceilings
- Level: Main
Family room
- Features: Builtin Features, Fireplace, Sliding Doors, High Ceilings
- Level: Lower
Kitchen
- Features: Dishwasher, Disposal, Free Standing Range, Free Standing Refrigerator, Quartz
- Level: Main
Living room
- Features: Fireplace, Sliding Doors, Vaulted Ceiling
- Level: Main
Heating
- Forced Air 95 Plus, Fireplace(s)
Cooling
- Central Air
Appliances
- Included: Dishwasher, Disposal, Free-Standing Gas Range, Free-Standing Range, Free-Standing Refrigerator, Microwave, Range Hood, Stainless Steel Appliance(s), Gas Water Heater
- Laundry: Laundry Room
Features
- High Ceilings, Plumbed For Central Vacuum, Quartz, Vaulted Ceiling(s), Closet, Built-in Features, Balcony, Suite, Walk-In Closet(s), Cook Island
- Flooring: Hardwood, Luxury Vinyl Plank, Wall to Wall Carpet
- Doors: Sliding Doors
- Windows: Double Pane Windows
- Basement: Crawl Space,Partially Finished
- Number of fireplaces: 2
- Fireplace features: Gas
Interior area
- Total structure area: 3,377
- Total interior livable area: 3,377 sqft
Video & virtual tour
Property
Parking
- Total spaces: 3
- Parking features: Driveway, On Street, Garage Door Opener, Attached, Oversized
- Attached garage spaces: 3
- Has uncovered spaces: Yes
Accessibility
- Accessibility features: Garage On Main, Natural Lighting, Utility Room On Main, Walkin Shower, Accessibility
Features
- Stories: 3
- Patio & porch: Covered Deck, Covered Patio, Deck, Patio
- Exterior features: Gas Hookup, Yard, Balcony
- Fencing: Fenced
- Has view: Yes
- View description: Territorial, Trees/Woods
Lot
- Size: 8,712 Square Feet
- Features: Corner Lot, Terraced, Trees, Sprinkler, SqFt 7000 to 9999
Details
- Additional structures: GasHookup
- Parcel number: R599769
Construction
Type & style
- Home type: SingleFamily
- Architectural style: Craftsman
- Property subtype: Residential, Single Family Residence
Materials
- Cement Siding, Stone
- Foundation: Concrete Perimeter
- Roof: Composition
Condition
- Resale
- New construction: No
- Year built: 2012
Utilities & green energy
- Gas: Gas Hookup, Gas
- Sewer: Public Sewer
- Water: Public
Community & HOA
Community
- Security: Sidewalk, Fire Sprinkler System
- Subdivision: Tryon Highlands
HOA
- Has HOA: Yes
- Amenities included: Commons
- HOA fee: $85 monthly
Location
- Region: Portland
Financial & listing details
- Price per square foot: $311/sqft
- Tax assessed value: $1,027,340
- Annual tax amount: $16,082
- Date on market: 9/10/2026
- Listing terms: Cash,Conventional,FHA,VA Loan
- Road surface type: Paved
Estimated market value
Not available
Estimated sales range
Not available
Not available
Price history
| Date | Event | Price |
|---|---|---|
| 9/10/2026 | Listed for sale | $1,050,000+10.5%$311/sqft |
Source:  RMLS (OR) #586240572 Report a problem RMLS (OR) #586240572 Report a problem | ||
| 3/7/2024 | Sold | $950,000$281/sqft |
Source: RMLS (OR) #23273719 Report a problem | ||
| 2/3/2024 | Pending sale | $950,000$281/sqft |
Source: RMLS (OR) #23273719 Report a problem | ||
| 1/4/2024 | Listed for sale | $950,000+36.1%$281/sqft |
Source: RMLS (OR) #23273719 Report a problem | ||
| 10/26/2016 | Sold | $698,000$207/sqft |
Source: RMLS (OR) #16053074 Report a problem | ||
| 9/12/2016 | Pending sale | $698,000$207/sqft |
Source: RE/MAX Equity Group #16053074 Report a problem | ||
| 9/10/2016 | Listed for sale | $698,000-3.7%$207/sqft |
Source: RE/MAX Equity Group #16053074 Report a problem | ||
| 7/7/2016 | Listing removed | $725,100$215/sqft |
Source: Premiere Property Group, LLC #16648709 Report a problem | ||
| 6/22/2016 | Price change | $725,100+0%$215/sqft |
Source: Premiere Property Group, LLC #16648709 Report a problem | ||
| 6/9/2016 | Price change | $725,000-3.2%$215/sqft |
Source: Premiere Property Group, LLC #16648709 Report a problem | ||
| 6/1/2016 | Price change | $749,100+0%$222/sqft |
Source: Premiere Property Group, LLC #16095922 Report a problem | ||
| 5/25/2016 | Price change | $749,0000%$222/sqft |
Source: Premiere Property Group, LLC #16095922 Report a problem | ||
| 5/11/2016 | Price change | $749,100+0%$222/sqft |
Source: Premiere Property Group, LLC #16095922 Report a problem | ||
| 5/5/2016 | Listed for sale | $749,000+27.2%$222/sqft |
Source: Premiere Property Group, LLC #16095922 Report a problem | ||
| 9/21/2012 | Sold | $589,000$174/sqft |
Source: RMLS (OR) #12249834 Report a problem | ||
Public tax history
| Year | Property taxes | Tax assessment |
|---|---|---|
| 2025 | $16,083 +3.7% | $597,430 +3% |
| 2024 | $15,504 +4% | $580,030 +3% |
| 2023 | $14,908 +2.2% | $563,140 +3% |
| 2022 | $14,586 +1.7% | $546,740 +3% |
| 2021 | $14,339 +9% | $530,820 +3% |
| 2020 | $13,153 +3.8% | $515,360 +3% |
| 2019 | $12,669 | $500,350 +3% |
| 2018 | $12,669 +3% | $485,780 +3% |
| 2017 | $12,297 +14% | $471,640 +3% |
| 2016 | $10,785 | $457,910 +3% |
| 2015 | $10,785 +2.7% | $444,580 +3% |
| 2014 | $10,502 +9.3% | $431,640 +3% |
| 2013 | $9,612 +53.7% | $419,070 +36.9% |
| 2012 | $6,253 +141.5% | $306,120 +140.4% |
| 2011 | $2,589 +0.4% | $127,350 +3% |
| 2010 | $2,578 -1.4% | $123,650 +3% |
| 2009 | $2,616 +5.9% | $120,050 +3% |
| 2008 | $2,469 +325.2% | $116,560 +337% |
| 2007 | $581 | $26,670 |
Find assessor info on the county website
Monthly payment
Est. payment
Payment breakdown
Explore the cost of this home by adjusting the details. Changes won't be saved.Climate risks
Neighborhood: Arnold Creek
Nearby schools
Schools provided by the listing agent
- Elementary: Stephenson
- Middle: Jackson
- High: Ida B Wells
Source: RMLS (OR). This data may not be complete. We recommend contacting the local school district to confirm school assignments for this home.
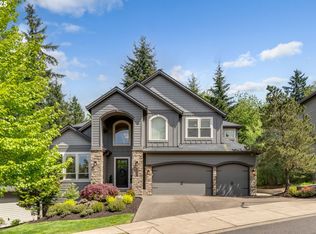
Similar homes
- $1,150,0004 bd3 ba2.8k sqft1214 SW Ophelia St, Portland, OR 97219Active
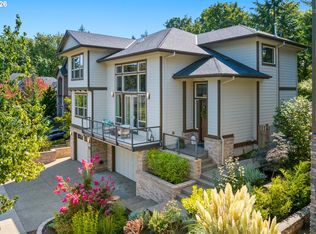
 MLS ID #388257266, Carolyn Hoty, Keller Williams Realty Professionals. RMLS (OR)
 - $875,0005 bd5 ba3.9k sqft3109 SW Collins Ct, Portland, OR 97219Active
 MLS ID #173680570, Greg Carnese, Realty First. RMLS (OR)
 - $850,0005 bd3 ba3.9k sqft12616 SW 60th Ct, Portland, OR 97219Active
 MLS ID #787682030, Jon Gooley, Opt. RMLS (OR)
 - $1,095,0004 bd3 ba3.4k sqft4414 SW Eleanor Ln, Portland, OR 97221Active
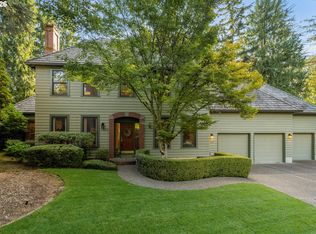 MLS ID #394189513, Leia Carlton, Portland's Alternative Inc., Realtors. RMLS (OR)
 - $1,050,0005 bd4 ba4.1k sqft11761 SE Catina Pl, Happy Valley, OR 97086ActiveMLS ID #599080052, Leslie Newberry, John L. Scott Portland Central. RMLS (OR)
- $1,015,0004 bd4 ba3.9k sqft1915 NW Columbine Ln, Portland, OR 97229ActiveMLS ID #426066377, Lee Davies, ELEETE Real Estate. RMLS (OR)
- $980,0004 bd3 ba3k sqft1738 Gallery Way, West Linn, OR 97068ActiveMLS ID #519379415, Jenny Bright, Urban Pacific Real Estate. RMLS (OR)
- $1,060,0004 bd4 ba4.2k sqft5219 NW Fernridge Dr, Camas, WA 98607ActiveMLS ID #579531813, Fiona Fu, Mal & Seitz. RMLS (OR)
- $849,9004 bd4 ba2.7k sqft14 Morningview Cir, Lake Oswego, OR 97035ActiveMLS ID #298714577, Richard Wold, Reger Homes, LLC. RMLS (OR)
- $1,325,0005 bd3 ba3.7k sqft725 Carrera Ln, Lake Oswego, OR 97034ActiveMLS ID #410947110, Sean Shepard, Opt. RMLS (OR)
- $1,075,0004 bd4 ba4k sqft17908 S Lavine Ln, Oregon City, OR 97045ActiveMLS ID #434588667, Stephanie Peck, eXp Realty, LLC. RMLS (OR)
- $899,0004 bd3 ba2.9k sqft1300 NW Mayfield Rd, Portland, OR 97229ActiveMLS ID #733396622, Kristin Rader, Keller Williams Sunset Corridor. RMLS (OR)
- $765,0004 bd4 ba2.9k sqft8689 SW 71st Ter, Portland, OR 97223ActiveMLS ID #174539972, Todd Stevens, Premiere Property Group, LLC. RMLS (OR)
- $965,0005 bd4 ba3.5k sqft8544 NW Ryan St, Portland, OR 97229ActiveMLS ID #356978733, Hannah Novak, The Agency Portland. RMLS (OR)
- $1,199,0005 bd4 ba4.6k sqft11961 SE Hunter Dr, Happy Valley, OR 97086ActiveMLS ID #441881932, Dale Chaney, John L. Scott Portland South. RMLS (OR)
- $1,180,0005 bd3 ba3.3k sqft12840 SE 257th Ave, Damascus, OR 97089ActiveMLS ID #108722262, Darren Humbert, Cascade Hasson Sotheby's International Realty. RMLS (OR)
- $875,0004 bd3 ba3k sqft14735 SW Peachtree Dr, Tigard, OR 97224ActiveMLS ID #184665626, Troy Fox, MORE Realty. RMLS (OR)
- $1,195,0004 bd5 ba3.9k sqft23526 SW McLoughlin Ct, Sherwood, OR 97140ActiveMLS ID #787875581, Marie Boatsman, Berkshire Hathaway HomeServices NW Real Estate. RMLS (OR)
- $785,0004 bd2 ba3.6k sqft14788 S Burkstrom Rd, Oregon City, OR 97045ActiveMLS ID #763205406, Tiffany Pool, Portland Real Estate Consulting, Inc.. RMLS (OR)
- $875,0004 bd3 ba3.2k sqft4707 Summer Run Dr, West Linn, OR 97068ActiveMLS ID #785007924, Brian Migliaccio, Premiere Property Group, LLC. RMLS (OR)
