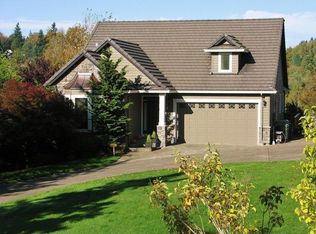
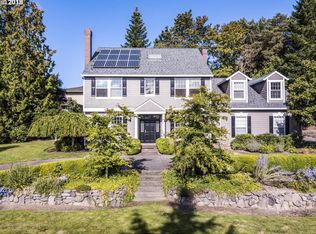
Nestled on a desirable Cedar Mill cul-de-sac, this beautifully updated home offers over 3,100 SF of flexible living space and an exceptional Northwest lifestyle. Located on a quiet dead-end street with ample guest parking, it's just a short walk to parks, trails, coffee, and local dining. Inside, dramatic floor-to-ceiling Pella windows, soaring ceilings, hardwood floors, and abundant natural light create a warm and inviting atmosphere. Fresh neutral paint, updated bathrooms, newer flooring, and premium Karastan carpet make this home truly move-in ready. The versatile floor plan offers multiple living spaces across three levels, ideal for remote work, guests, hobbies, or media space. The expansive daylight basement features a full bath, separate entrance, and endless possibilities as a workout room, play area, guest suite, or potential ADU conversion. Outdoor living shines with a covered front porch, expansive wraparound deck, private primary suite deck, lower-level patio space, and backyard fire pit gathering area. The spacious primary suite features vaulted ceilings, a private deck, and updated ensuite bath. Three additional bedrooms upstairs provide flexibility for family, guests, or home office needs. Enjoy a rare neighborhood setting on a quiet cul-de-sac, offering the perfect space for recreation, neighborhood gatherings, and a strong sense of community. Conveniently located near shopping, major employers, highly regarded schools, and everyday amenities, this Cedar Mill home combines flexible living, outdoor enjoyment, and an unbeatable location.
Active
$950,000
1943 NW Millcrest Pl, Portland, OR 97229
4beds
3,173sqft
Residential, Single Family Residence
Built in 2000
6,098 Square Feet Lot
$-- Zestimate®
$299/sqft
$-- HOA
What's special
Updated bathroomsExpansive wraparound deckFresh neutral paintSoaring ceilingsPrivate primary suite deckDramatic floor-to-ceiling pella windowsNewer flooring
- 35 days |
- 566 |
- 22 |
Zillow last checked:
Listing updated:
Listed by:
Nick Shivers 503-389-0821,
eXp Realty, LLC,
Marcus Winklepleck 503-849-9846,
eXp Realty, LLC
Source: RMLS (OR),MLS#: 633756587
Loading...
Facts & features
Interior
Bedrooms & bathrooms
- Bedrooms: 4
- Bathrooms: 4
- Full bathrooms: 3
- Partial bathrooms: 1
- Main level bathrooms: 1
Rooms
- Room types: Bedroom 4, Den, Bonus Room, Bedroom 2, Bedroom 3, Dining Room, Family Room, Kitchen, Living Room, Primary Bedroom
Primary bedroom
- Features: Bathroom, Ceiling Fan, Sliding Doors, Closet, High Ceilings, Suite, Wallto Wall Carpet
- Level: Upper
- Area: 192
- Dimensions: 12 x 16
Bedroom 2
- Features: Closet, Wallto Wall Carpet
- Level: Upper
- Area: 168
- Dimensions: 14 x 12
Bedroom 3
- Features: Closet, Wallto Wall Carpet
- Level: Upper
- Area: 132
- Dimensions: 11 x 12
Bedroom 4
- Features: Closet, Wallto Wall Carpet
- Level: Upper
- Area: 108
- Dimensions: 12 x 9
Dining room
- Features: Exterior Entry, Hardwood Floors, Sliding Doors
- Level: Main
- Area: 110
- Dimensions: 11 x 10
Family room
- Features: Fireplace, Hardwood Floors, High Ceilings
- Level: Main
- Area: 154
- Dimensions: 14 x 11
Kitchen
- Features: Builtin Features, Builtin Range, Dishwasher, Free Standing Range
- Level: Main
- Area: 105
- Width: 15
Living room
- Features: Hardwood Floors
- Level: Main
- Area: 121
- Dimensions: 11 x 11
Heating
- Forced Air, Fireplace(s)
Appliances
- Included: Built-In Range, Dishwasher, Disposal, Down Draft, Free-Standing Refrigerator, Gas Appliances, Microwave, Washer/Dryer, Free-Standing Range, Gas Water Heater
Features
- Ceiling Fan(s), High Ceilings, Closet, Built-in Features, Bathroom, Suite, Cook Island, Kitchen Island
- Flooring: Hardwood, Wall to Wall Carpet
- Doors: Sliding Doors
- Basement: Full
- Number of fireplaces: 1
- Fireplace features: Gas
Interior area
- Total structure area: 3,173
- Total interior livable area: 3,173 sqft
Property
Parking
- Total spaces: 2
- Parking features: Driveway, Garage Door Opener, Attached
- Attached garage spaces: 2
- Has uncovered spaces: Yes
Accessibility
- Accessibility features: Bathroom Cabinets, Garage On Main, Kitchen Cabinets, Natural Lighting, Parking, Accessibility
Features
- Stories: 3
- Patio & porch: Covered Deck, Covered Patio, Deck
- Exterior features: Exterior Entry
Lot
- Size: 6,098 Square Feet
- Features: SqFt 5000 to 6999
Details
- Parcel number: R2088723
Construction
Type & style
- Home type: SingleFamily
- Architectural style: Traditional
- Property subtype: Residential, Single Family Residence
Materials
- Cedar
- Roof: Tile
Condition
- Resale
- New construction: No
- Year built: 2000
Utilities & green energy
- Gas: Gas
- Sewer: Public Sewer
- Water: Public
Community & HOA
HOA
- Has HOA: No
Location
- Region: Portland
Financial & listing details
- Price per square foot: $299/sqft
- Tax assessed value: $913,310
- Annual tax amount: $11,092
- Date on market: 6/3/2026
- Listing terms: Cash,Conventional,FHA,VA Loan
- Road surface type: Paved
Estimated market value
Not available
Estimated sales range
Not available
Not available
Price history
| Date | Event | Price |
|---|---|---|
| 6/4/2026 | Listed for sale | $950,000+173.8%$299/sqft |
Source: | ||
| 3/31/2000 | Sold | $346,950$109/sqft |
Source: Public Record Report a problem | ||
Public tax history
| Year | Property taxes | Tax assessment |
|---|---|---|
| 2025 | $11,092 +4.4% | $585,180 +3% |
| 2024 | $10,629 +6.6% | $568,140 +3% |
| 2023 | $9,967 +3.4% | $551,600 +3% |
| 2022 | $9,644 +3.8% | $535,540 |
| 2021 | $9,294 +4.1% | -- |
| 2020 | $8,925 +2.3% | $504,810 +3% |
| 2019 | $8,721 +3.1% | $490,110 |
| 2018 | $8,458 | $490,110 +6.1% |
| 2017 | $8,458 +7.8% | $461,990 +3% |
| 2016 | $7,843 | $448,540 +3% |
| 2015 | $7,843 +4% | $435,480 +3% |
| 2014 | $7,543 +4.8% | $422,800 +3% |
| 2013 | $7,197 +11.5% | $410,490 +3% |
| 2012 | $6,453 +2.7% | $398,540 -13.6% |
| 2011 | $6,280 +2.6% | $461,110 +1.7% |
| 2010 | $6,120 +2.1% | $453,360 -4.6% |
| 2009 | $5,994 +8.4% | $475,330 -9.4% |
| 2008 | $5,530 +2.5% | $524,430 -5.3% |
| 2007 | $5,394 +11.6% | $553,620 +8.3% |
| 2006 | $4,834 -10.2% | $511,000 +18.6% |
| 2005 | $5,385 +11.5% | $430,690 +6.9% |
| 2004 | $4,832 -6.5% | $402,980 -3.7% |
| 2003 | $5,168 +13.6% | $418,480 +4.2% |
| 2002 | $4,549 +2.9% | $401,430 +4.9% |
| 2001 | $4,421 +70.3% | $382,610 +62.7% |
| 2000 | $2,596 | $235,130 |
Find assessor info on the county website
Monthly payment
Est. payment$--/mo
Payment breakdown
Explore the cost of this home by adjusting the details. Changes won't be saved.All calculations are estimates and provided by Zillow, Inc. for informational purposes only. Actual amounts may vary.
HOA fees may include property taxes on listings classified as Co-Ops. Contact the listing agent and/or owner for fee details.
Mortgage interest rates are dependent on a number of factors, including credit score, down payment, and repayment length. Interest rate data provided by Zillow Group Marketplace, Inc. as of 1/1/1970 from various mortgage lenders with which we have lead or other similar arrangements; the Estimated Payment is an average of those rates.
See how much you could borrow to make a competitive offer.
Climate risks
Neighborhood: Cedar Mill
Nearby schools
GreatSchools rating
- 9/10Cedar Mill Elementary SchoolGrades: K-5Distance: 0.4 mi
- 9/10Tumwater Middle SchoolGrades: 6-8Distance: 1 mi
- 9/10Sunset High SchoolGrades: 9-12Distance: 1.8 mi
Schools provided by the listing agent
- Elementary: Cedar Mill
- Middle: Cedar Park
- High: Sunset
Source: RMLS (OR). This data may not be complete. We recommend contacting the local school district to confirm school assignments for this home.
A local agent can set up tours, give advice and negotiate with sellers.
- Oregon
- Washington County
- Portland
- 97229
- Cedar Mill
- 1943 NW Millcrest Pl